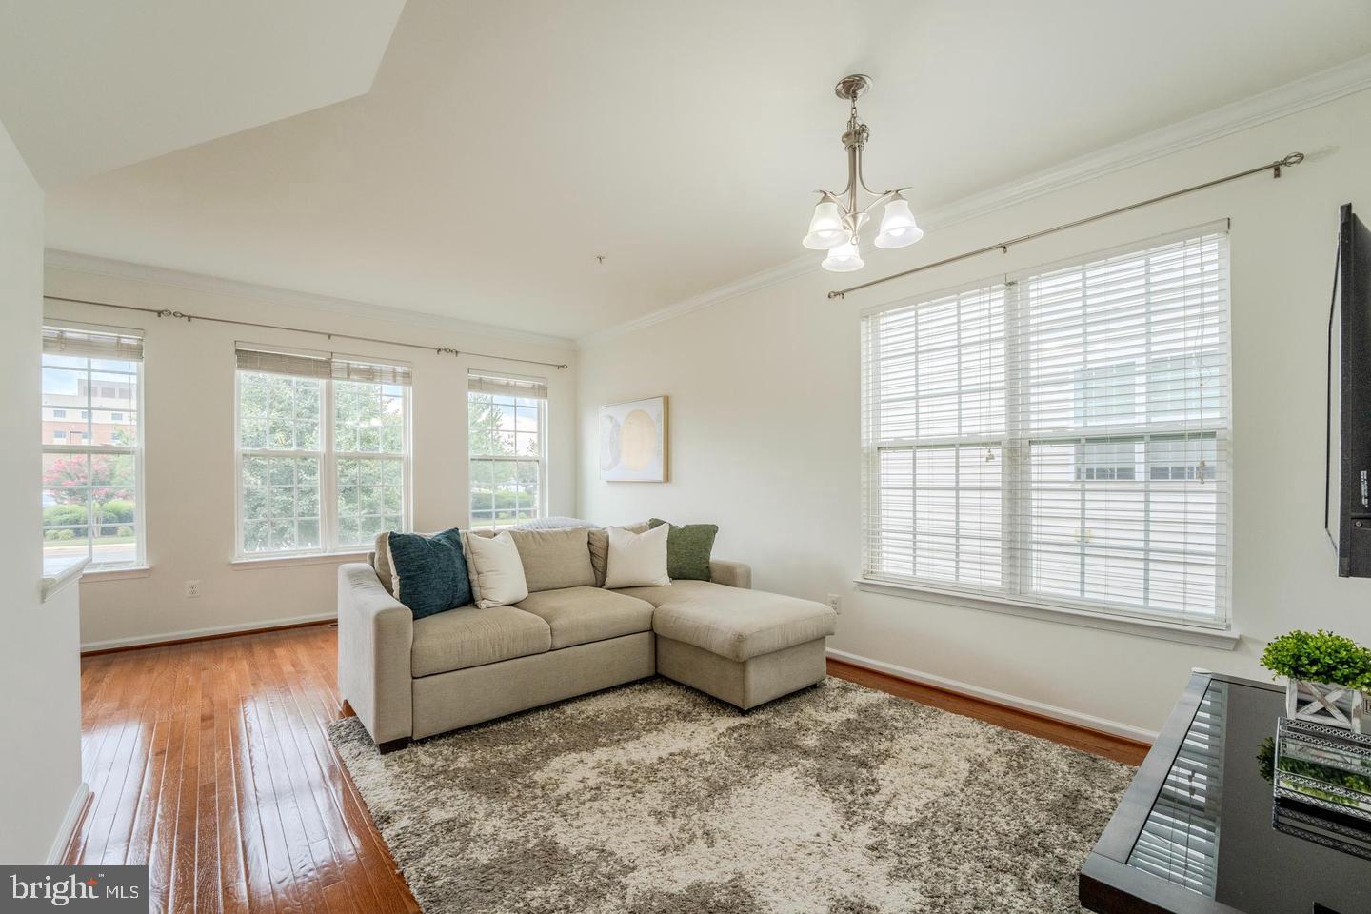
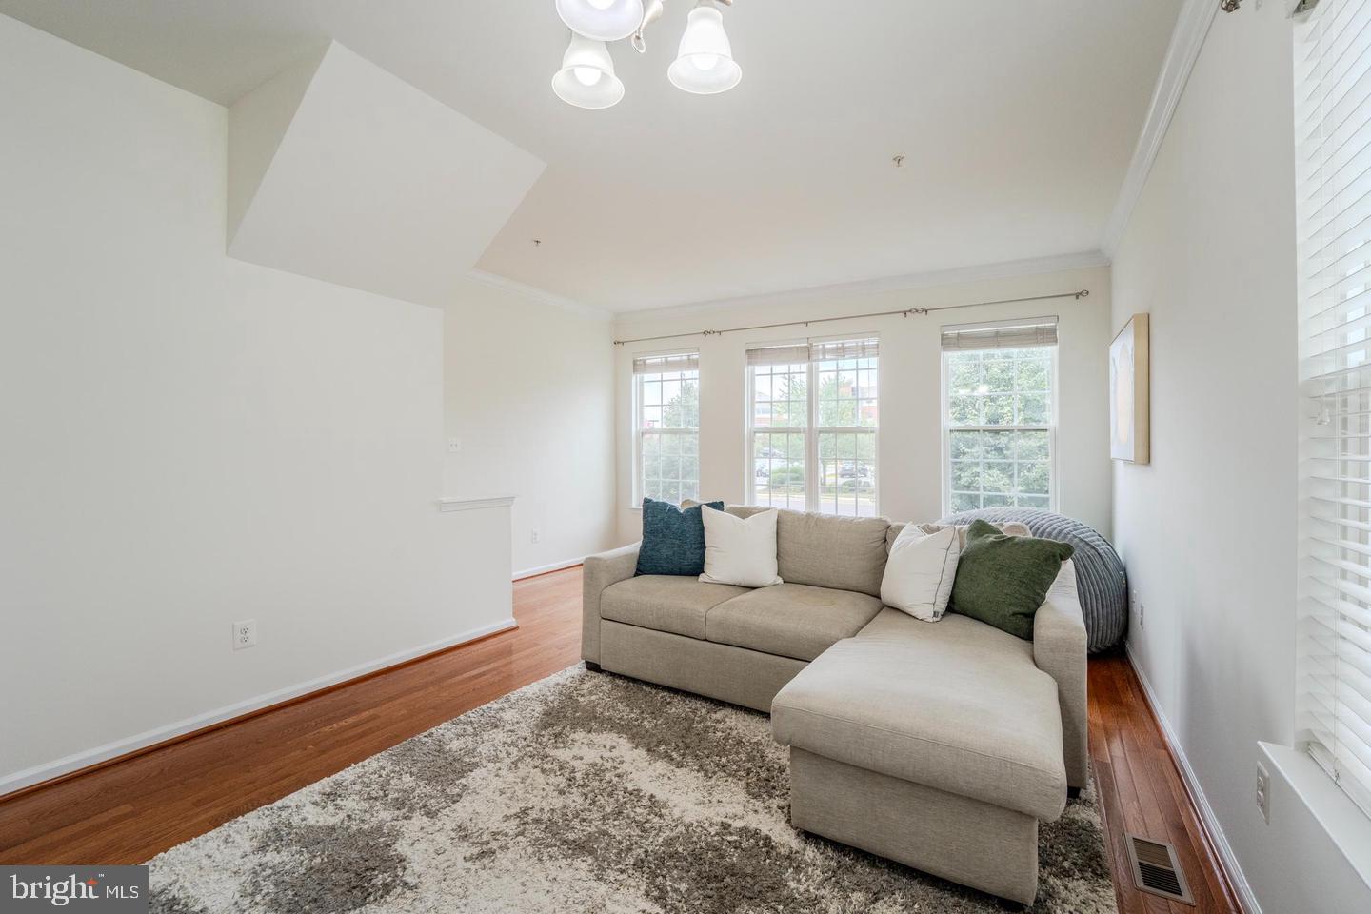
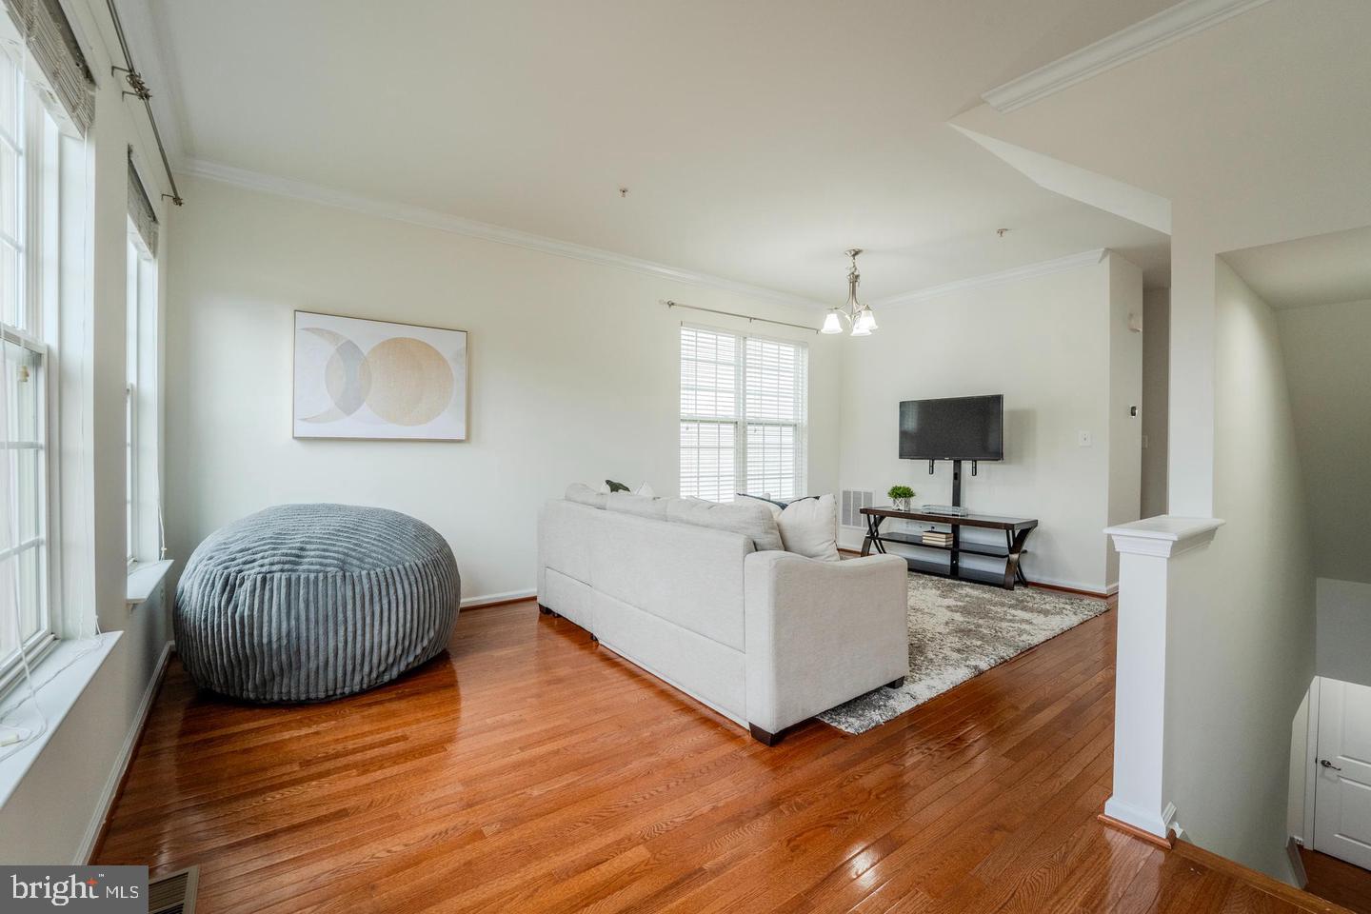
This is an exceptional value for a three-level end-unit garage townhome in Haymarket. Unlike many of the homes in the community, this is not a stacked townhome with another residence above it. Enjoy the privacy, natural light, and feel of a true end-unit townhome, plus the convenience of your own garage.
Freshly painted and beautifully maintained, this move-in-ready home offers the perfect blend of comfort, style, and convenience. The flexible entry level features a spacious den with an adjacent full bath—ideal for a home office, guest room, gym, or private retreat.
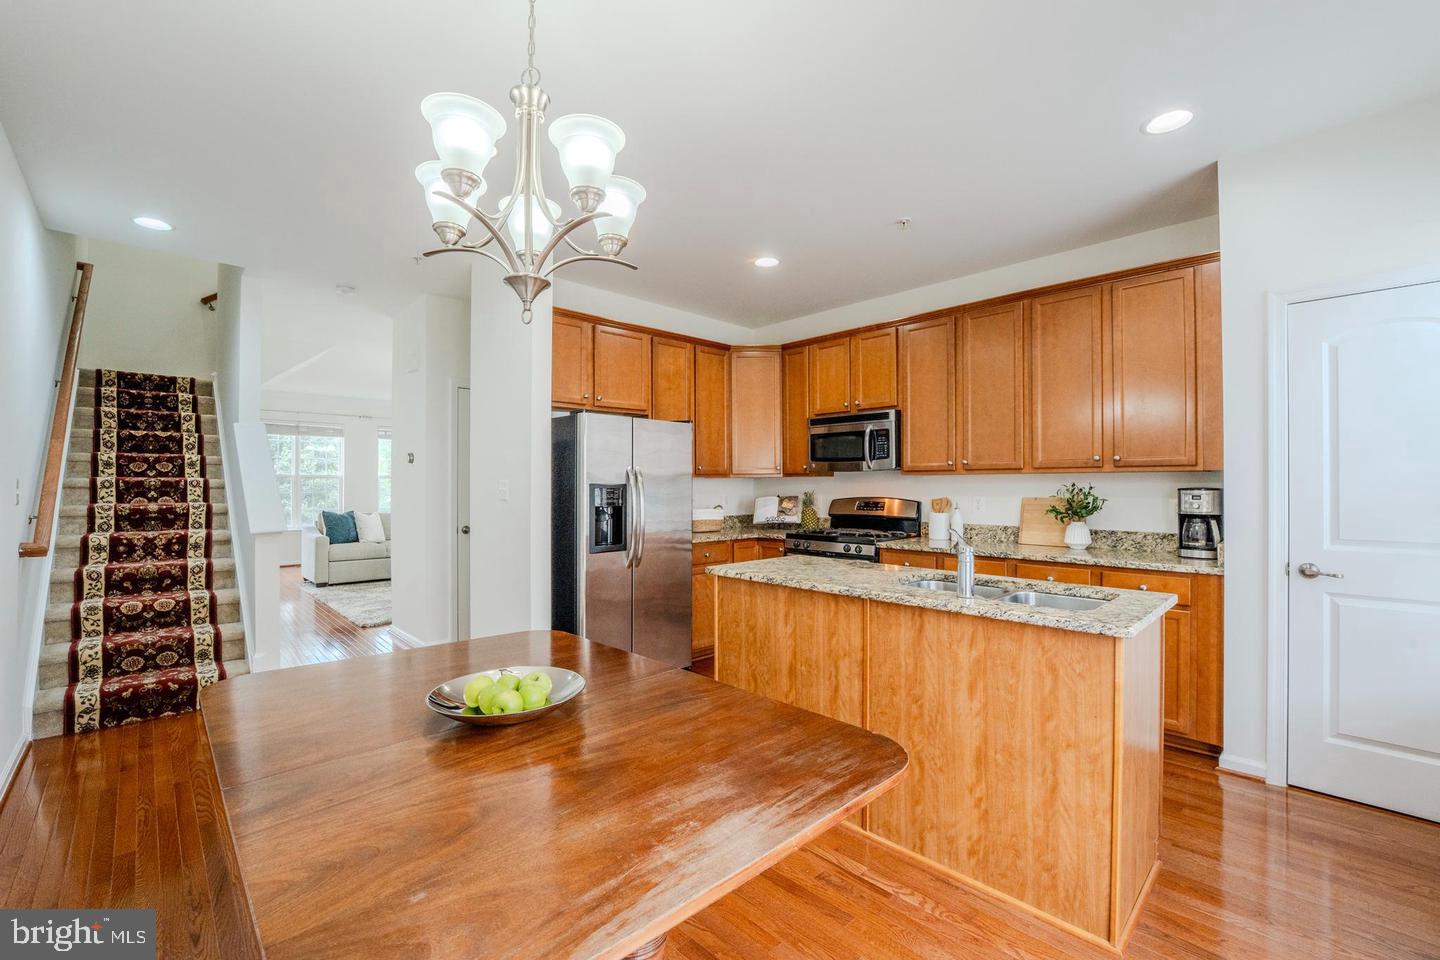
The main level is designed for today's lifestyle, with a generous open living and dining area that is perfect for entertaining or relaxing. The kitchen is the heart of the home, featuring granite countertops, stainless steel appliances, gas cooking, a large center island, abundant cabinetry, and a sunny breakfast area. Step outside to the private balcony, the perfect spot for morning coffee or an evening unwind.
Upstairs, two generously sized ensuite bedrooms each offer a private full bath. The primary suite includes a walk-in closet, while the conveniently located upper-level laundry makes everyday living easy.
Enjoy a welcoming community with a neighborhood pool and fantastic amenities, all in a location ideal for commuters. Quick access to Route 15 and I-66, with shopping, restaurants, coffee shops, the Haymarket Farmers Market, UVA Health Haymarket Medical Center, and Heathcote Marketplace just minutes away.
This is a rare opportunity to own a three-level end-unit townhome with a garage, abundant natural light, and no home above you. Whether you're a first-time buyer, downsizing, or simply looking for an easy-care home in a fantastic location, this one is worth seeing!
Save
Ask
Tour
Hide
Share
Listing Snapshot
Price
$439,900
Days On Site
43 Days
Bedrooms
2
Inside Area (SqFt)
1,653 sqft
Total Baths
4
Full Baths
2
Partial Baths
2
Lot Size
N/A
Year Built
2013
MLS Number
VAPW2130254
Status
Active
Property Tax
$4,073
HOA/Condo/Coop Fees
$376.73 monthly
Sq Ft Source
Assessor
Friends & Family
React
Invite
Recent Activity
3 weeks ago
Price changed to $439,900
3 weeks ago
Listing updated with changes from the MLS
a month ago
Listing first seen on site
General Features
Attached Garage
Yes
Foundation
Slab
Garage
Yes
Garage Spaces
1
Levels
Three Or More
Parking
PavedGarageAttached
Parking Spaces
1
Pets
Number LimitYes
Property Sub Type
Condominium
Sewer
Public Sewer
Special Circumstances
Standard
SqFt Above
1653
SqFt Total
1929
Style
ContemporaryColonial
Water Source
Public
Zoning
PMD
Interior Features
Appliances
CooktopGas Water HeaterDishwasherDisposalDryerExhaust FanIce MakerRefrigeratorStainless Steel Appliance(s)WasherMicrowave