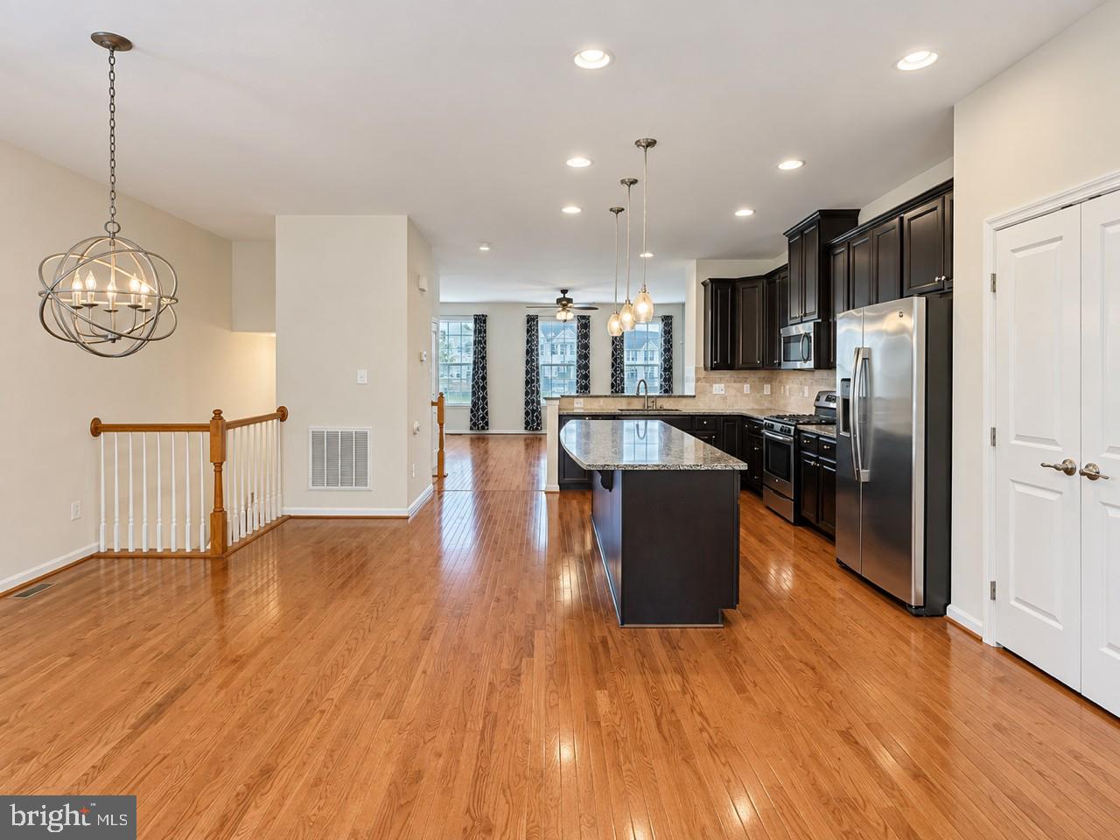
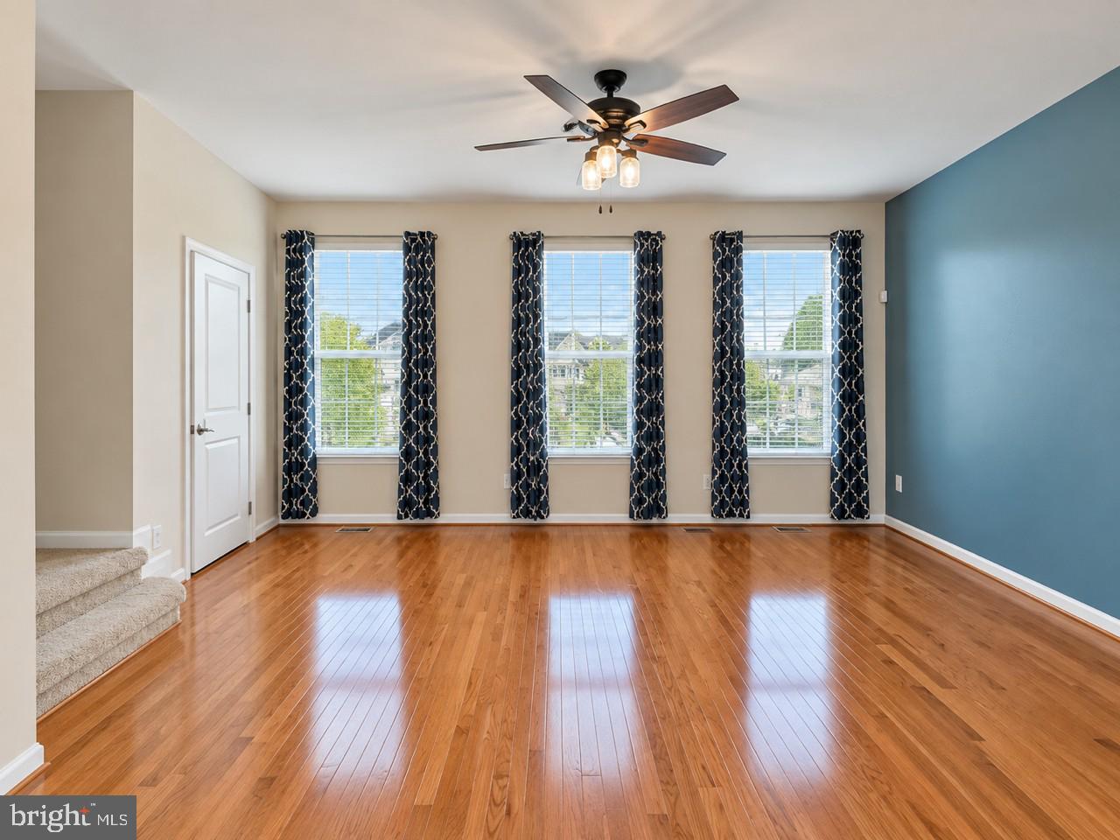
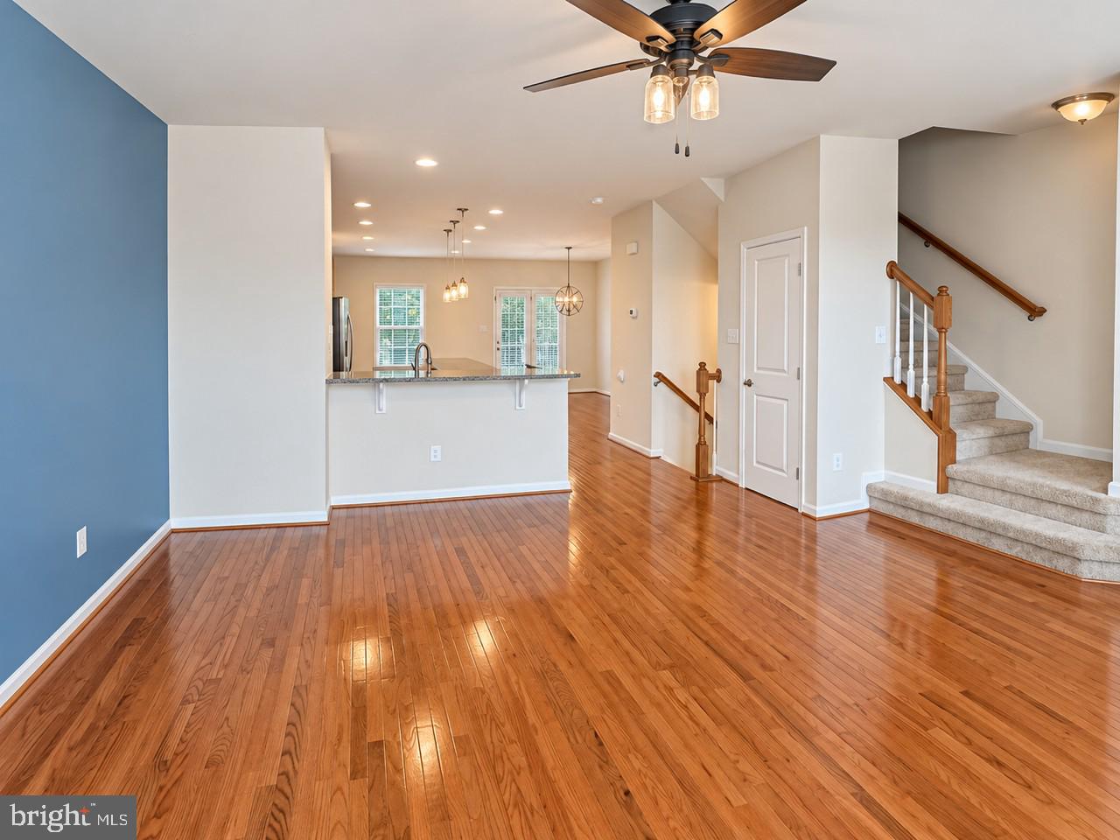
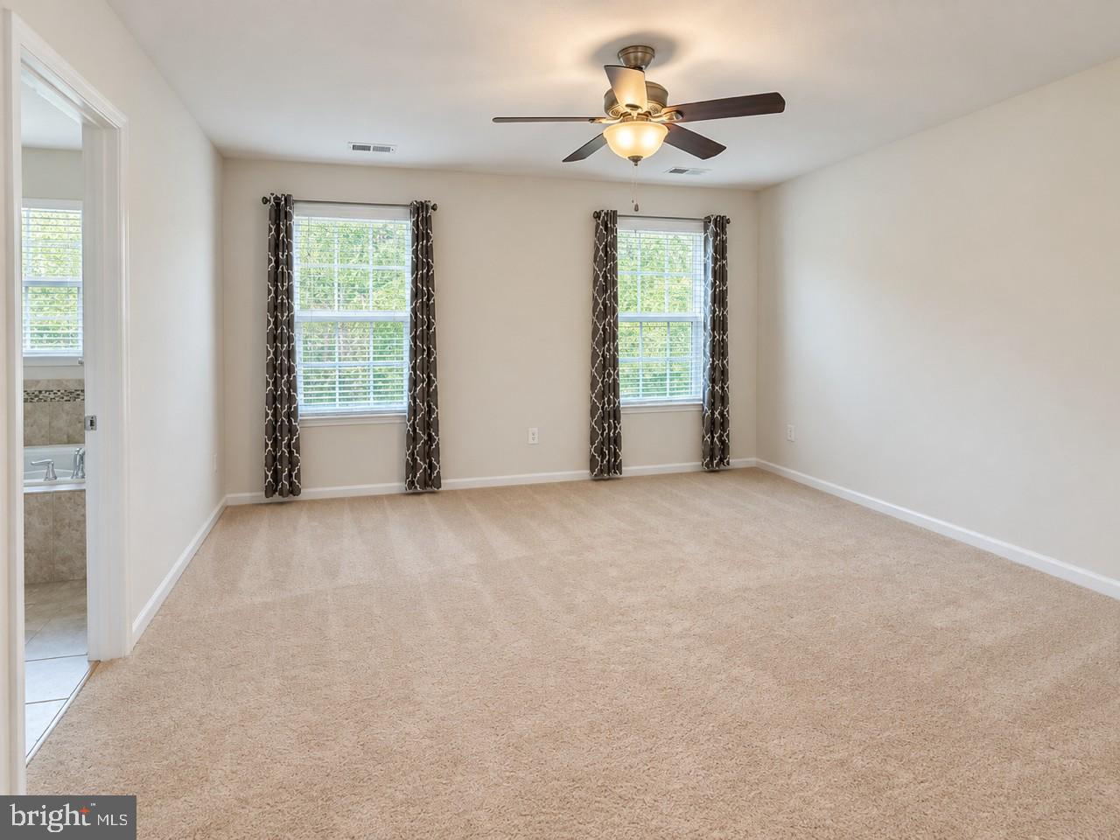
Beautifully maintained and move-in ready, this spacious Gainesville townhome offers over 2,400 square feet of finished living space, 3 bedrooms, 3.5 baths, and a two-car garage. The open-concept main level is ideal for both everyday living and entertaining, with hardwood floors, recessed lighting, modern light fixtures, and an inviting flow between the living, dining, and kitchen areas. The kitchen is the centerpiece of the main level, featuring granite countertops, stainless steel appliances, and a massive center island with plenty of space for meal prep, casual dining, and gathering with friends and family. Upstairs, you'll find spacious bedrooms with fresh carpet, while the finished lower level offers flexible living space with durable luxury vinyl plank flooring and a full bath—perfect for a recreation room, home office, gym, or guest space. Step outside onto the elevated Trex deck and enjoy peaceful views of mature trees and a wonderful sense of privacy. The deck leads down to a paver patio and fully fenced backyard, giving you plenty of space to relax, entertain, grill, or enjoy the outdoors. Additional features include wood blinds throughout, extra storage in the garage, attic access, a security system, and tons of visitor parking for guests. The location is hard to beat, with Lifetime Fitness, shopping, dining, commuter routes, and award-winning schools all just minutes away. This is a fantastic opportunity to enjoy a spacious, updated townhome in a highly desirable Gainesville location.
Save
Ask
Tour
Hide
Share
Listing Snapshot
Price
$3,500
Days On Site
1 Day
Bedrooms
3
Inside Area (SqFt)
2,418 sqft
Total Baths
4
Full Baths
3
Partial Baths
1
Lot Size
0.05 Acres
Year Built
2015
MLS® Number
VAPW2130256
Status
Coming Soon
Property Tax
N/A
HOA/Condo/Coop Fees
$210 monthly
Sq Ft Source
Assessor
Friends & Family
React
Comment
Invite
No Comments Yet
Did you know? You can invite friends and family to your search. They can join your search, rate and discuss listings with you.
Recent Activity
yesterday
Listing first seen on site
yesterday
Listing updated with changes from the MLS®
General Features
Acres
0.05
Attached Garage
Yes
Available on
2026-09-18
Foundation
Slab
Garage
Yes
Garage Spaces
2
Levels
Three Or More
Parking
Garage Door OpenerGarageDrivewayParking LotAttached
Parking Spaces
4
Pets
Yes
Property Sub Type
Townhouse
Sewer
Public Sewer
SqFt Above
1850
SqFt Below
568
SqFt Total
2775
Style
Colonial
Water Source
Public
Zoning
PMR
Interior Features
Appliances
Gas RangeGas OvenElectric Water HeaterDishwasherDisposalDryerRefrigeratorStainless Steel Appliance(s)WasherWater HeaterMicrowave



Did you know? You can invite friends and family to your search. They can join your search, rate and discuss listings with you.