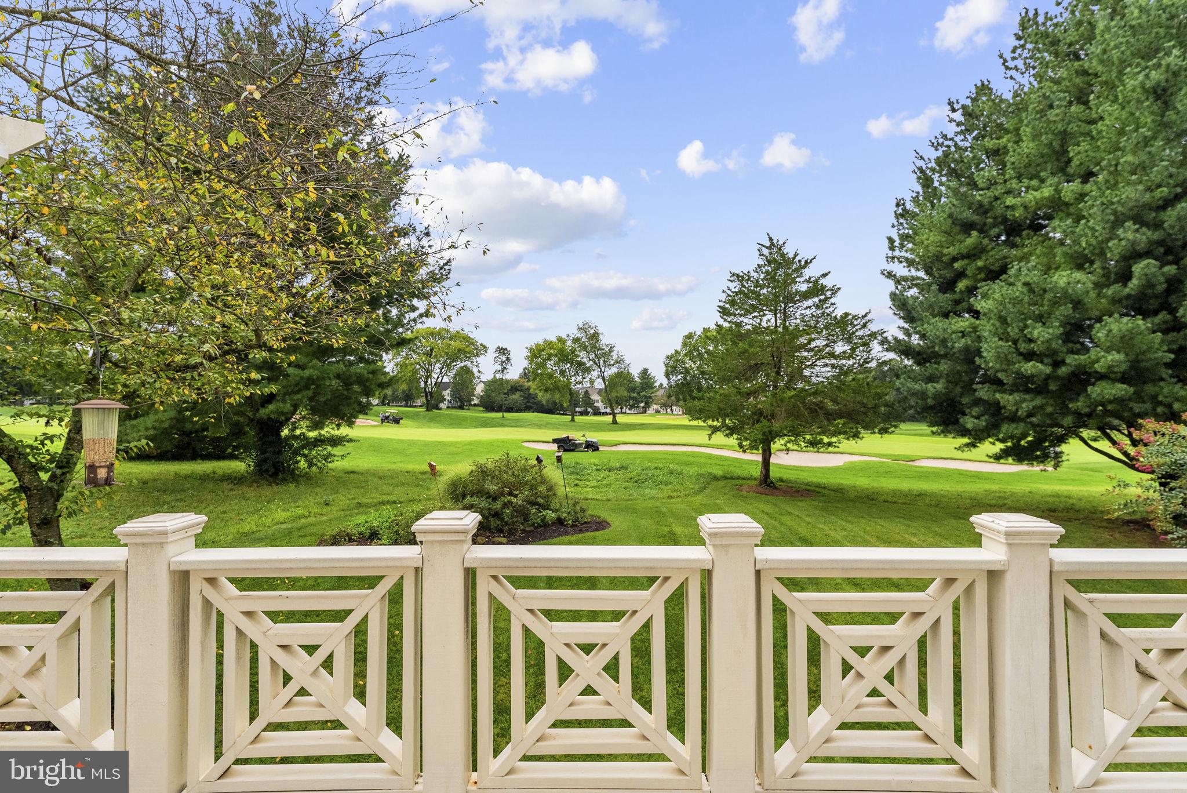
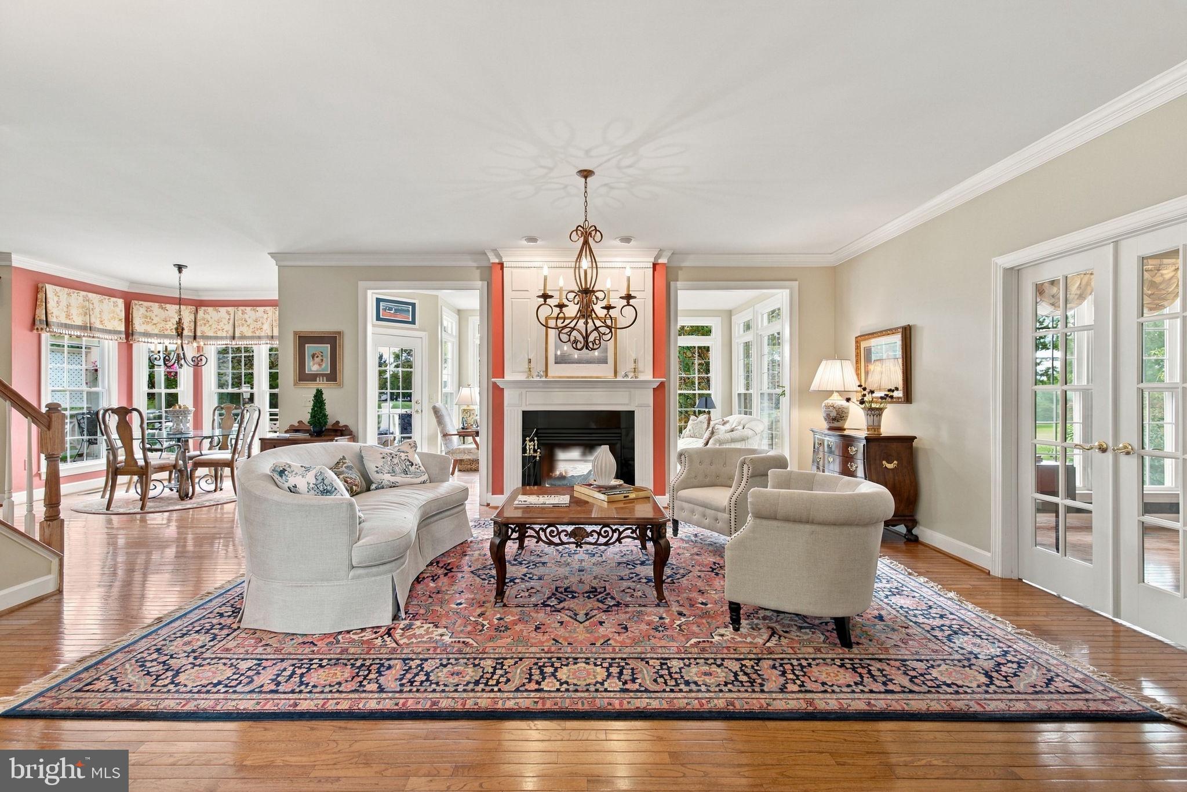
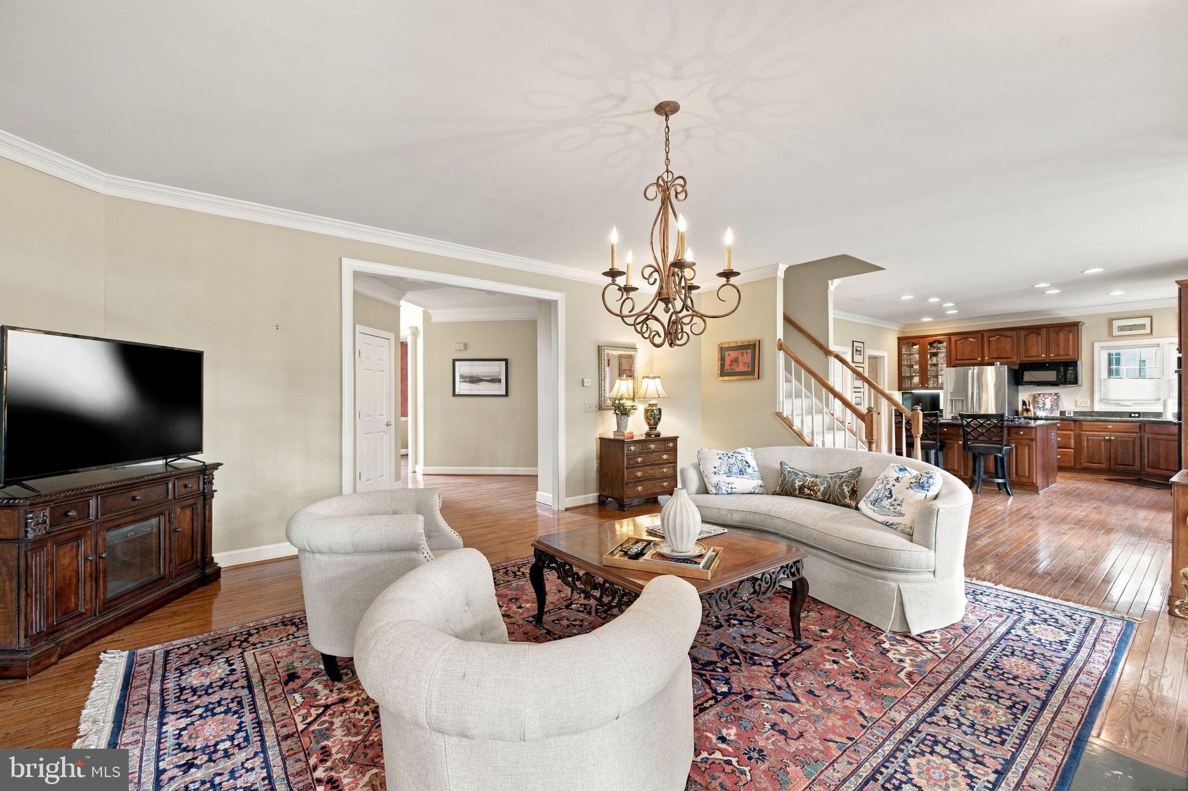
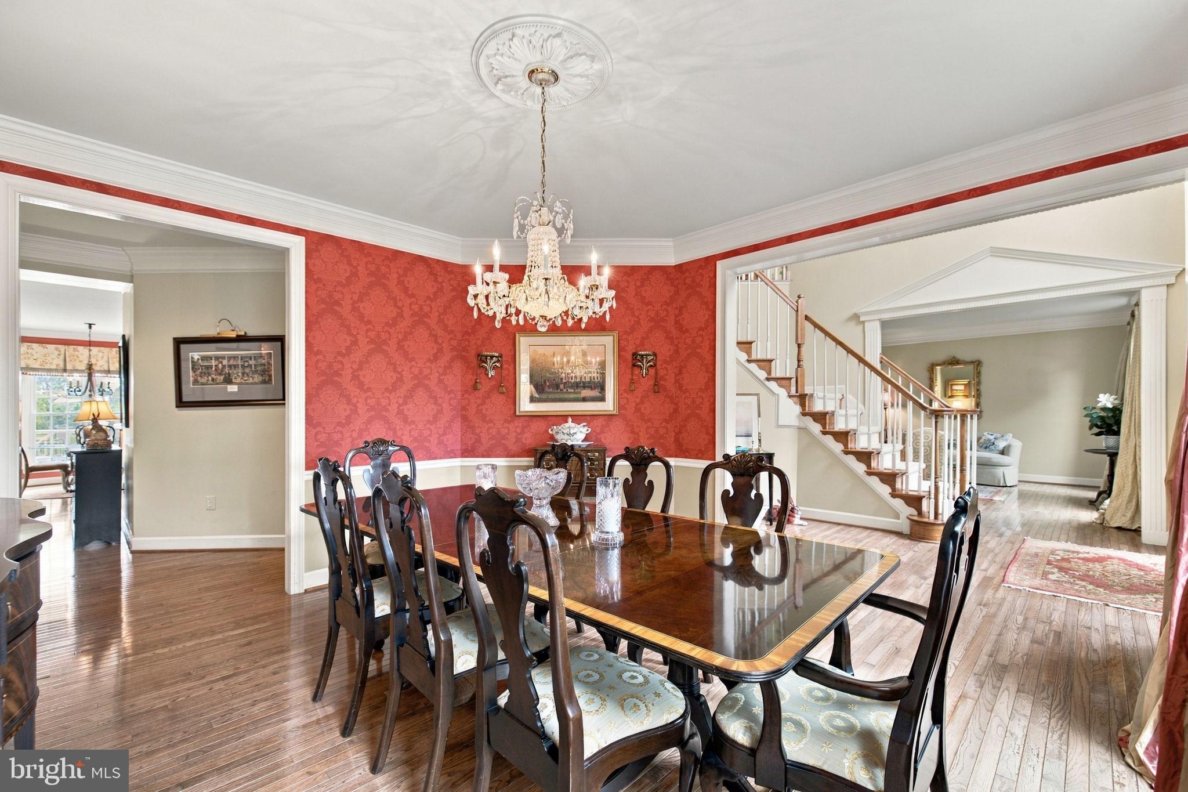
JUST LISTED!! FIRST TIME ON MARKET! EXCEPTIONAL SPACE & VALUE. An extraordinary OPPORTUNITY to make your mark in Piedmont, Haymarket’s premier gated golf-course and amenity-rich community. With approximately 4,300 square feet on just the TOP TWO LEVELS plus another 2,200 square-feet in the walk-out lower level, this IMPRESSIVE estate-home has the desirable SIZE along with FANTASTIC views overlooking the 10th and 18th holes. The attractive entry point makes the possibilities especially compelling. Windows replaced in 2025 and a roof replaced in 2018 (100K+) allow the next owner to focus on the exciting part: choosing flooring, lighting, paint, and finishes that bring their personal vision to life. Rather than paying a premium for someone else’s renovation, this is your opportunity to create the home you want while adding value through thoughtful improvements. Offering 4 bedrooms and 3.5 baths, this STATELY home delivers room to live comfortably today and flexibility to evolve over time. Additional improvements include updated zoned heating and cooling systems, a water heater replaced in 2024, a double oven replaced in 2025, and laundry appliances replaced in 2024. Upper-level laundry, an irrigation system, a walk-out lower level, and a no-thru-traffic setting just around the corner to community amenities further enhance its appeal. For added Buyer Peace of Mind, the seller has completed a 6-point pre-listing inspection and has agreed to remedy any minor deficiencies noted.
Beyond the home, Piedmont offers an exceptional lifestyle: 24-hour gated security, an 18-hole championship golf course with social and golf memberships available, a clubhouse, fitness center, indoor and outdoor pools, tennis and pickleball courts, basketball courts, walking trails, and playgrounds—all convenient to commuter routes, shopping, dining, and area schools.
For buyers who recognize the lasting importance of space and location, this is a compelling opportunity to personalize this incredible property, build equity through cosmetic updates, and enjoy the Piedmont lifestyle for years to come.
Save
Ask
Tour
Hide
Share
Listing Snapshot
Price
$999,900
Days On Site
25 Days
Bedrooms
4
Inside Area (SqFt)
5,404 sqft
Total Baths
4
Full Baths
3
Partial Baths
1
Lot Size
0.19 Acres
Year Built
2000
MLS Number
VAPW2130262
Status
Active
Property Tax
$9,982
HOA/Condo/Coop Fees
$199 monthly
Sq Ft Source
Assessor
Friends & Family
React
Comment
Invite
No Comments Yet
Did you know? You can invite friends and family to your search. They can join your search, rate and discuss listings with you.
Recent Activity
2 weeks ago
Listing updated with changes from the MLS
2 weeks ago
Status changed to Active
4 weeks ago
Listing first seen on site
General Features
Acres
0.19
Attached Garage
Yes
Cross Street
Piedmont Vista
Foundation
Concrete Perimeter
Garage
Yes
Garage Spaces
2
Levels
Three Or More
Parking
Garage Door OpenerOff StreetPavedGarageDrivewayInside EntranceAttached
Parking Spaces
7
Pets
Yes
Property Sub Type
Single Family Residence
Security
Security Lights
Sewer
Public Sewer
Special Circumstances
Standard
SqFt Above
4291
SqFt Below
1113
SqFt Total
6518
Style
Colonial
Utilities
Cable AvailableUnderground UtilitiesNatural Gas AvailablePhone AvailableElectricity Available
Water Source
Public
Zoning
PMR
Interior Features
Appliances
OvenGas Water HeaterCooktopDishwasherDisposalDryerExhaust FanRefrigeratorWasherMicrowave



Did you know? You can invite friends and family to your search. They can join your search, rate and discuss listings with you.