Our models are OPEN. Stop by our sales center to learn more about your dream home at Quartz.
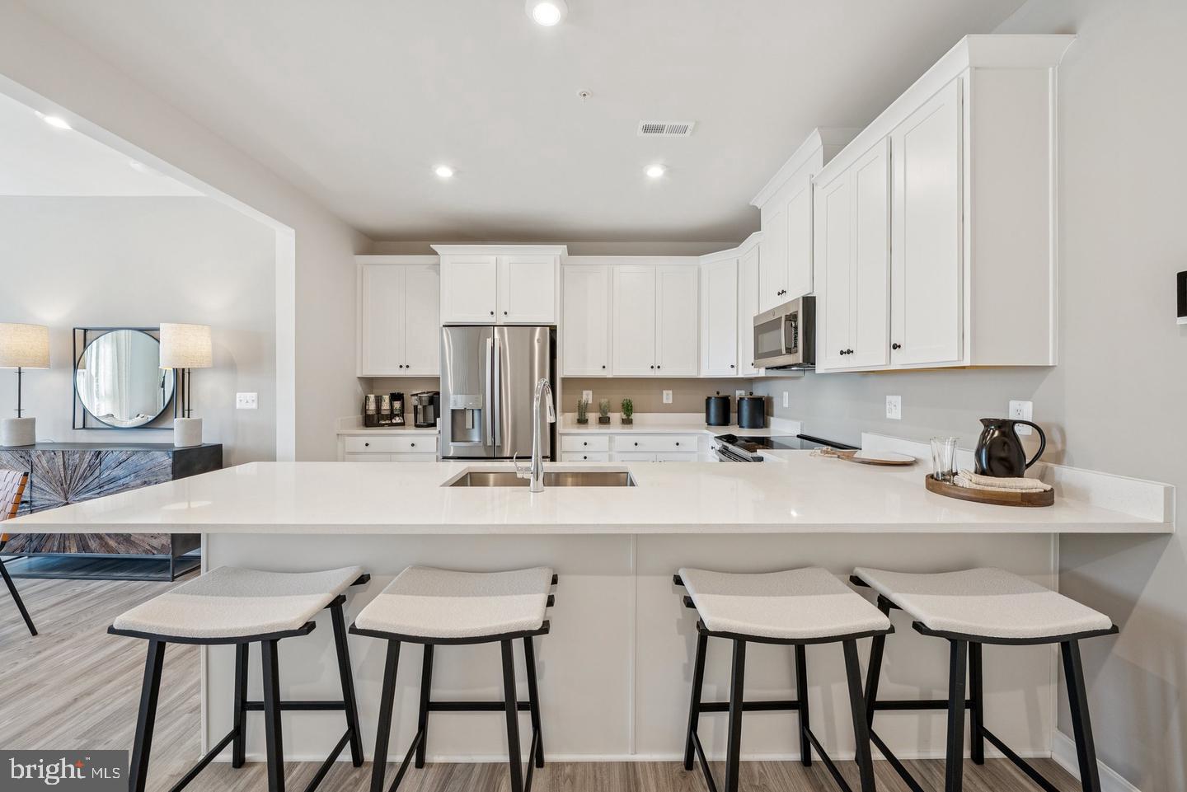
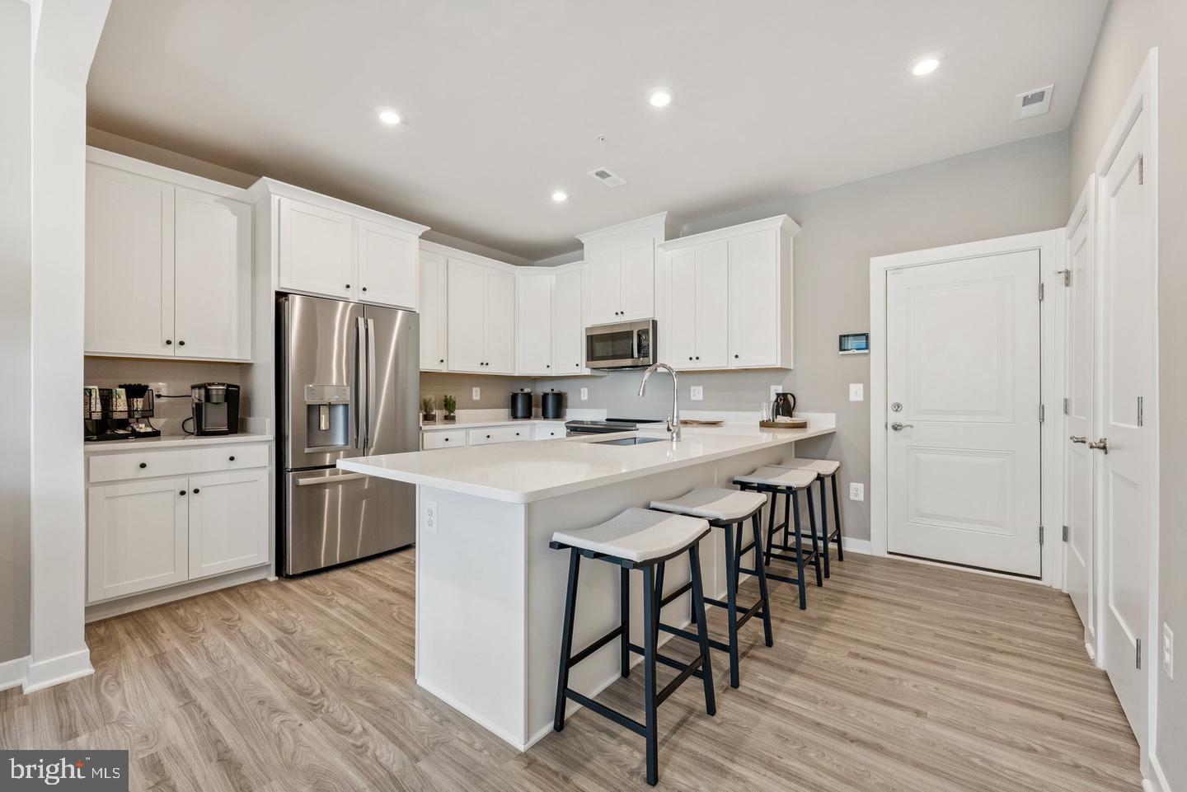
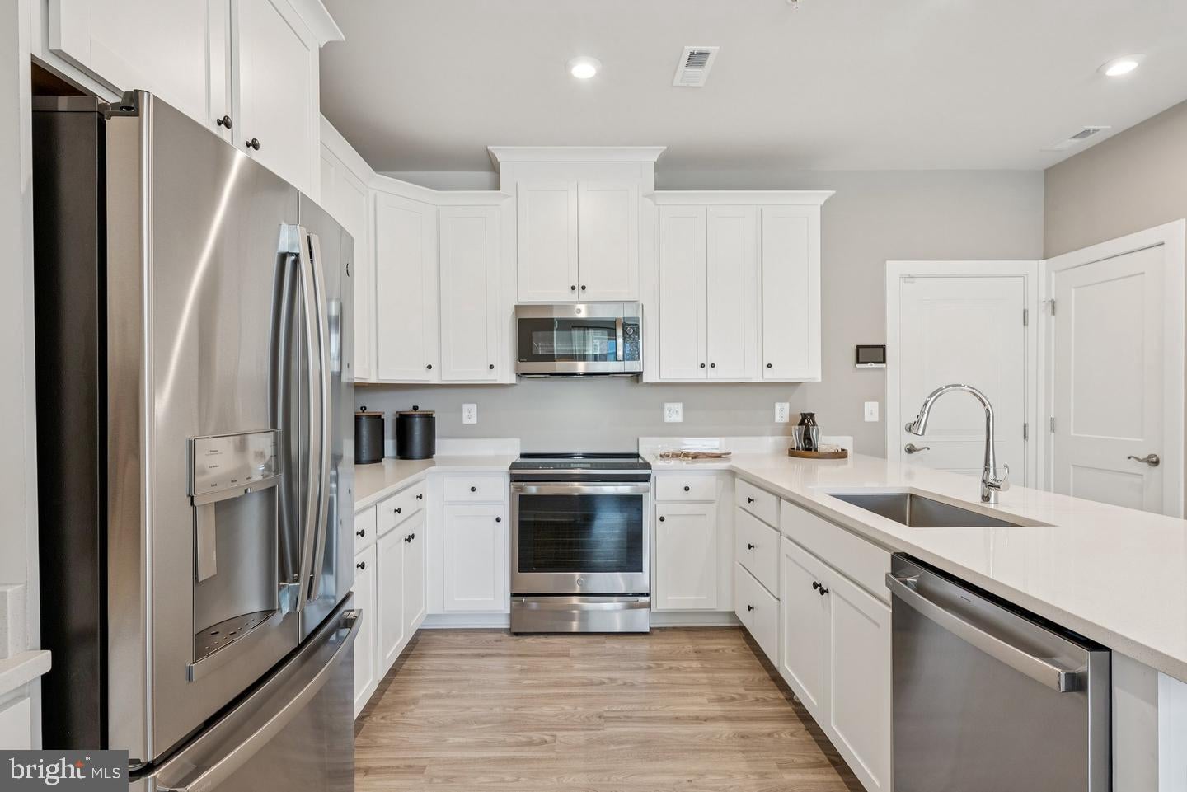
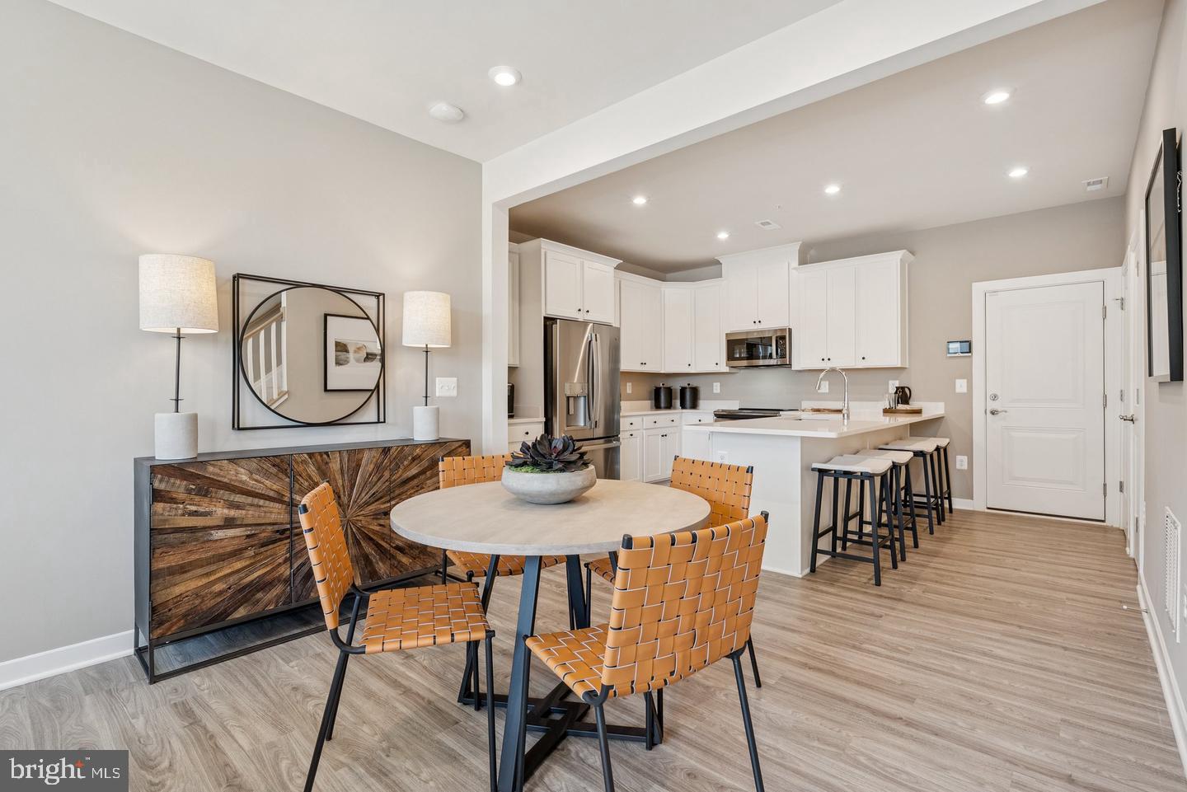
The Tessa at Quartz district is where style meets functionality, offering the perfect blend of comfort and modern design, ideal for those seeking a low-maintenance, contemporary living space. Step into the spacious main level designed for seamless living and entertaining. The kitchen, complete with designer finishes, stunning quartz countertops and a walk-in pantry, flows effortlessly into the dining and family room areas. Whether you're hosting friends or enjoying a quiet night in, this open layout provides the perfect backdrop for every occasion.
Retreat upstairs to the oversized primary suite, featuring two walk-in closets and a private en-suite bathroom with double vanities. Two additional bedrooms and full bathroom ensure that family members and guests have their own comfortable space, with an ample balcony ideal for morning coffee or unwinding after a long day.
The 1-car rear-load garage offers extra storage and direct access to the home, keeping your essentials organized and easily accessible. With a driveway that accommodates additional parking, convenience is truly at your fingertips. Experience a home designed to complement your dynamic lifestyle. Discover The Tessa today!
More Than a Home—A Destination, at Quartz District you never have to compromise—you truly get it all. This brand new vibrant mixed-use community blends luxury living with walkable lakefront dining and shopping, placing everything you need just steps from your door. Unparalleled amenities include resort-style pool, welcoming club house, scenic nature playground and trails, dog parks, 330,000 square feet of retail, restaurants, office space and convenient access to everyday services and essentials like Whole Foods. Experience modern living at its finest. Are you ready to call Quartz District home?
*Photos are of a similar model home.
Save
Ask
Tour
Hide
Share
Listing Snapshot
Price
$492,080
Days On Site
42 Days
Bedrooms
3
Inside Area (SqFt)
1,573 sqft
Total Baths
3
Full Baths
2
Partial Baths
1
Lot Size
N/A
Year Built
2026
MLS Number
VAPW2130282
Status
Pending
Property Tax
N/A
HOA/Condo/Coop Fees
$430 monthly
Sq Ft Source
Assessor
Friends & Family
React
Invite
Recent Activity
8 hours ago
Status changed to Pending
8 hours ago
Listing updated with changes from the MLS
2 weeks ago
Price changed to $492,080
a month ago
Listing first seen on site
General Features
Attached Garage
Yes
Foundation
Slab
Garage
Yes
Garage Spaces
1
Levels
Two
Parking
GarageAttached
Parking Spaces
1
Pets
Cats OKDogs OKYes
Property Condition
New Construction
Property Sub Type
Condominium
Sewer
Public Sewer
Special Circumstances
Standard
SqFt Above
1573
SqFt Total
1573
Style
Contemporary
Utilities
Underground Utilities
Water Source
Public
Zoning
N/A
Interior Features
Appliances
OvenElectric Water HeaterRefrigeratorMicrowaveDishwasherDisposalCooktop