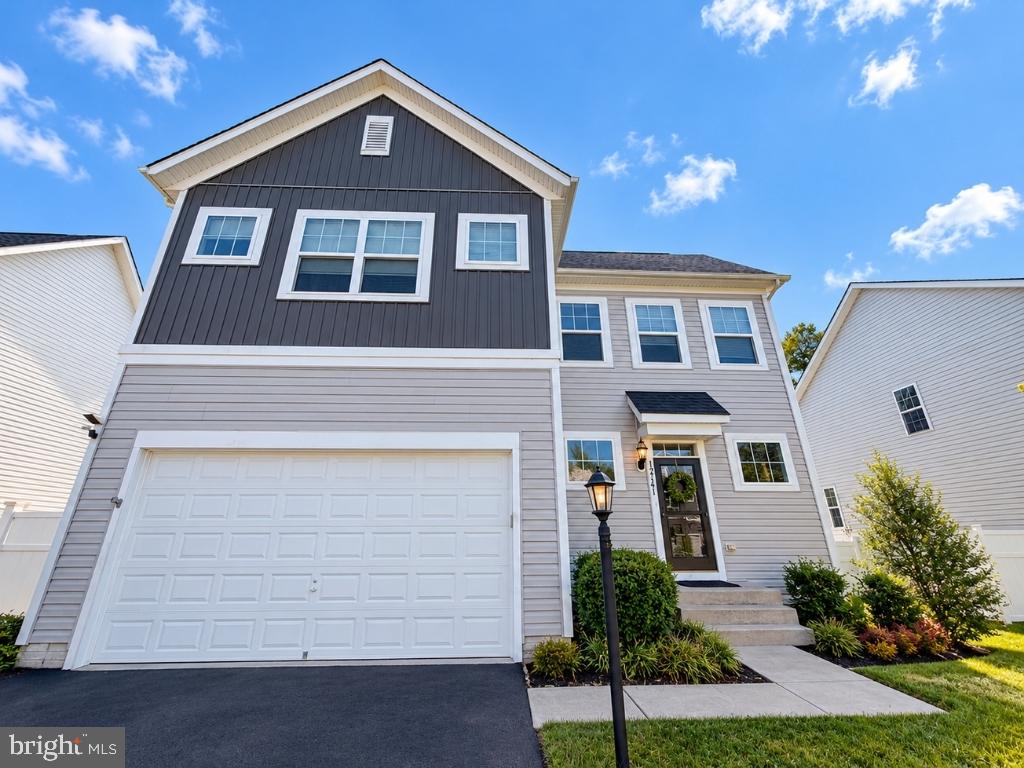
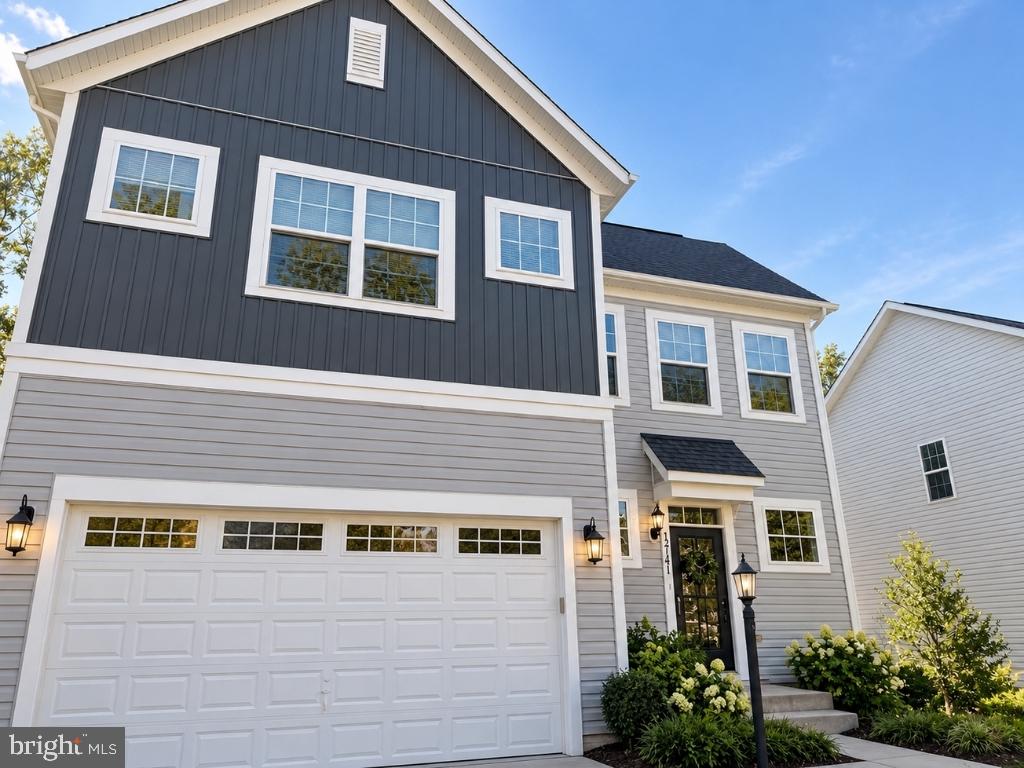
PICTURES COMING SOON! This beautiful 2018 Craftsman-style home offers an ideal mix of space, comfort, and modern living, with approximately 3,200 finished square feet spread across three thoughtfully designed levels.
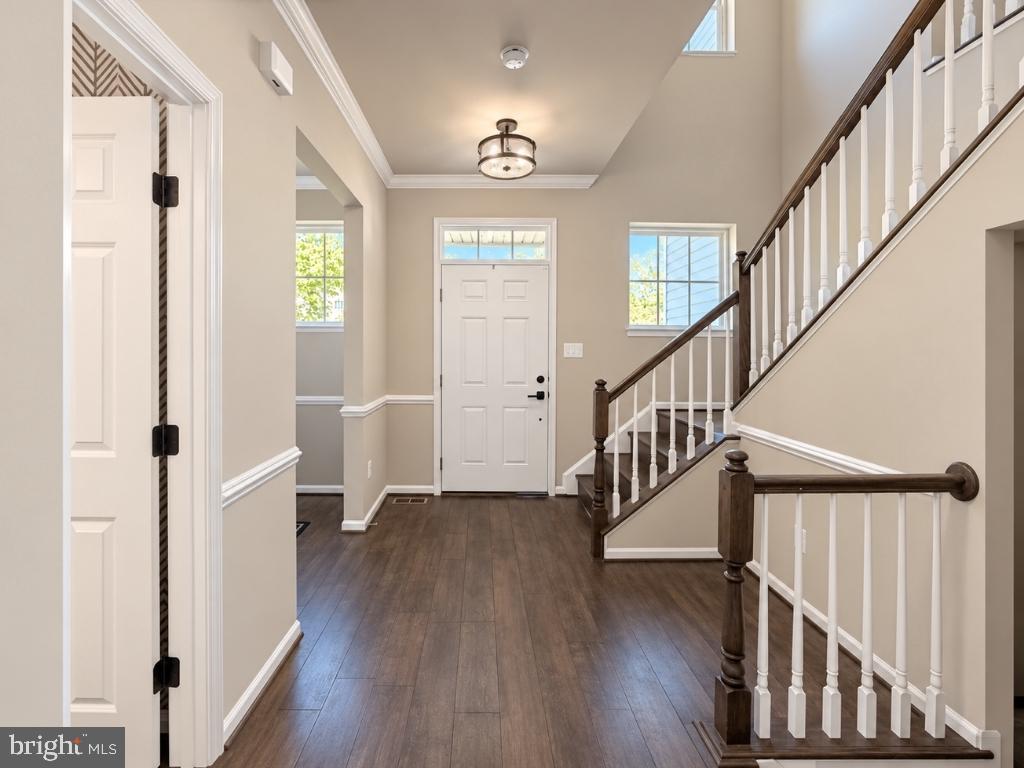
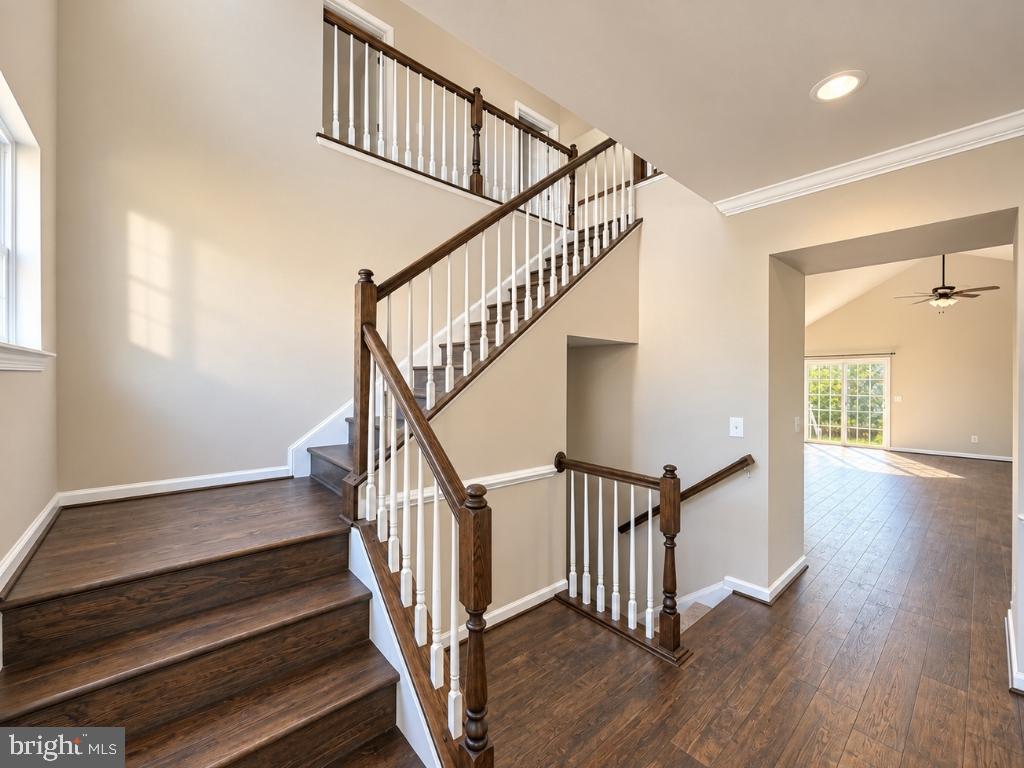
Step inside to a bright, open main level featuring wide-plank LVP flooring and an inviting open-concept layout. The well-appointed kitchen is the heart of the home, with a large center island and bar seating that’s perfect for morning coffee, casual meals, or gathering with friends.
One of the home’s standout features is the main-level primary suite, offering a wonderful sense of privacy and convenience. The spacious suite includes two walk-in closets and an en-suite bath with dual vanities and a step-in shower.
Just off the main level, enjoy the large fenced backyard, which backs to mature trees and offers beautiful seasonal views—especially in the fall! The stone patio is a great spot for grilling, entertaining, or simply relaxing outdoors.
Upstairs, you’ll find three generously sized bedrooms, each with its own walk-in closet, along with a shared full bath. An open balcony overlooks the main living area below, adding to the home’s airy, welcoming feel.
The newly finished lower level provides even more room to spread out. There’s a spacious recreation/media room, a custom pub-style wet bar that’s ready for game nights and entertaining, plus a flexible den that could easily serve as a home office, hobby room, or guest space. A full bath adds convenience, and an additional finished room offers the perfect spot for a home gym or wellness area.
Located in Avendale, residents enjoy access to Sherwood Forest Park, featuring playgrounds, a dog park, a rentable pavilion, and trails throughout the park and community. You’ll also be close to everyday conveniences, including Bristow Center and Harris Teeter, Center at Innovation and Target, as well as the Hylton Performing Arts Center and George Mason University’s Science and Technology Campus.
New carpet has been installed along with freshly painted walls. HOA fees are included in the rent. This is a wonderful opportunity to enjoy a spacious, beautifully finished home in a convenient and welcoming community!
Save
Ask
Tour
Hide
Share
Listing Snapshot
Price
$3,700
Days On Site
42 Days
Bedrooms
4
Inside Area (SqFt)
3,212 sqft
Total Baths
3
Full Baths
3
Partial Baths
N/A
Lot Size
0.16 Acres
Year Built
2018
MLS Number
VAPW2130294
Status
Active
Property Tax
N/A
HOA/Condo/Coop Fees
$95 monthly
Sq Ft Source
Assessor
Friends & Family
React
Comment
Invite
No Comments Yet
Did you know? You can invite friends and family to your search. They can join your search, rate and discuss listings with you.
Recent Activity
a week ago
Listing updated with changes from the MLS
2 weeks ago
Price changed to $3,700
a month ago
Listing first seen on site
General Features
Acres
0.16
Attached Garage
Yes
Available on
2026-09-11
Foundation
Concrete Perimeter
Garage
Yes
Garage Spaces
2
Levels
Three Or More
Parking
Garage Door OpenerGarageDrivewayInside EntranceAttached
Parking Spaces
2
Pets
No
Property Sub Type
Single Family Residence
Sewer
Public Sewer
SqFt Above
2162
SqFt Below
1050
SqFt Total
3518
Style
Craftsman
Water Source
Public
Zoning
PMR
Interior Features
Appliances
Gas RangeGas OvenGas Water HeaterDishwasherDisposalDryerExhaust FanIce MakerRefrigeratorStainless Steel Appliance(s)WasherMicrowave
Basement
Finished
Cooling
Central AirElectric
Flooring
WoodCarpetCeramic TileVinyl
Heating
Exhaust FanNatural GasForced Air
Interior
BarKitchen IslandRecessed LightingWalk-In Closet(s)Vaulted Ceiling(s)Open FloorplanSoaking Tub



Did you know? You can invite friends and family to your search. They can join your search, rate and discuss listings with you.