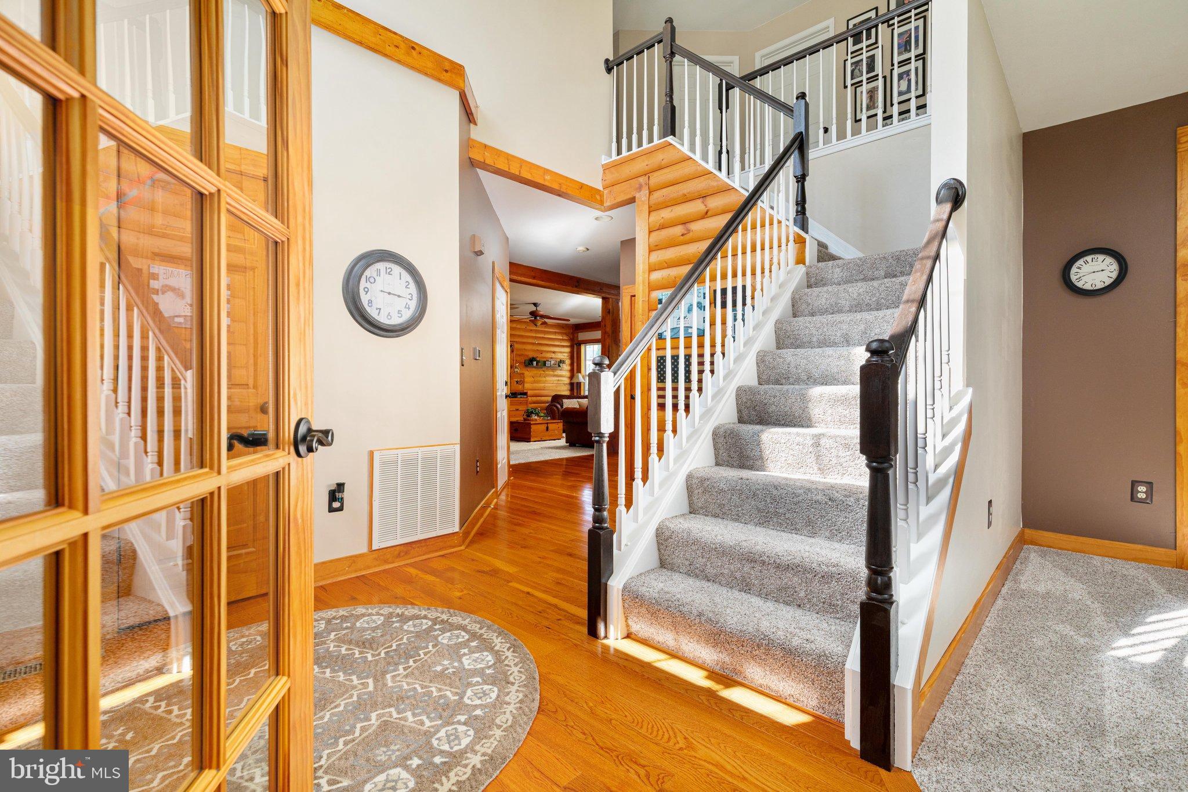
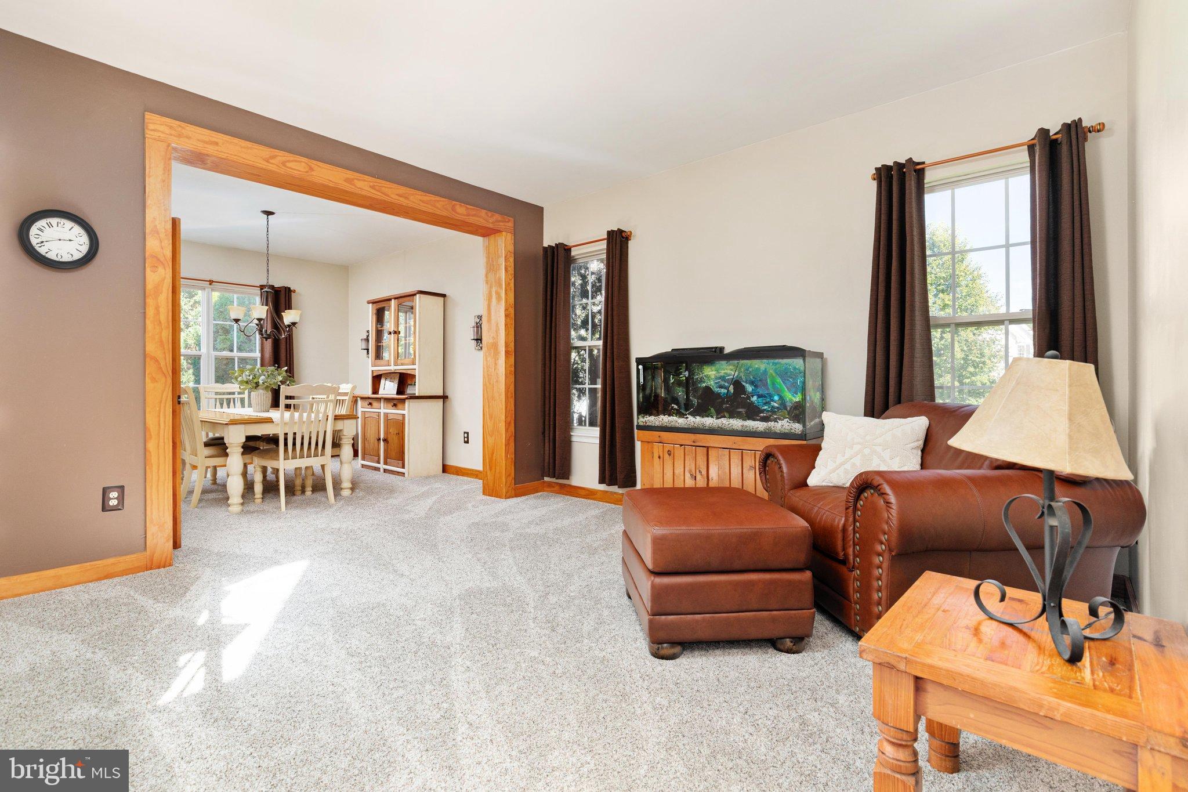
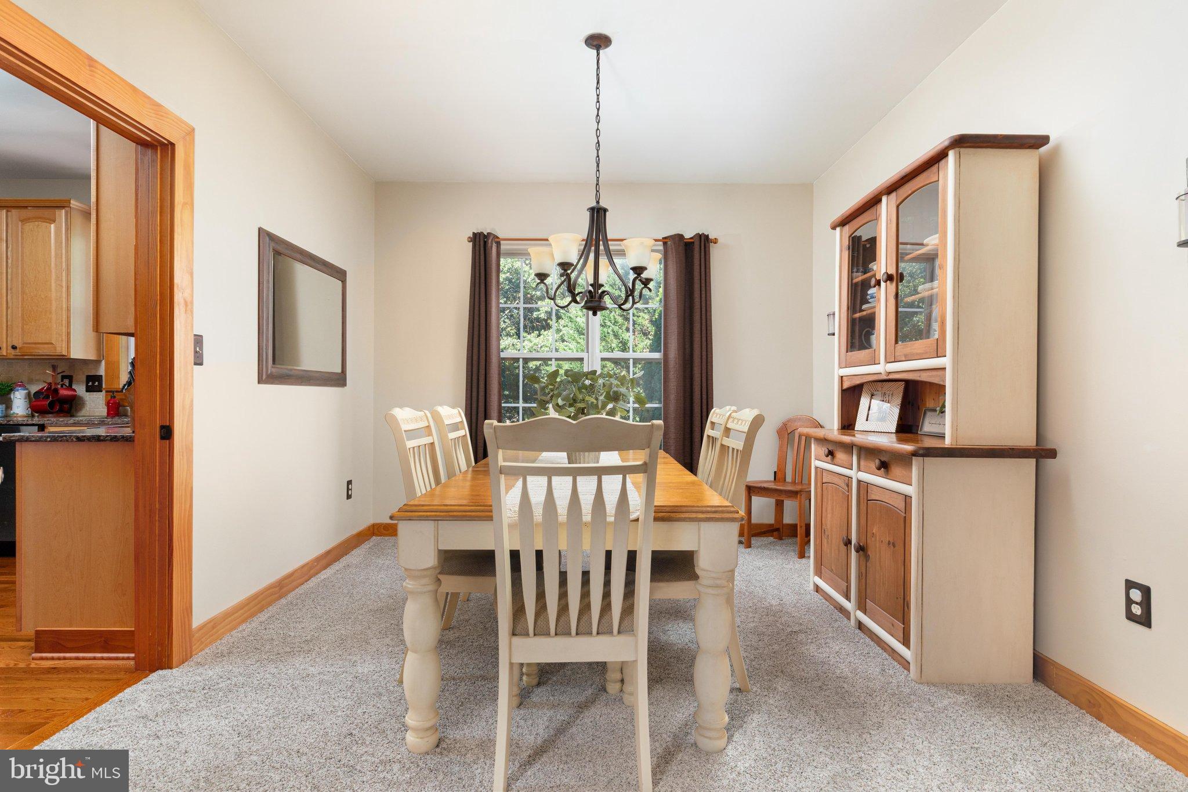
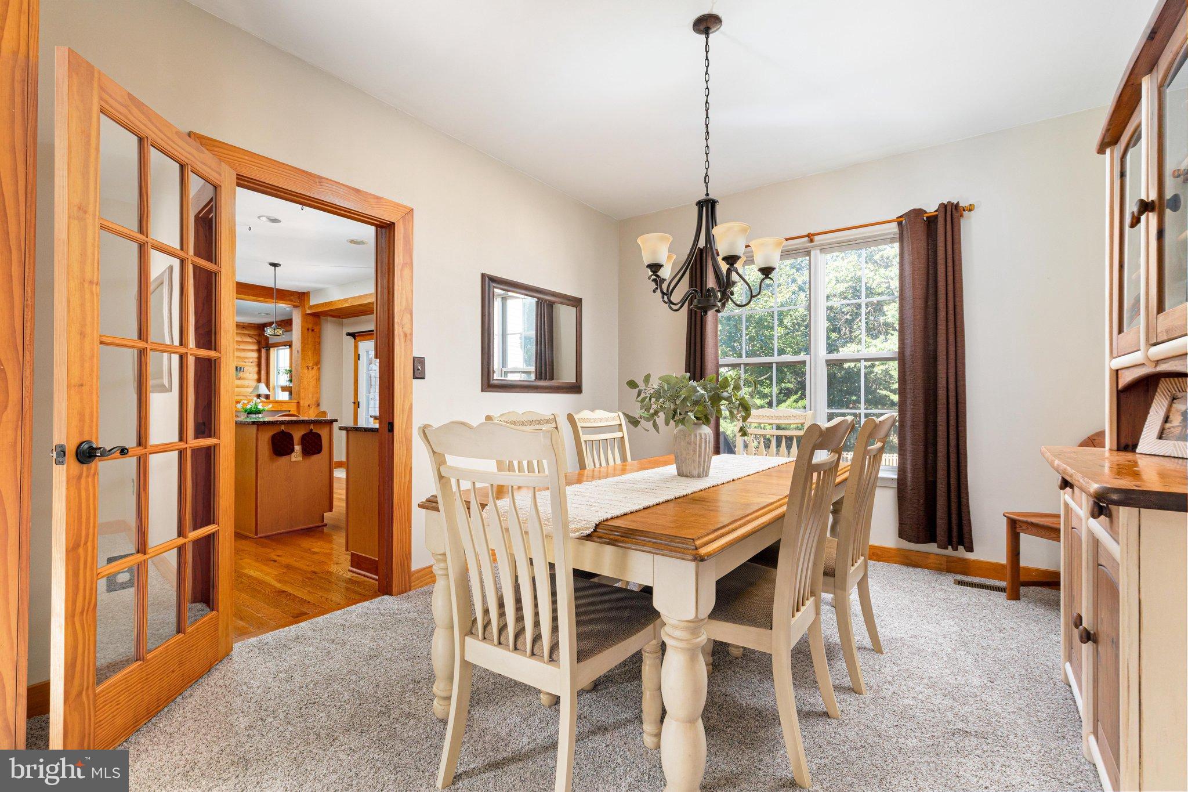
Set on a quiet cul-de-sac, this beautifully maintained home offers more than 3,100 finished square feet, a private tree-lined setting, and distinctive architectural details throughout. The main level features a dramatic two-story foyer, formal living and dining rooms, a private study, and an inviting family room with a cozy stone fireplace, custom log-style woodwork, and rustic wood beams. The kitchen features granite countertops, an updated backsplash, and stainless steel appliances. Upstairs are four spacious bedrooms, two full baths, and a large laundry room. The generous primary suite includes a large walk-in closet and ensuite bath with dual sinks, separate shower, and soaking tub. The finished lower level offers a spacious recreation room and full bath. Outside, enjoy a fully fenced backyard backing to trees and open space, plus a deck, patio, and mature landscaping. Notable updates include roof and HVAC (2019), water heater (2022), and Samsung kitchen appliances, new flooring and carpet, kitchen backsplash and countertops (2023), along with updated upper-level baths and fresh paint. Amenities include a pool, tennis courts, playground and clubhouse, with convenient access to shopping, dining, commuter options, I-66, Routes 29 and 28.
Save
Ask
Tour
Hide
Share
Listing Snapshot
Price
$850,000
Days On Site
16 Days
Bedrooms
4
Inside Area (SqFt)
3,186 sqft
Total Baths
4
Full Baths
3
Partial Baths
1
Lot Size
0.18 Acres
Year Built
2002
MLS® Number
VAPW2130296
Status
Active Under Contract
Property Tax
$6,561
HOA/Condo/Coop Fees
$110 monthly
Sq Ft Source
Assessor
Friends & Family
React
Comment
Invite
No Comments Yet
Did you know? You can invite friends and family to your search. They can join your search, rate and discuss listings with you.
Recent Activity
6 days ago
Status changed to Active Under Contract
6 days ago
Listing updated with changes from the MLS®
2 weeks ago
Listing first seen on site
General Features
Acres
0.18
Attached Garage
Yes
Foundation
Concrete Perimeter
Garage
Yes
Garage Spaces
2
Levels
Three Or More
Parking
GarageAttached
Parking Spaces
2
Property Sub Type
Single Family Residence
Sewer
Public Sewer
Special Circumstances
Standard
SqFt Above
2245
SqFt Below
941
SqFt Total
3291
Style
Colonial
Water Source
Public
Zoning
PMR
Interior Features
Appliances
Gas RangeGas OvenGas Water HeaterDishwasherDisposalDryerMicrowaveRefrigeratorWasher



Did you know? You can invite friends and family to your search. They can join your search, rate and discuss listings with you.