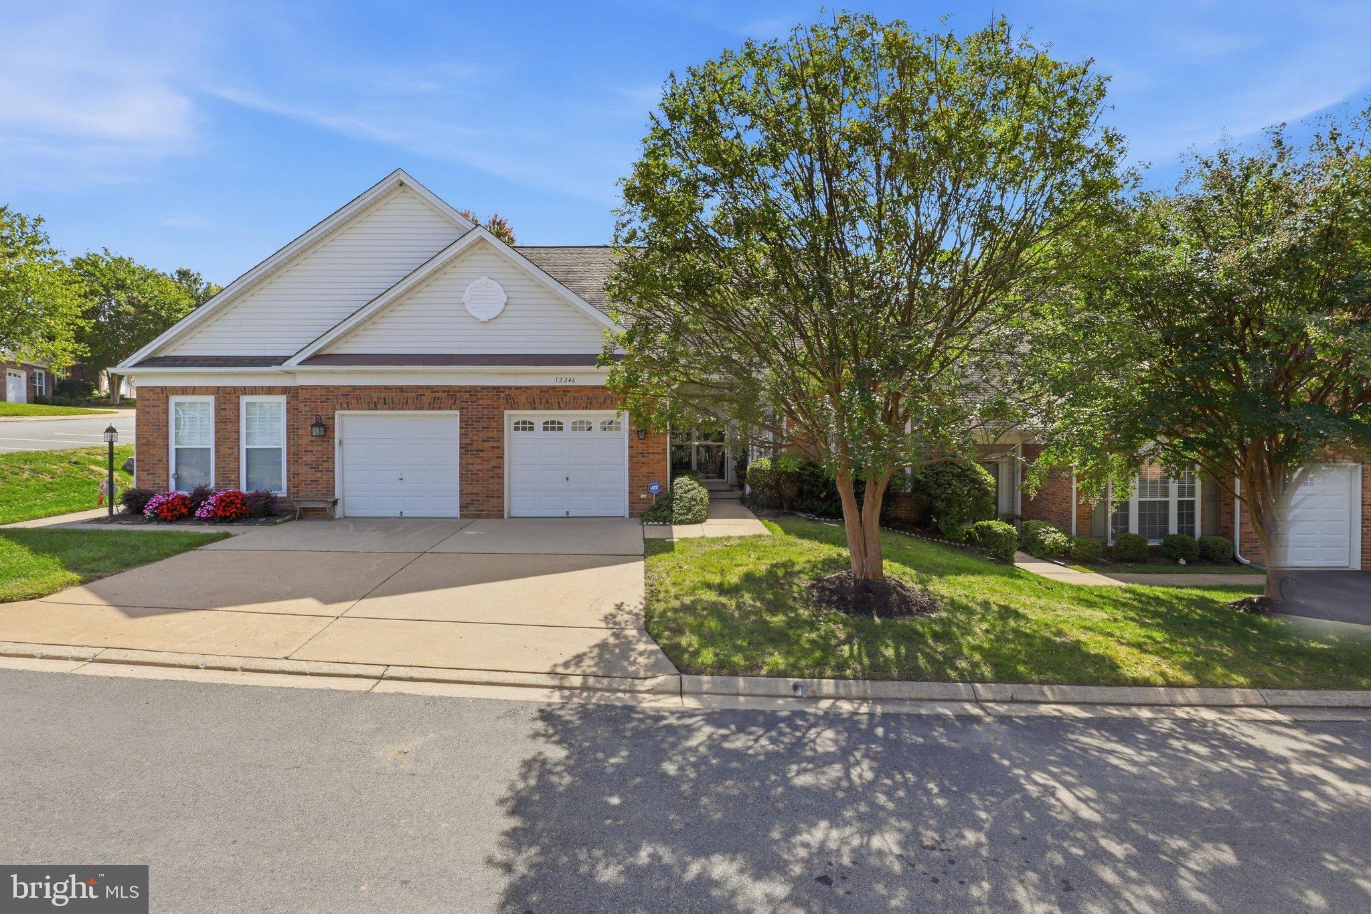
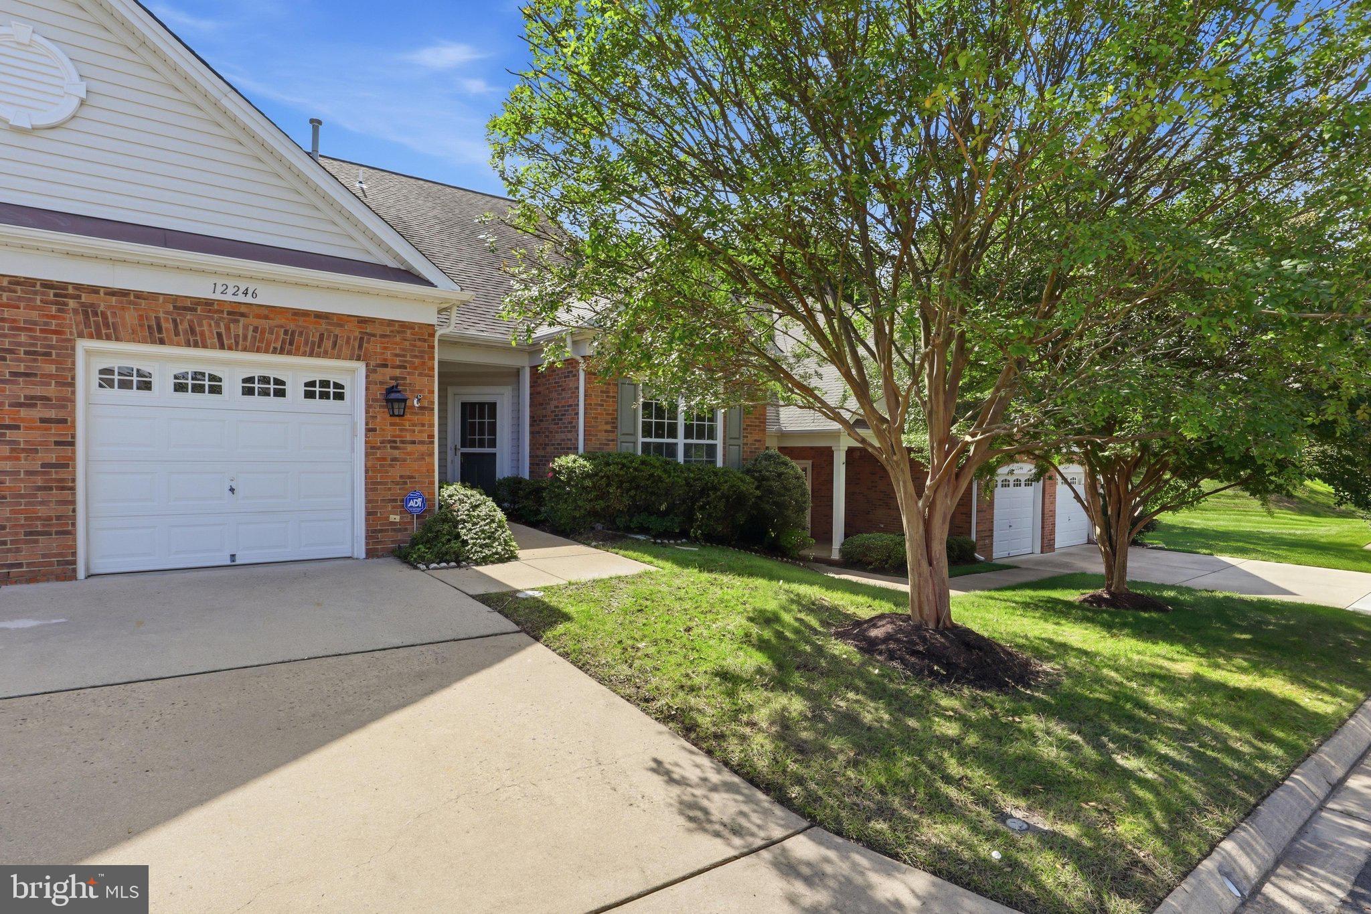
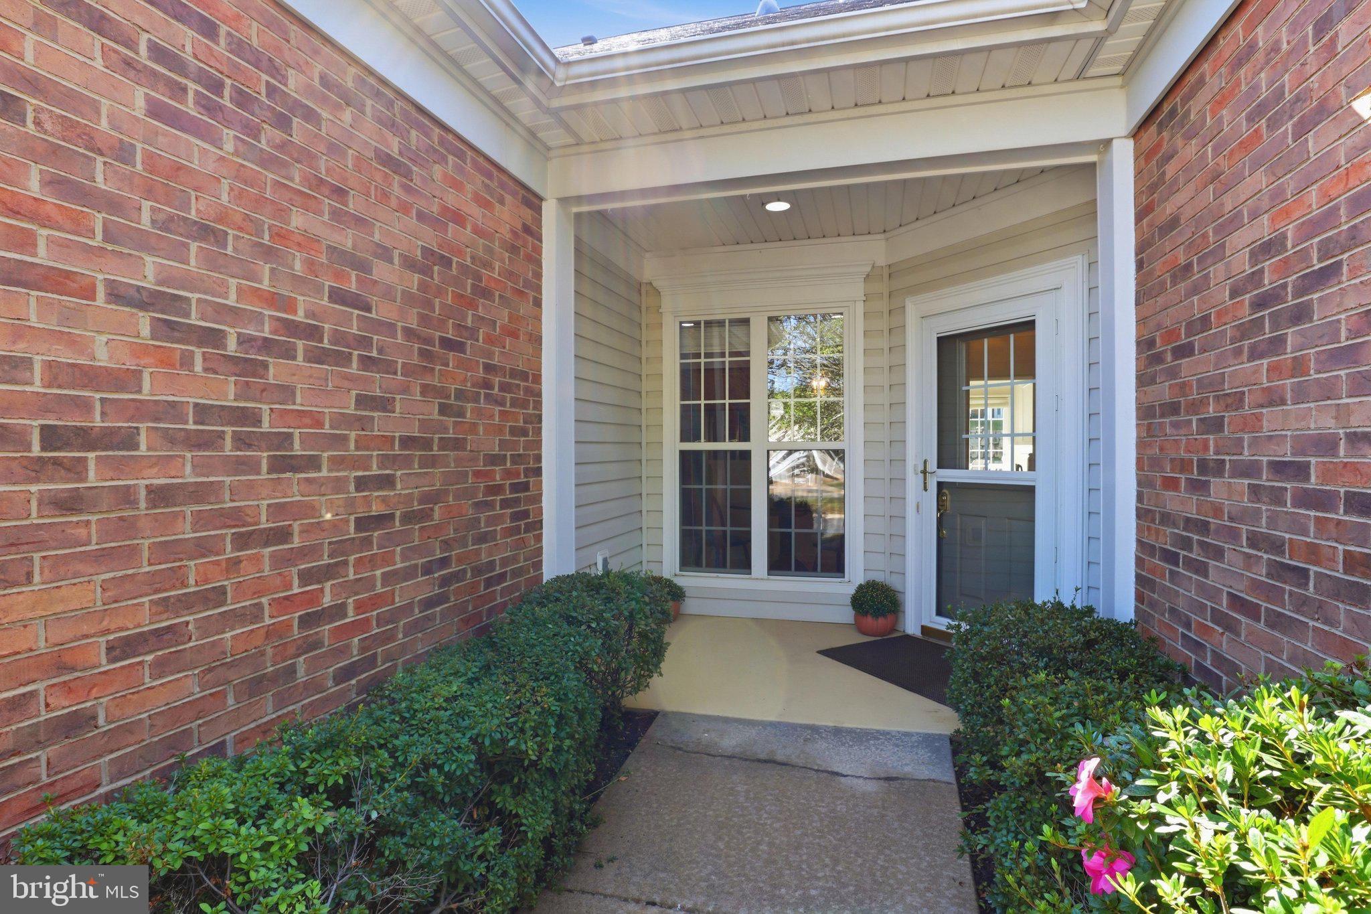
Welcome to this beautifully refreshed end-unit, patio home in River Ridge, a sought-after 55+ community offering exceptional amenities and comfortable, easy living. Freshly painted throughout with brand-new carpet, this spacious two-level home features three bedrooms, three full bathrooms, a one-car garage, and an abundance of natural light.
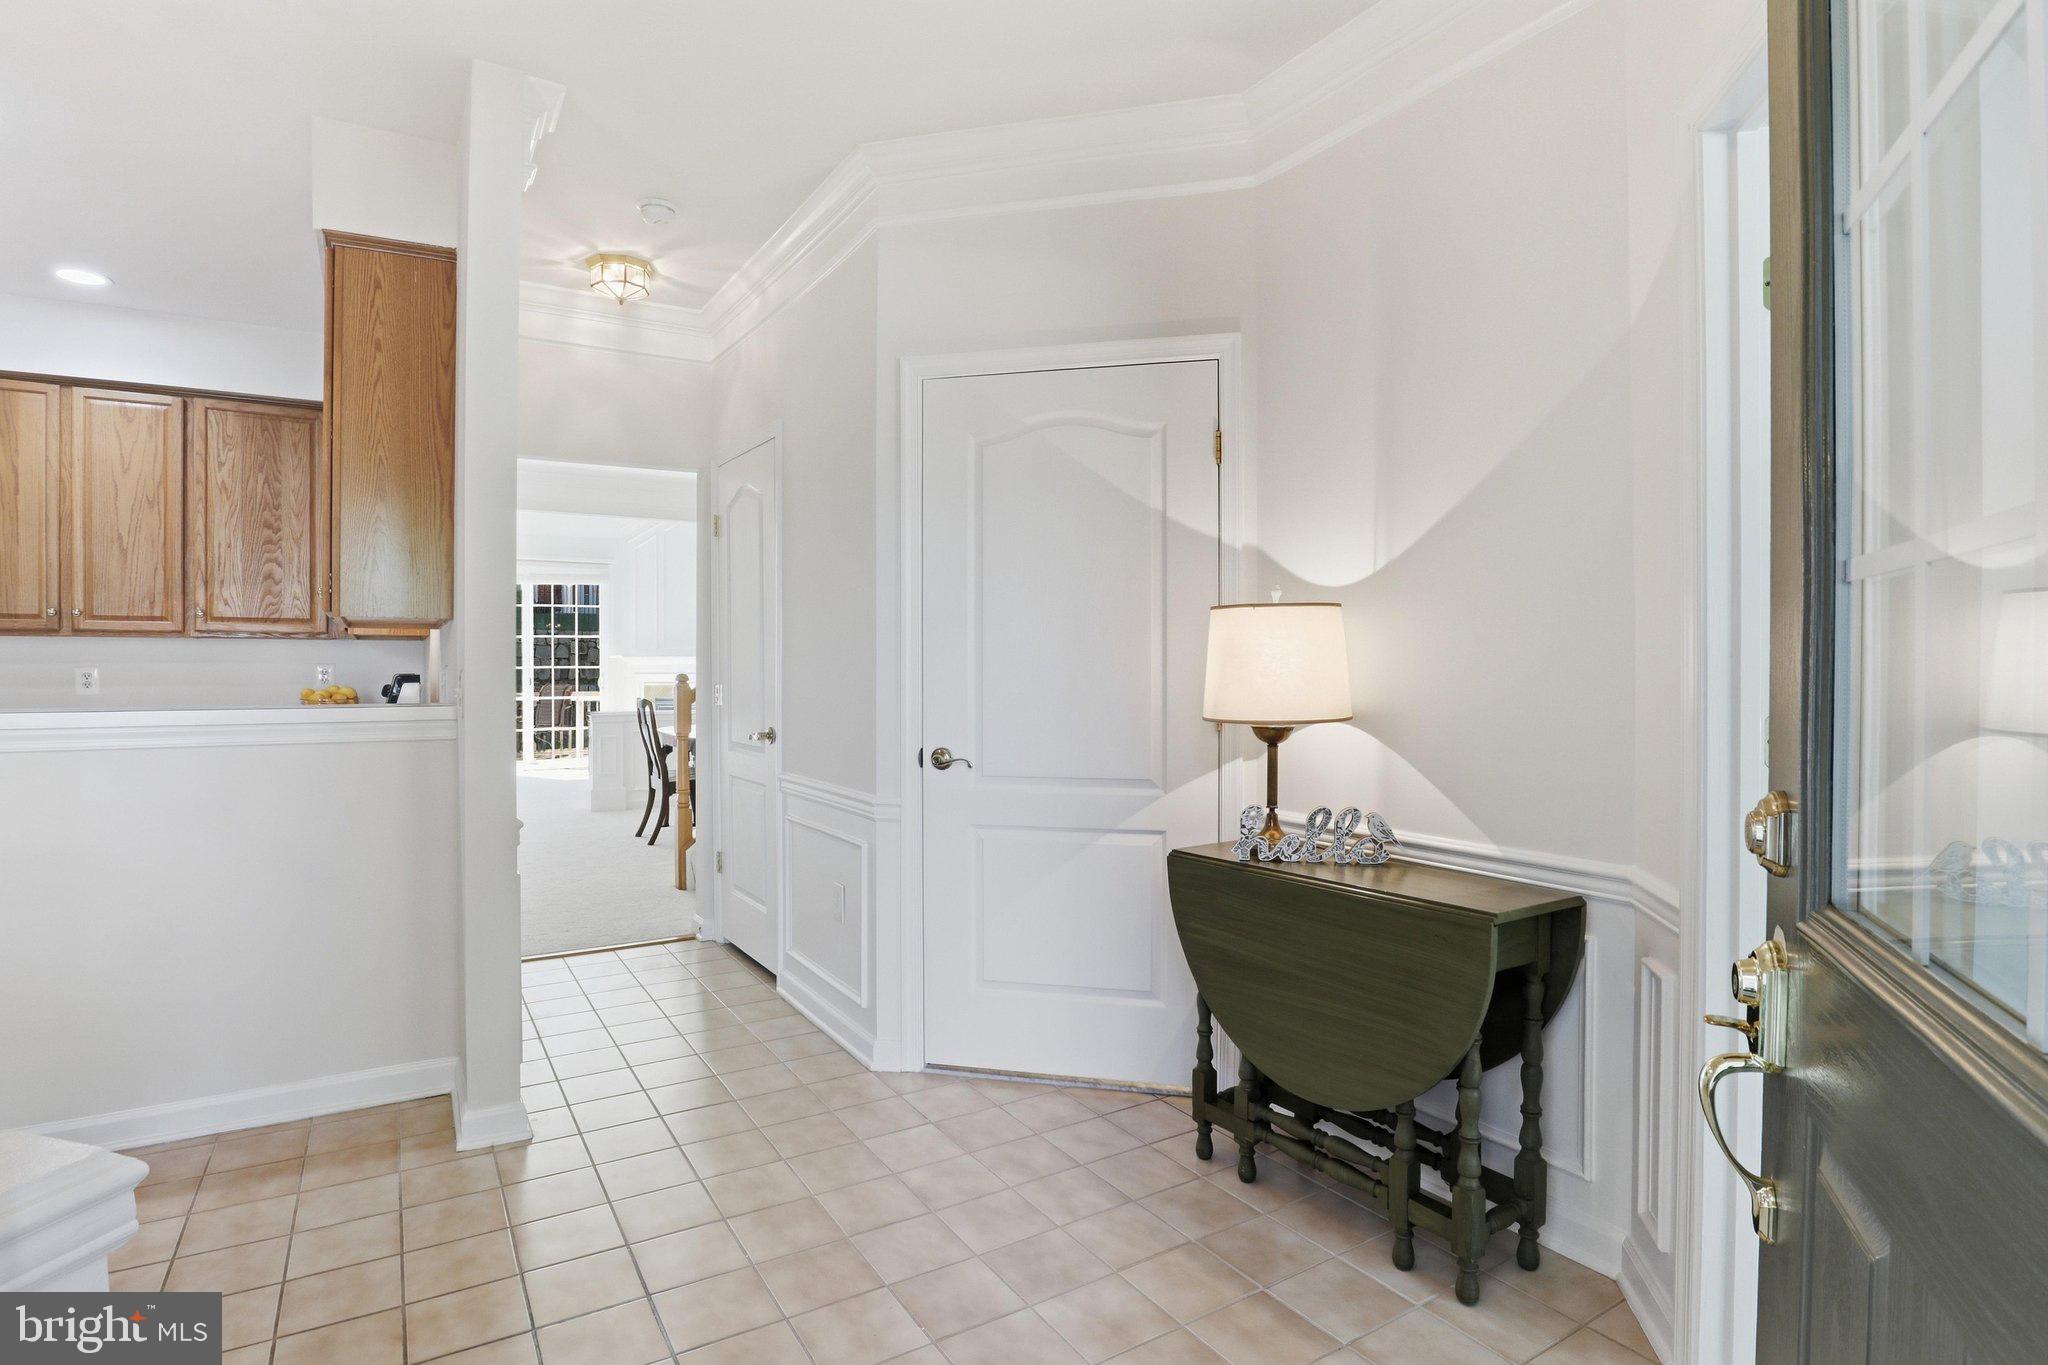
The main level offers a welcoming and functional layout, beginning with a convenient area for a kitchen table, a well-appointed kitchen, main-level laundry, and convenient access to the garage. A bedroom with a large closet is located just off the entry and features an adjoining full bathroom with a walk-in tub. Continue through the home to the dining room and spacious living room with gas fireplace, where vaulted ceilings and large, bright windows create an open and airy atmosphere.
The main level also features a second bedroom with a large closet and its own full bathroom, offering comfortable main-level living and an ideal setup for guests. From the living room, step outside to the private patio — the perfect spot to enjoy your morning coffee or relax outdoors.
Upstairs, a beautiful loft provides versatile additional living space and could easily serve as a sitting area, office, hobby space, or guest retreat. A third full bathroom and third bedroom complete the upper level.
Throughout the home, large windows fill the space with wonderful natural light, while the fresh paint and new carpeting create a clean, move-in-ready feel.
Residents of this 55+ community enjoy an impressive array of amenities, including indoor and outdoor pools, multiple sports courts, a fitness center, pool room, library, and spacious rooms available for entertaining and community gatherings.
Conveniently located near shopping, dining, major commuter routes, public transportation, and everyday conveniences, this home offers the perfect combination of comfort, flexibility, and low-maintenance living with access to an incredible community lifestyle.
Save
Ask
Tour
Hide
Share
Listing Snapshot
Price
$497,000
Days On Site
36 Days
Bedrooms
3
Inside Area (SqFt)
1,874 sqft
Total Baths
3
Full Baths
3
Partial Baths
N/A
Lot Size
0.07 Acres
Year Built
1999
MLS Number
VAPW2130302
Status
Active
Property Tax
$4,620
HOA/Condo/Coop Fees
$222 monthly
Sq Ft Source
Assessor
Friends & Family
React
Comment
Invite
No Comments Yet
Did you know? You can invite friends and family to your search. They can join your search, rate and discuss listings with you.
Recent Activity
3 days ago
Listing updated with changes from the MLS
2 weeks ago
Status changed to Active
a month ago
Listing first seen on site
General Features
Acres
0.07
Attached Garage
Yes
Cross Street
Faversham Way
Foundation
Slab
Garage
Yes
Garage Spaces
1
Levels
Two
Number Of Stories
2
Parking
Garage Door OpenerGarageDrivewayParking LotInside EntranceAttached
Parking Spaces
2
Property Sub Type
Townhouse
Sewer
Public Sewer
Special Circumstances
Standard
SqFt Above
1874
SqFt Total
1874
Style
Traditional
Utilities
Natural Gas AvailablePhone ConnectedElectricity Available
Water Source
Public
Zoning
RPC
Interior Features
Appliances
CooktopGas Water HeaterDishwasherDisposalDryerMicrowaveRefrigeratorWasher



Did you know? You can invite friends and family to your search. They can join your search, rate and discuss listings with you.