PRICE IMPROVEMENT - NOW $360,000! Don't miss this opportunity to make this home yours. Schedule your showing today!
Upstairs, you’ll find three bedrooms and a full bathroom with an updated vanity, providing comfortable space for family, guests, or a home office.
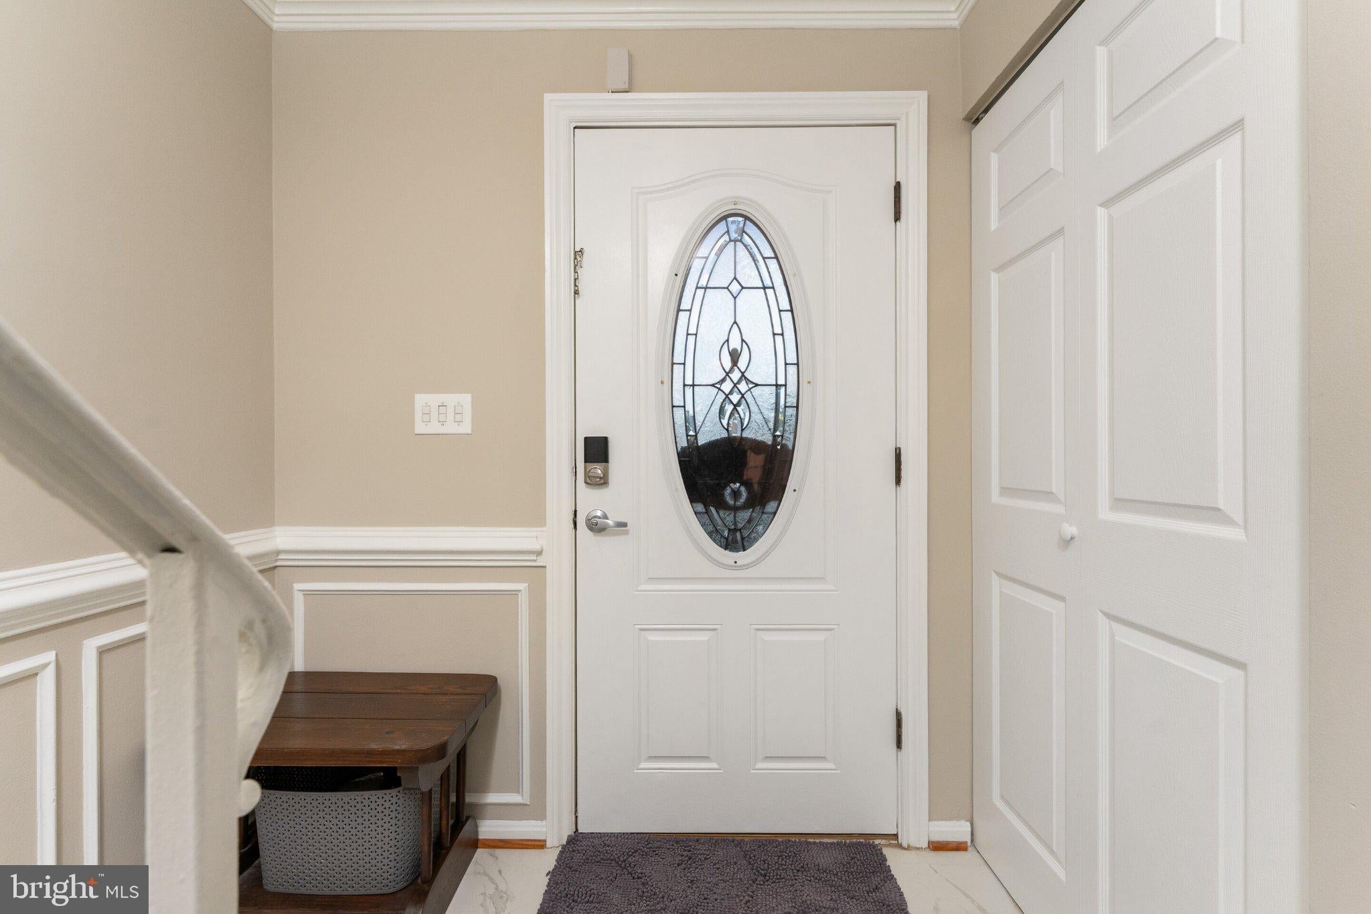
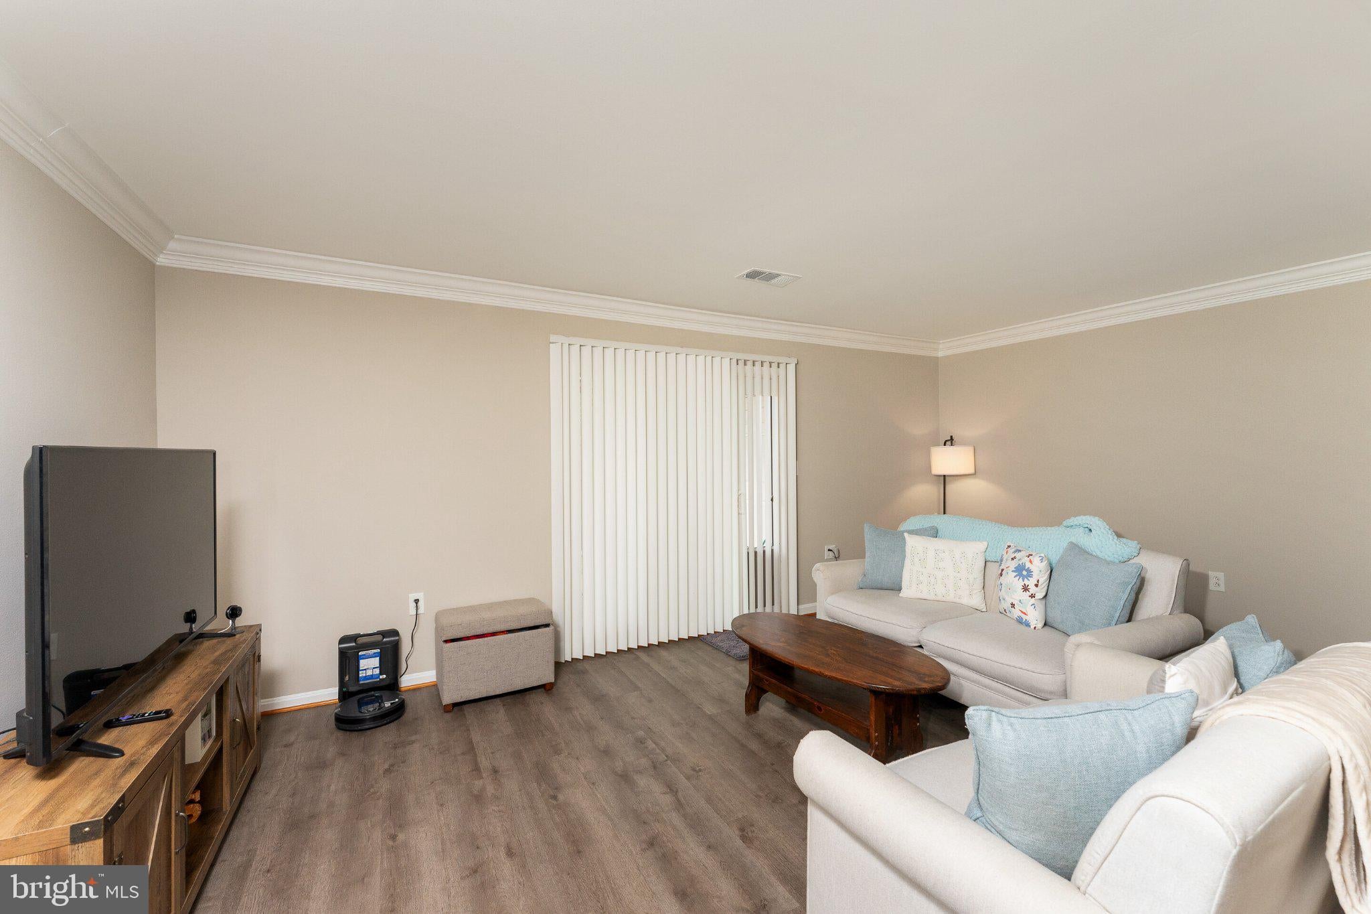
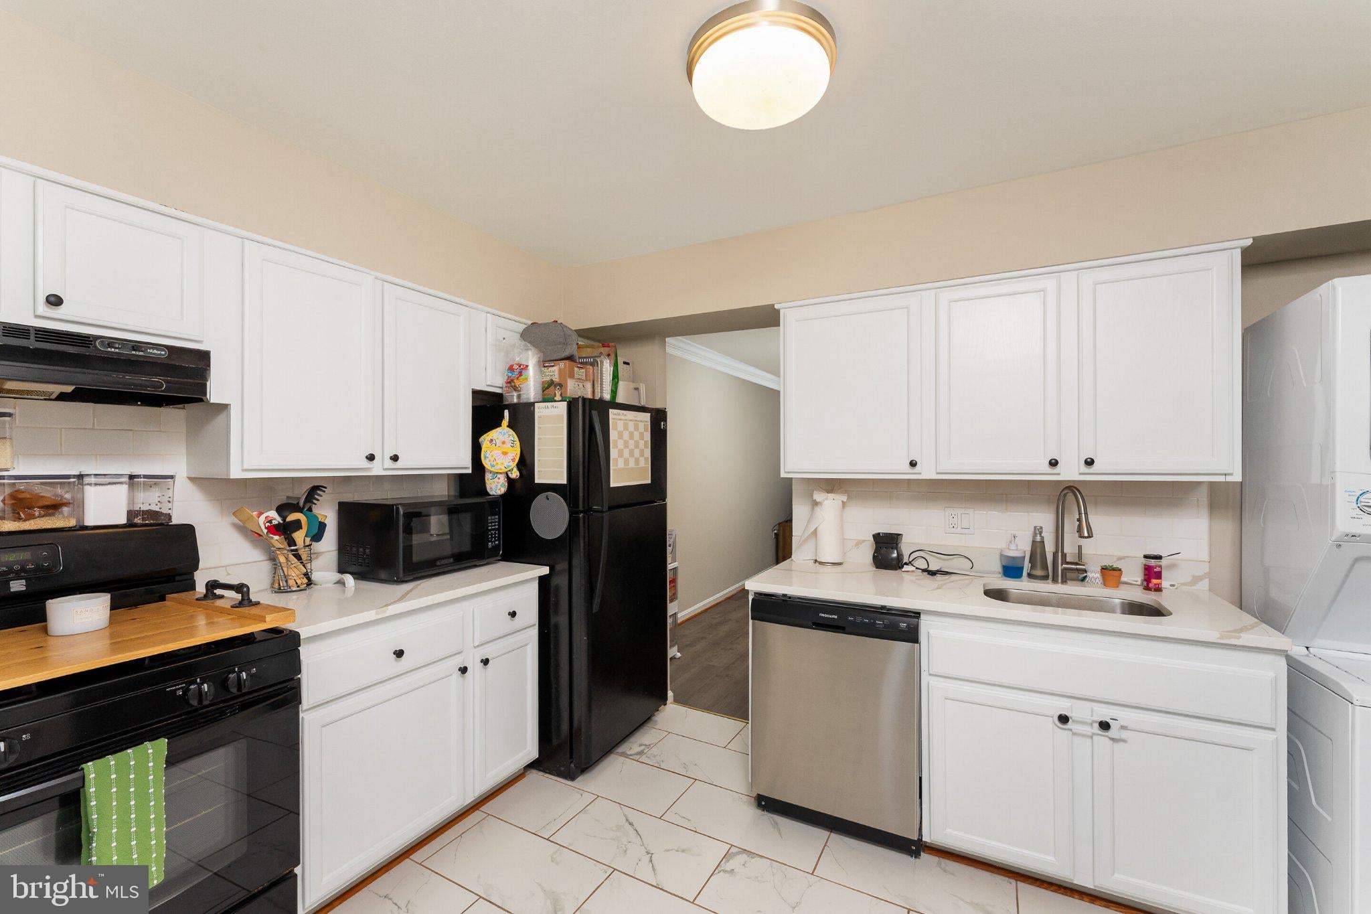
Welcome home! This spacious 3-bedroom, 1.5-bath townhome offers 1,332 square feet of comfortable living space and several recent updates. The main level features a generous living and dining area with luxury vinyl plank flooring, crown molding, and plenty of natural light. The kitchen offers white cabinetry, ample counter space, stainless steel appliances, tile flooring, and a new dishwasher installed in August 2026.
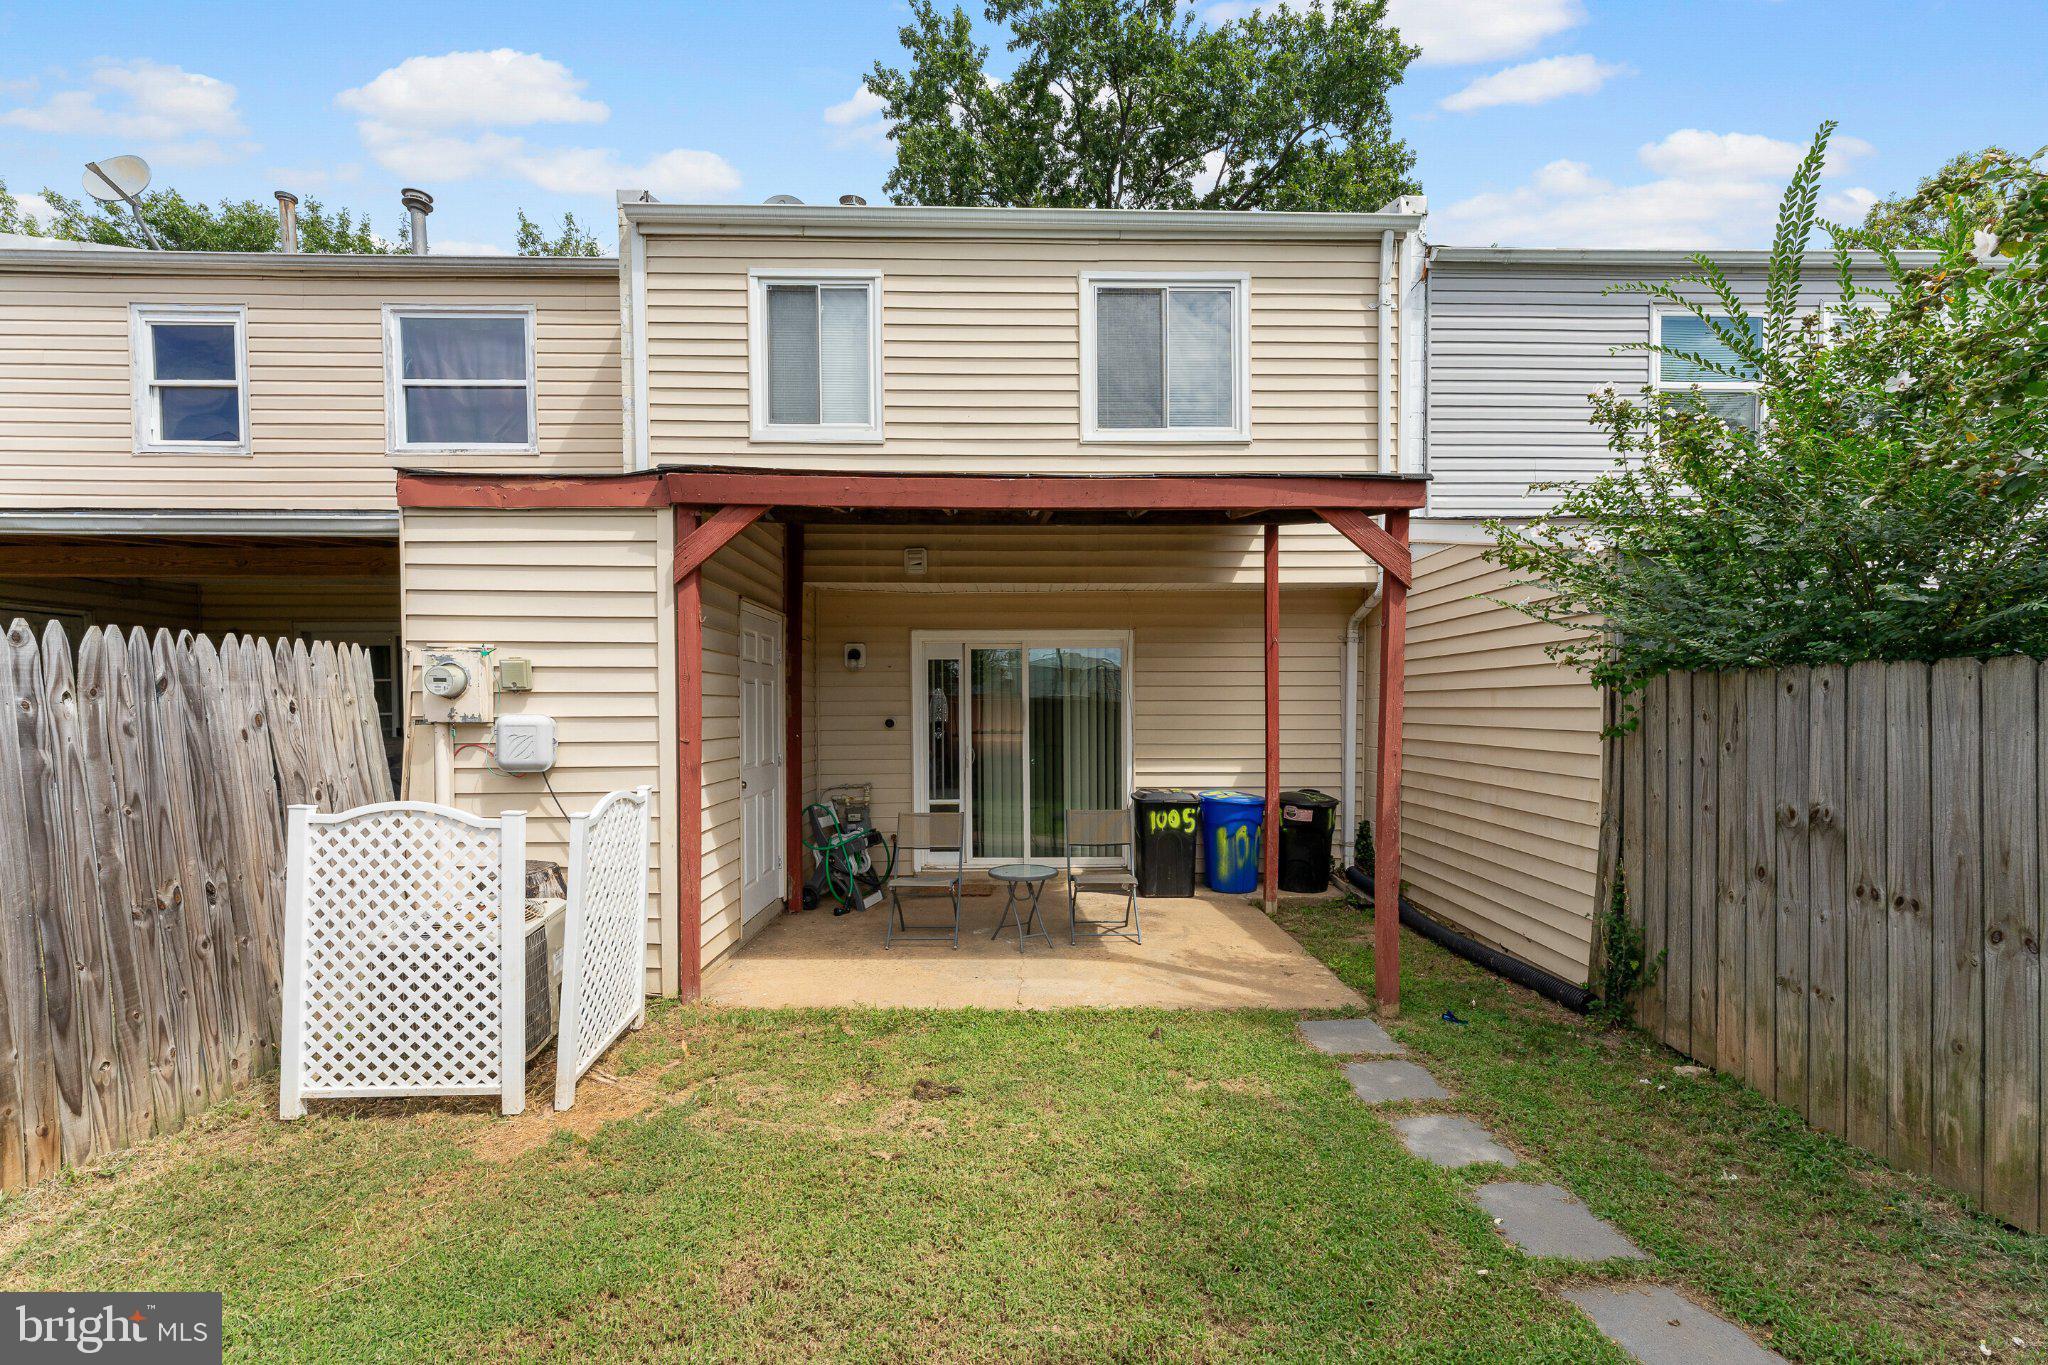
Step outside to the private fenced backyard with a covered patio—an inviting space for morning coffee, outdoor dining, relaxing, or entertaining. The fence was recently replaced, adding a fresh update to the outdoor space.
Additional recent improvements include fresh interior paint and a water heater replaced in 2024. Conveniently located near shopping, dining, major commuter routes, and everyday amenities, this townhome offers a comfortable floor plan, recent updates, and private outdoor space.
Schedule your showing today!
Save
Ask
Tour
Hide
Share
Listing Snapshot
Price
$360,000
Days On Site
24 Days
Bedrooms
3
Inside Area (SqFt)
1,332 sqft
Total Baths
2
Full Baths
1
Partial Baths
1
Lot Size
0.04 Acres
Year Built
1969
MLS® Number
VAPW2130308
Status
Active
Property Tax
$3,095
HOA/Condo/Coop Fees
$58 monthly
Sq Ft Source
Assessor
Friends & Family
React
Comment
Invite
No Comments Yet
Did you know? You can invite friends and family to your search. They can join your search, rate and discuss listings with you.
Recent Activity
5 days ago
Price changed to $360,000
5 days ago
Listing updated with changes from the MLS®
3 weeks ago
Listing first seen on site
General Features
Acres
0.04
Foundation
Slab
Levels
Two
Parking
On StreetAssigned
Property Sub Type
Townhouse
Sewer
Public Sewer
Special Circumstances
Standard
SqFt Above
1332
SqFt Total
1332
Style
Colonial
Utilities
Natural Gas AvailableElectricity Available
Water Source
Public
Zoning
R6
Interior Features
Appliances
Gas RangeGas OvenWasherGas Water HeaterDishwasherDisposalExhaust FanRefrigerator
Cooling
Central AirElectric
Flooring
Vinyl
Heating
Exhaust FanNatural GasForced Air
Interior
Eat-in KitchenRecessed Lighting
Save
Ask
Tour
Hide
Share
Exterior Features
Pool Features
Community
Roof
Shingle
Community Features
Association Amenities
Playground
Association Fee
$174.0
Association Fee Frequency
Quarterly
Community Features
Pool
School District
PRINCE WILLIAM COUNTY PUBLIC SCHOOLS
Schools
School District
PRINCE WILLIAM COUNTY PUBLIC SCHOOLS
Elementary School
Unknown
Middle School
Unknown
High School
Unknown
Listing courtesy of Keller Williams Realty/Lee Beaver & Assoc.



Did you know? You can invite friends and family to your search. They can join your search, rate and discuss listings with you.