**Golf Course Living, With a View Worth Coming Home To, Plus a Potential 4th Bedroom on the Main Level!**
Offering three spacious upper-level bedrooms and a versatile main-level room that can function as a private office or potential fourth sleeping space, this home delivers the flexibility today's buyers appreciate. With French doors, abundant natural light and generous proportions, this main-level retreat offers possibilities for guests, working from home or changing household needs.
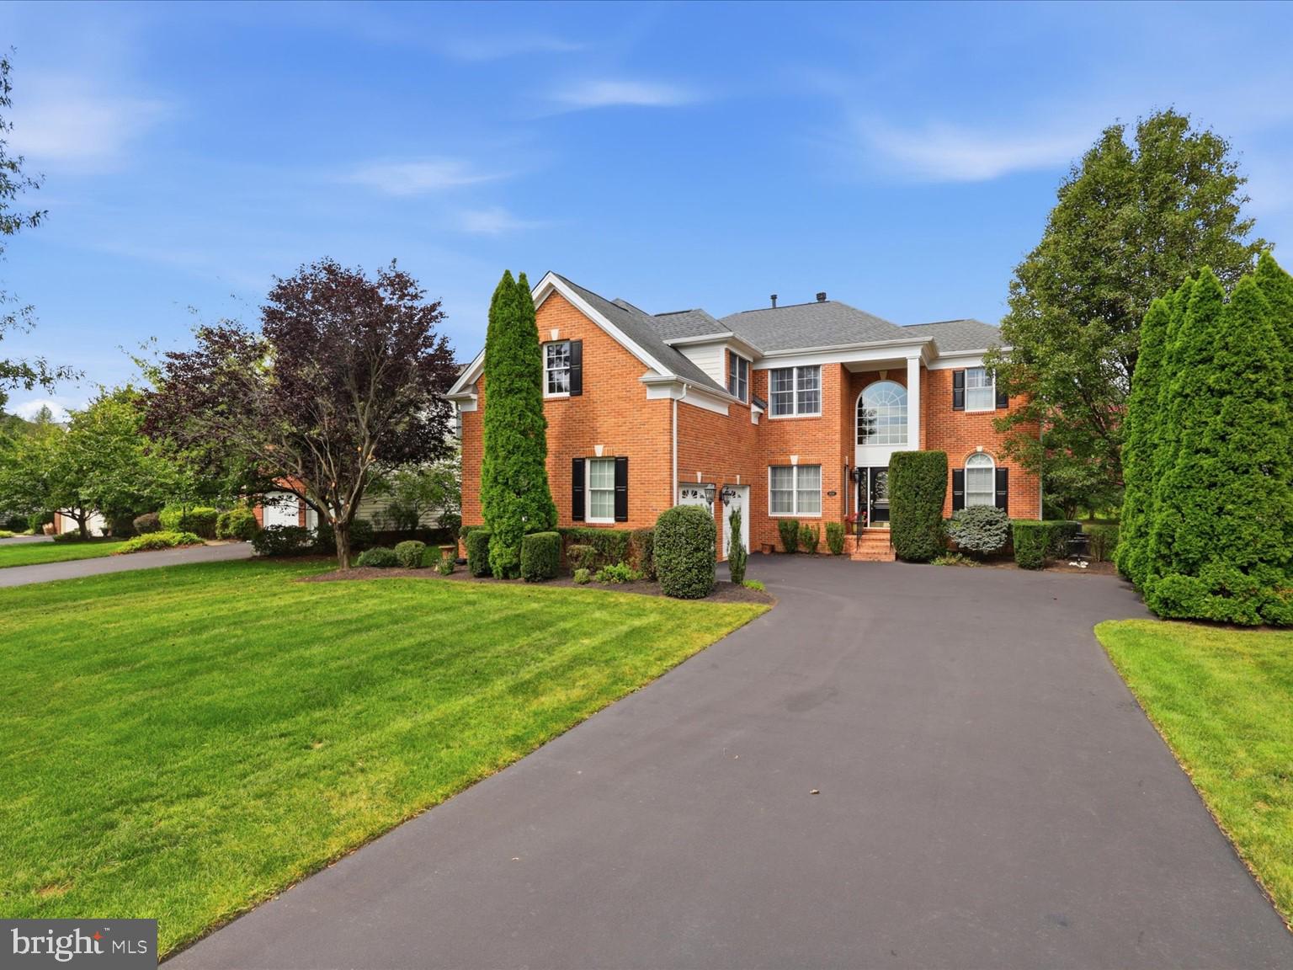
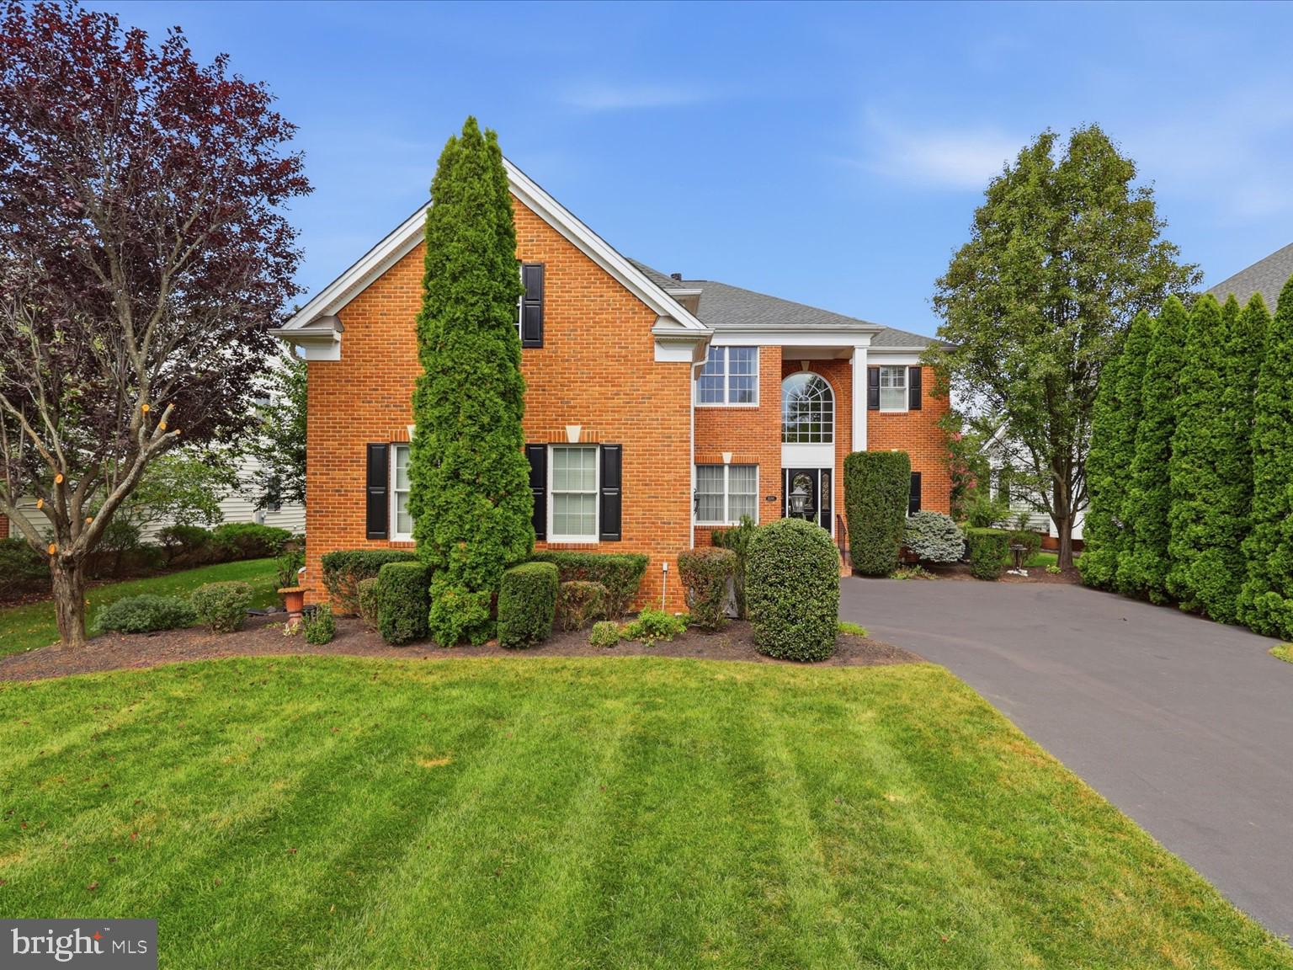
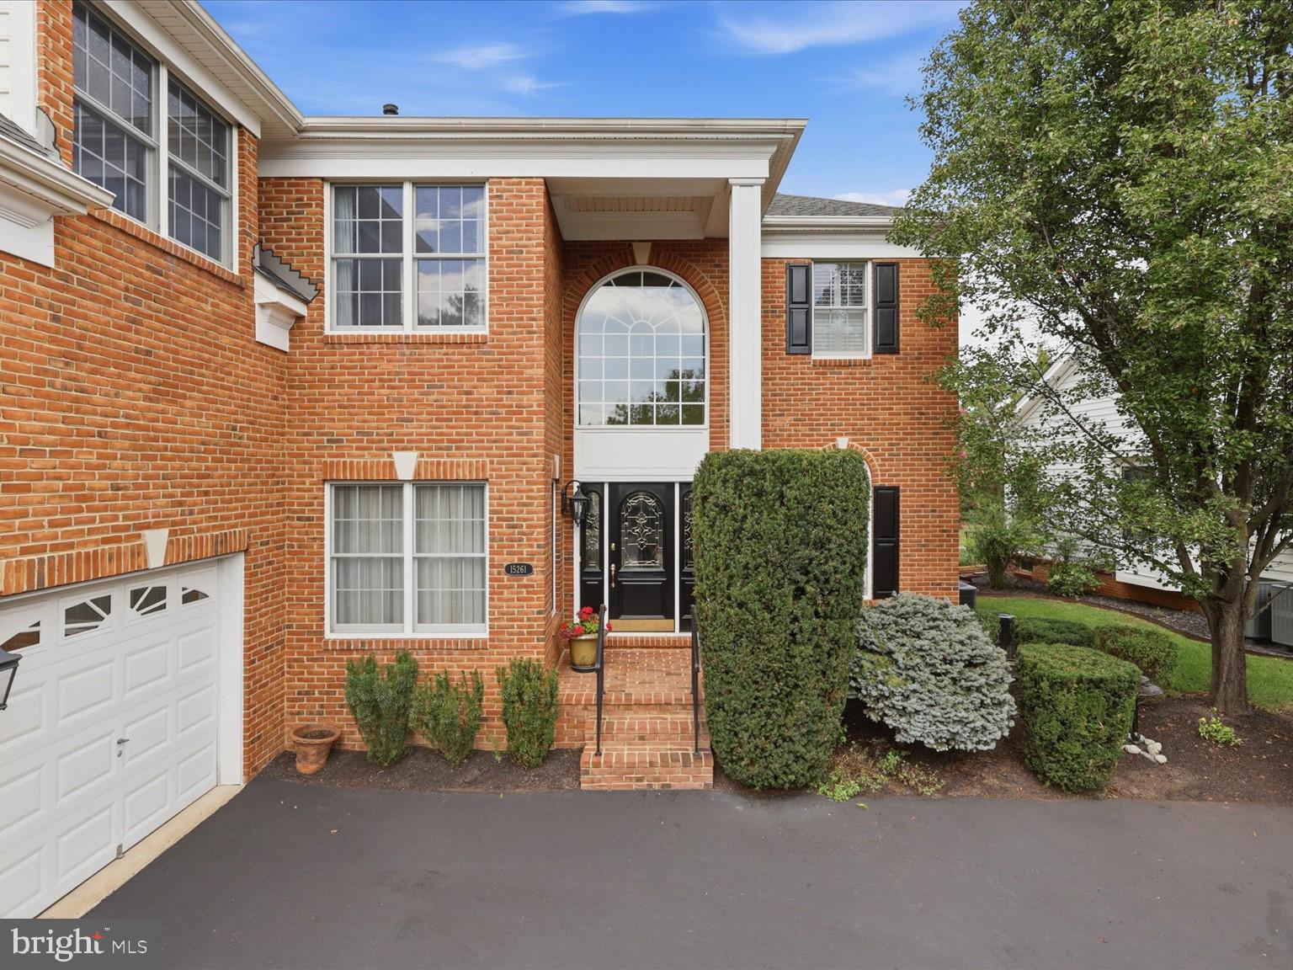
Set along the fairways of Dominion Valley Country Club, 15261 Golf View Drive makes an impression before you ever step inside. A stately brick exterior, manicured landscaping and expansive driveway introduce a home with undeniable presence, while sweeping golf course views create a peaceful setting distinctly Dominion Valley.
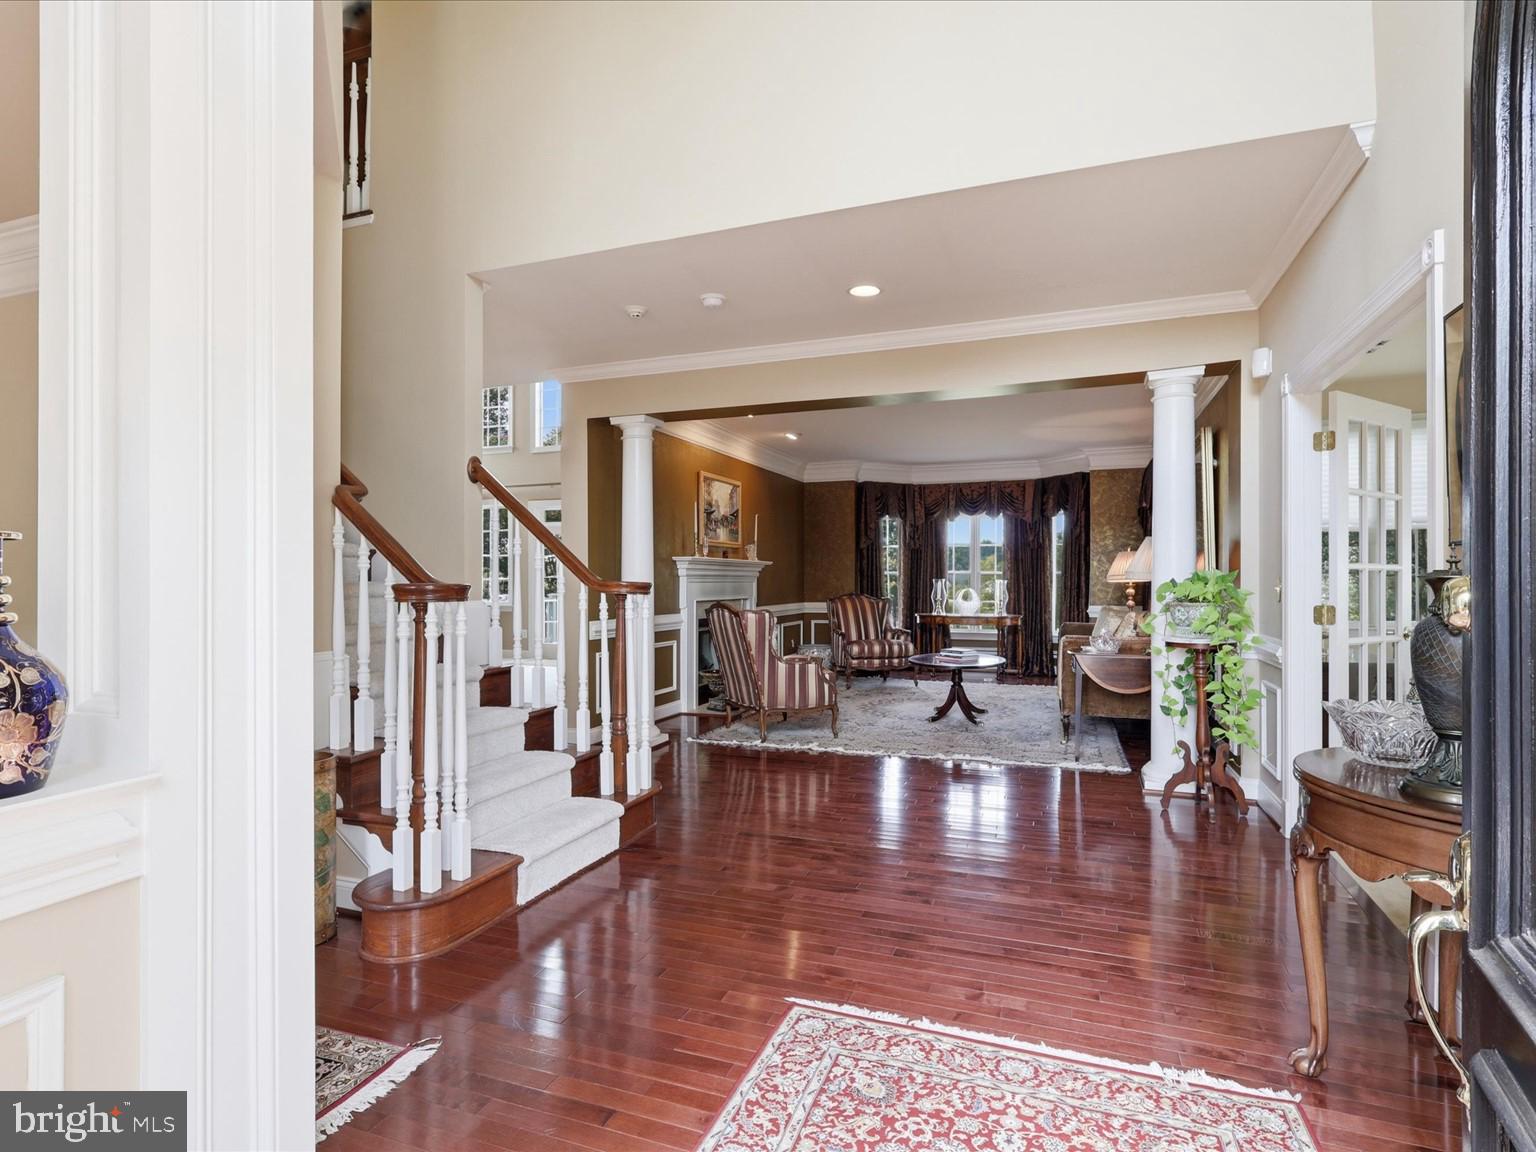
Inside, a soaring two-story foyer welcomes you with rich hardwood floors, extensive custom molding, architectural columns and beautifully proportioned rooms. The formal living room features a fireplace, bay window and elegant trim, while the separate dining room is ideal for entertaining. The main-level flex room adds exceptional versatility without sacrificing any of the three upstairs bedrooms.
The spectacular two-story family room is the heart of the home, featuring a dramatic second-floor overlook, walls of windows showcasing golf course scenery, a fireplace and French doors opening to the deck. Whether enjoying the view from the upper-level loft or relaxing by the fire, this space is truly special.
The kitchen opens seamlessly to the family room and features granite countertops, abundant cabinetry, stainless steel appliances and a center-island cooktop. A sun-filled breakfast area overlooks the outdoors, creating the perfect setting for everyday meals. The cooktop was replaced in 2023 and the oven in 2024.
Upstairs, brand-new carpet complements three spacious bedrooms, two full bathrooms and an expansive open loft overlooking the family room. Perfect for a second living area, media room, library or additional workspace, the loft provides flexibility rarely found in traditional floor plans.
The enormous unfinished walk-up basement offers exceptional possibilities for future expansion. Imagine a recreation room, home theater, fitness studio, game room, guest area or additional office, with plenty of space remaining for storage. Its substantial footprint and direct outdoor access provide an incredible opportunity to customize the home to your lifestyle.
Outside, the beautifully restored deck, completed in 2025, provides a front-row seat to sweeping golf course views. With open green space stretching beyond the backyard, it's an inviting setting for morning coffee, outdoor dining or relaxing evenings overlooking the fairways.
Meaningful improvements include a new roof in 2017, driveway in 2019, cooktop in 2023, oven and upper-level HVAC in 2024, hot water heater and restored deck in 2025, plus brand-new carpet.
Enjoy the exceptional lifestyle of gated Dominion Valley Country Club, featuring an Arnold Palmer-designed golf course and extensive recreational and social amenities. Historic Haymarket, Gainesville, shopping, dining, wineries, outdoor recreation and major commuter routes are all conveniently accessible, yet coming home feels worlds away from the pace of Northern Virginia!
**Exceptional golf course views, flexible living spaces, thoughtful updates and incredible expansion potential, welcome home to 15261 Golf View Drive!**
Save
Ask
Tour
Hide
Share
Listing Snapshot
Price
$975,000
Days On Site
41 Days
Bedrooms
4
Inside Area (SqFt)
3,426 sqft
Total Baths
3
Full Baths
2
Partial Baths
1
Lot Size
0.32 Acres
Year Built
2003
MLS Number
VAPW2130330
Status
Active
Property Tax
$9,163
HOA/Condo/Coop Fees
$213 monthly
Sq Ft Source
Assessor
Friends & Family
React
Comment
Invite
No Comments Yet
Did you know? You can invite friends and family to your search. They can join your search, rate and discuss listings with you.
Recent Activity
a week ago
Listing updated with changes from the MLS
a month ago
Status changed to Active
a month ago
Listing first seen on site
General Features
Acres
0.32
Attached Garage
Yes
Foundation
Concrete Perimeter
Garage
Yes
Garage Spaces
2
Levels
Three Or More
Parking
Garage Door OpenerAsphaltGarageInside EntranceAttached
Parking Spaces
2
Property Sub Type
Single Family Residence
Sewer
Private Sewer
Special Circumstances
Standard
SqFt Above
3426
SqFt Total
5106
Style
Colonial
Water Source
Public
Zoning
RPC
Interior Features
Appliances
OvenGas Water HeaterCooktopDishwasherDisposalDryerIce MakerRefrigeratorStainless Steel Appliance(s)WasherWater HeaterMicrowave



Did you know? You can invite friends and family to your search. They can join your search, rate and discuss listings with you.