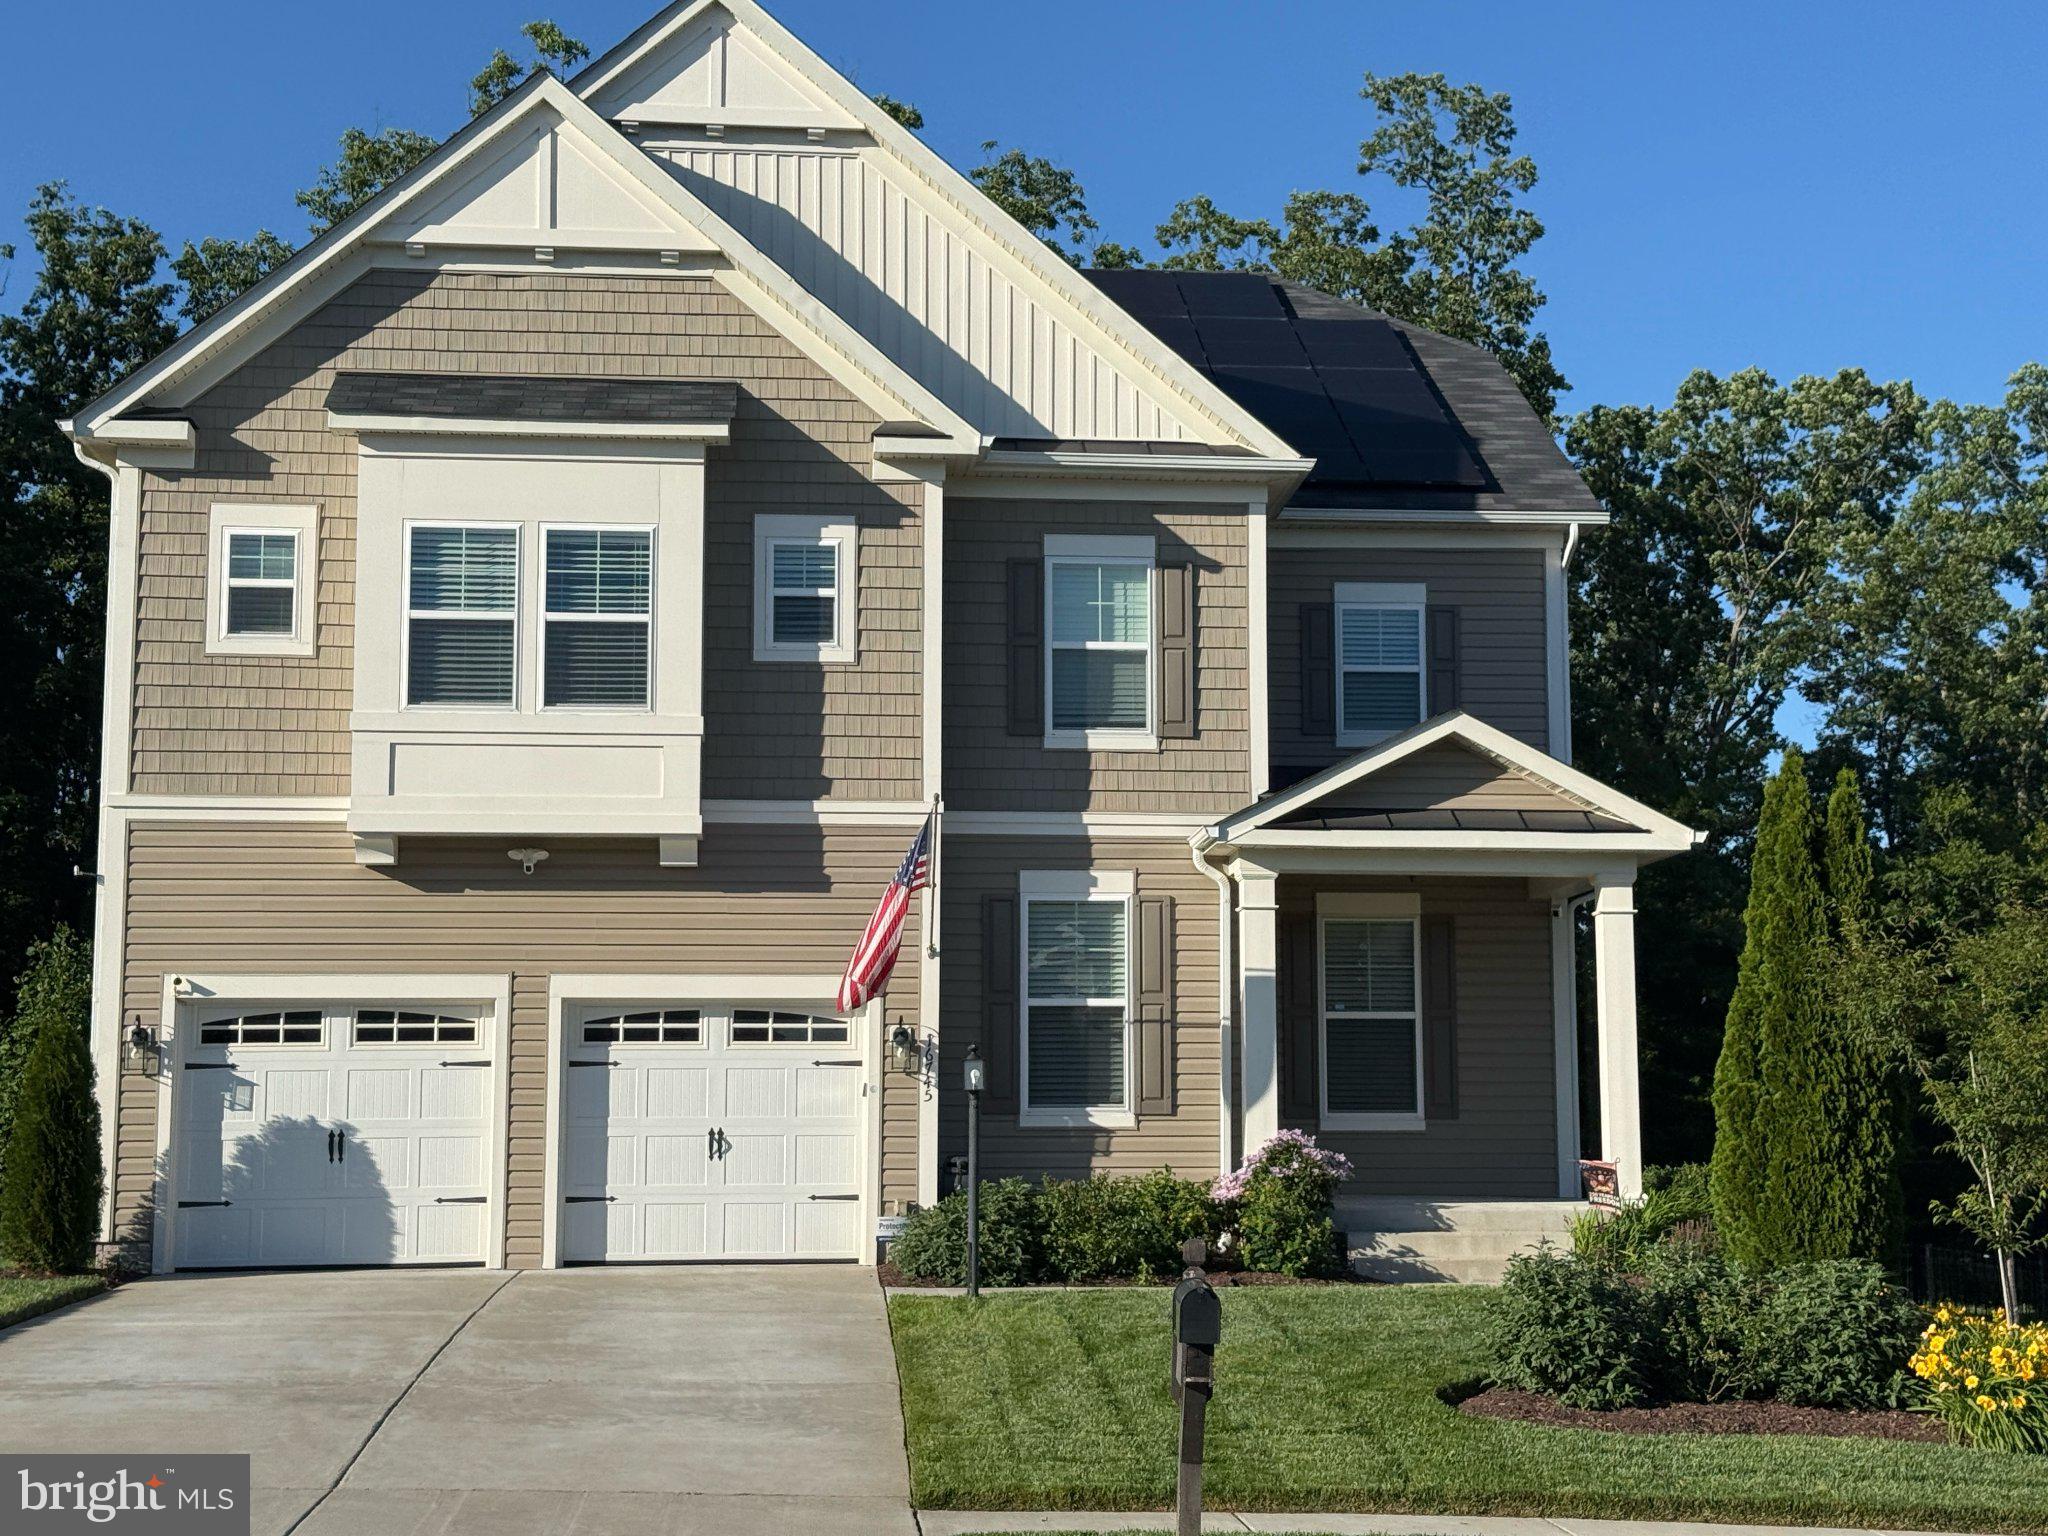
Welcome to a spacious and inviting home designed for comfortable everyday living and entertaining. From the moment you enter, you’ll appreciate the thoughtful layout, generous living spaces, and the convenience of a location close to everything.
The main level offers a wonderful flow with living room, powder room, a separate formal dining room and a cozy family room with a fireplace — perfect for gathering, relaxing, or hosting family and friends. The spacious kitchen features a center island, pantry, and access to the deck, making it easy to enjoy indoor-outdoor living.
Upstairs, you’ll find 4 bedrooms, including a beautiful primary suite with spacious walk-in closets, an additional ensuite bedroom, and two bedrooms connected by a Jack-and-Jill bathroom. The laundry room is also conveniently located on the upper level.
The walk-out lower level provides even more flexibility with a large den, a 5th bedroom, full bathroom, utility room with water treatment system and furnace humidifier, plus unfinished storage space.
Additional features include solar panels, a backyard shed for extra storage, and a great outdoor space to relax and enjoy. Conveniently located just minutes from I-95, express lanes, shopping, grocery stores, dining, entertainment, and the casino, this home offers the perfect blend of space, comfort, and convenience.
A beautiful place to call home in a prime Dumfries location!
Save
Ask
Tour
Hide
Share
Listing Snapshot
Price
$930,000
Days On Site
9 Days
Bedrooms
5
Inside Area (SqFt)
4,456 sqft
Total Baths
5
Full Baths
4
Partial Baths
1
Lot Size
0.17 Acres
Year Built
2019
MLS® Number
VAPW2130356
Status
Coming Soon
Property Tax
$8,338
HOA/Condo/Coop Fees
$130 monthly
Sq Ft Source
Estimated
Friends & Family
React
Comment
Invite
No Comments Yet
Did you know? You can invite friends and family to your search. They can join your search, rate and discuss listings with you.
Recent Activity
a week ago
Listing first seen on site
a week ago
Listing updated with changes from the MLS®
General Features
Acres
0.17
Attached Garage
Yes
Foundation
Concrete Perimeter
Garage
Yes
Garage Spaces
2
Levels
Three Or More
Parking
ConcreteGarageDrivewayAttached
Parking Spaces
6
Property Sub Type
Single Family Residence
Sewer
Public Sewer
Special Circumstances
Standard
SqFt Above
3447
SqFt Below
1009
SqFt Total
4861
Style
Contemporary
Water Source
Public
Zoning
R4
Interior Features
Appliances
OvenWater PurifierGas Water HeaterDishwasherDisposalDryerRefrigeratorStainless Steel Appliance(s)WasherWater HeaterCooktopHumidifierMicrowave



Did you know? You can invite friends and family to your search. They can join your search, rate and discuss listings with you.