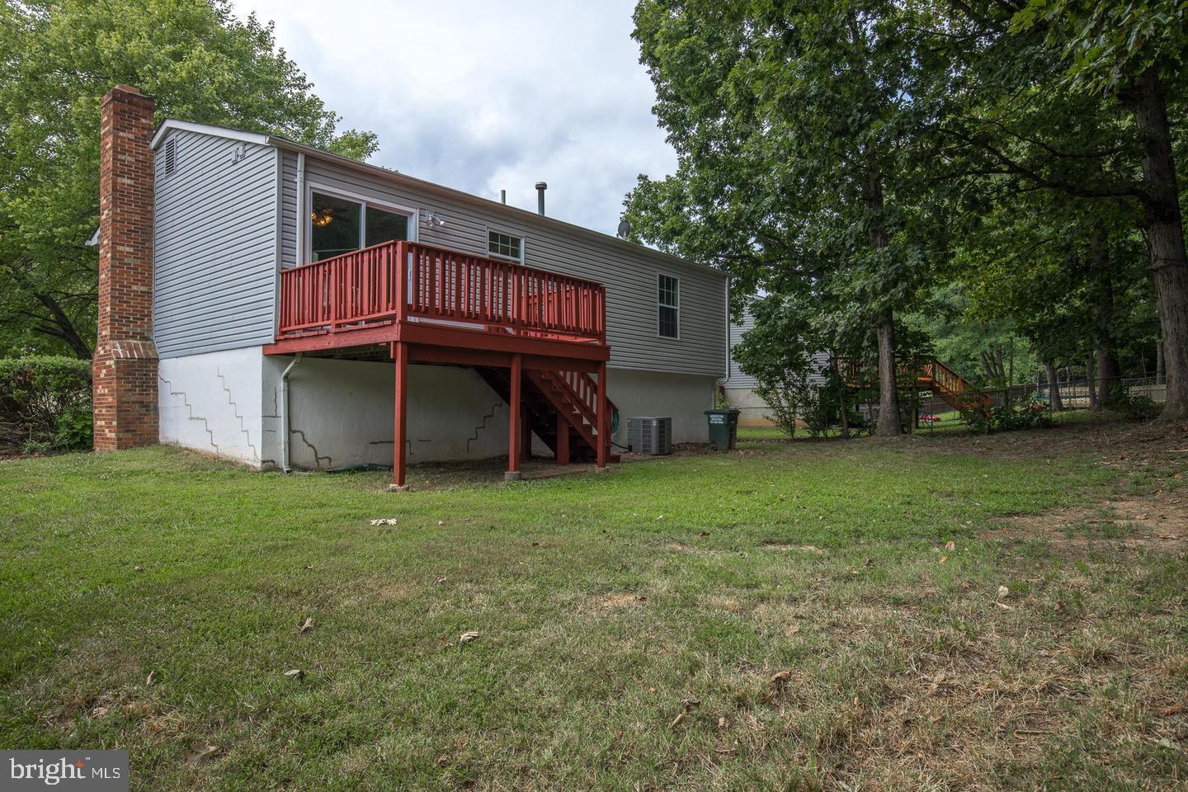
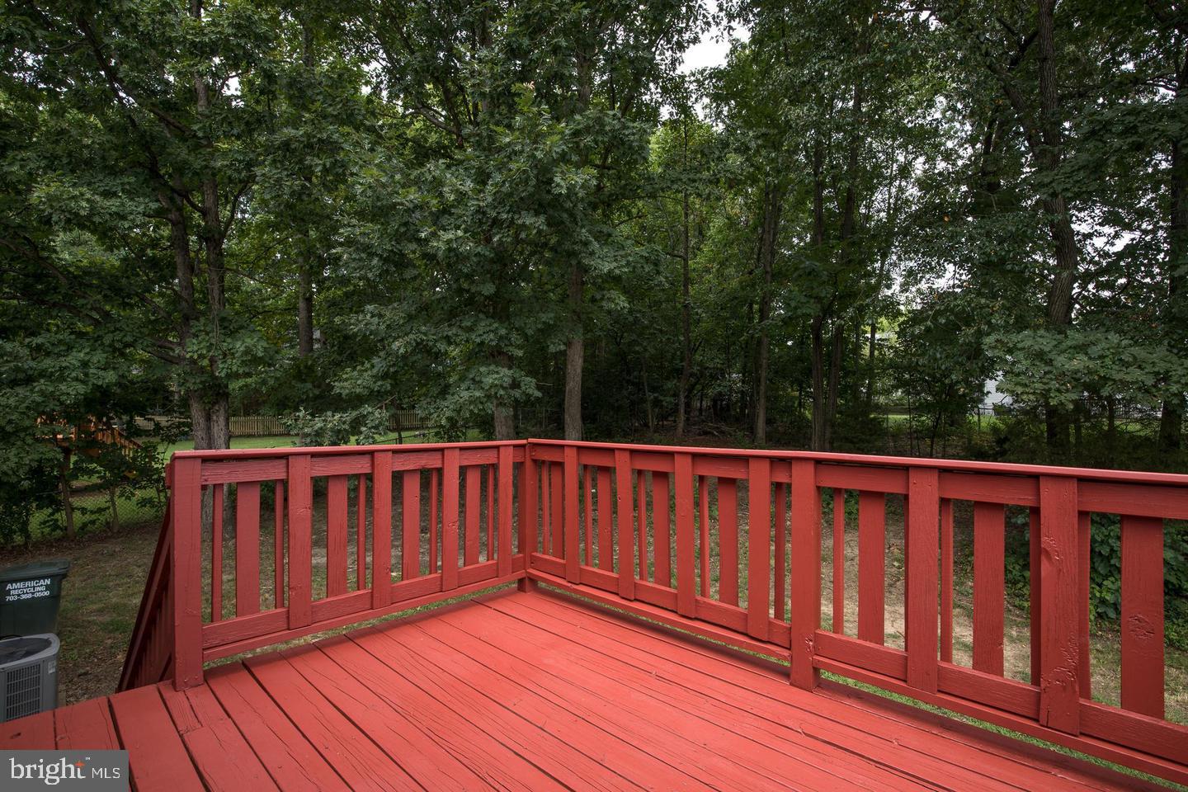
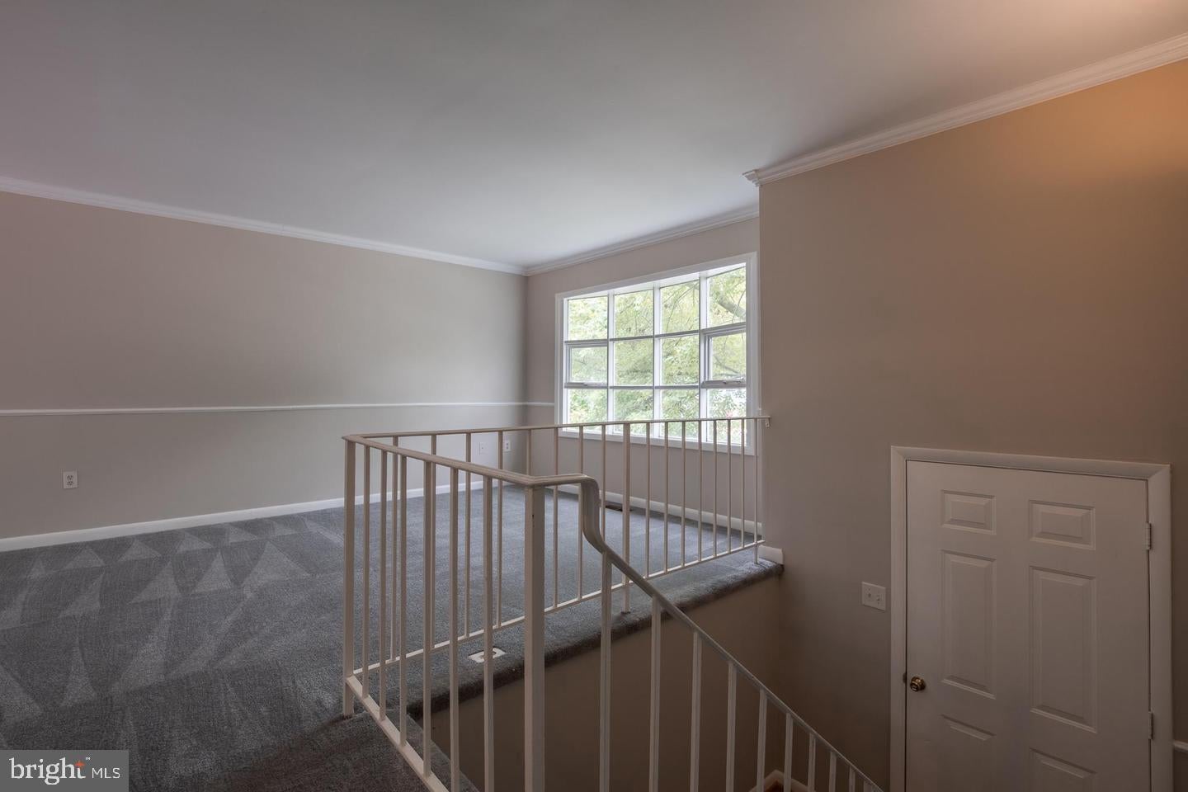
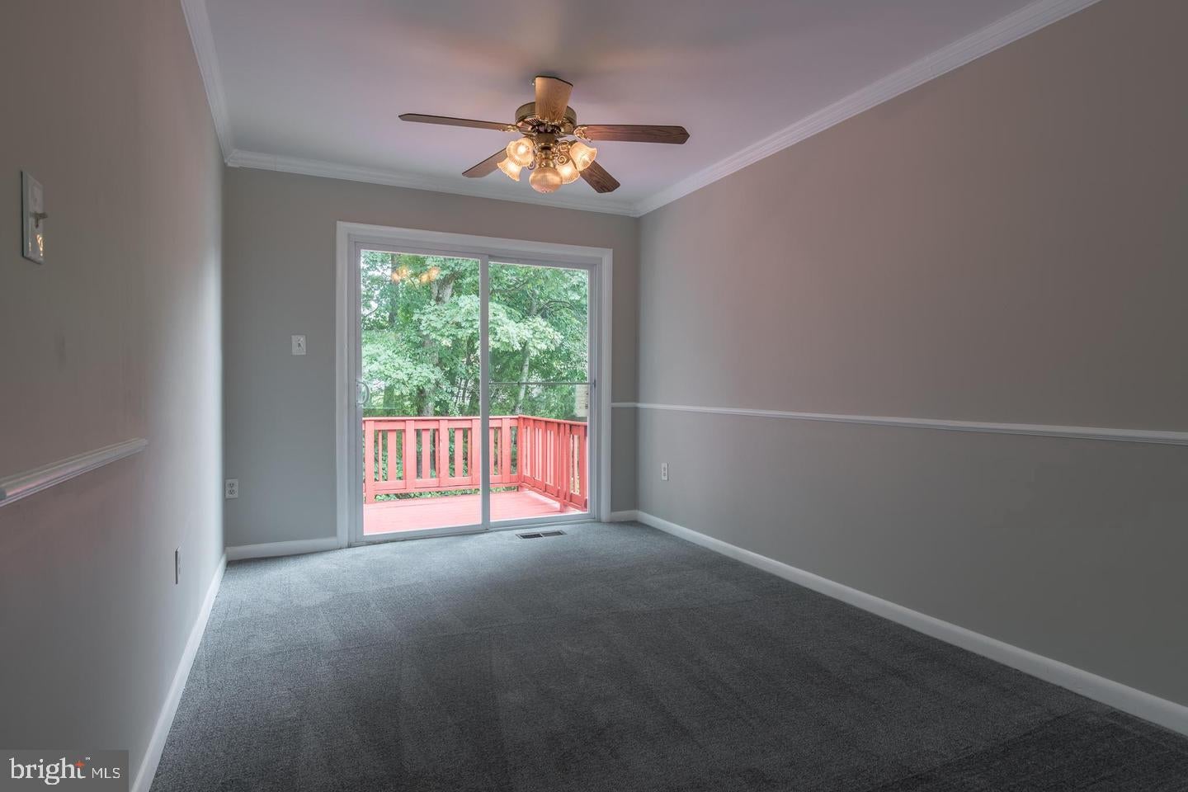
This charming split foyer home in Dale City offers a perfect blend of comfort and functionality. With 4 spacious bedrooms and 2 full bathrooms, it's designed for both relaxation and entertaining. It's been freshly painted throughout and has new carpeting throughout as well. The traditional floor plan features a large dining area and a galley kitchen with newer white cabinets and newer countertop. Enjoy the convenience of an attached garage and driveway, providing ample parking. The property is on a cul-de-sac and sits on a generous 0.2-acre lot, offering outdoor space for activities or gardening. Available for lease starting September 16, 2026, with flexible terms ranging from 12 to 24 months, this home is ready to welcome you. Experience the comfort and charm of this delightful residence, where every detail is designed to make you feel at home.
Save
Ask
Tour
Hide
Share
Listing Snapshot
Price
$2,875
Days On Site
41 Days
Bedrooms
4
Inside Area (SqFt)
1,966 sqft
Total Baths
2
Full Baths
2
Partial Baths
N/A
Lot Size
0.2 Acres
Year Built
1986
MLS Number
VAPW2130364
Status
Active
Property Tax
N/A
HOA/Condo/Coop Fees
N/A
Sq Ft Source
Assessor
Friends & Family
React
Invite
Recent Activity
a month ago
Listing updated with changes from the MLS
a month ago
Listing first seen on site
General Features
Acres
0.2
Attached Garage
Yes
Available on
2026-09-16
Foundation
Slab
Garage
Yes
Garage Spaces
1
Levels
Two
Parking
AsphaltGarageAttached
Parking Spaces
1
Pets
Number LimitYes
Property Sub Type
Single Family Residence
Sewer
Public Sewer
SqFt Above
1066
SqFt Below
900
SqFt Total
1966
Style
Split Foyer
Water Source
Public
Zoning
RESIDENTIAL
Interior Features
Appliances
CooktopGas Water HeaterDishwasherDisposalDryerRefrigeratorWasher