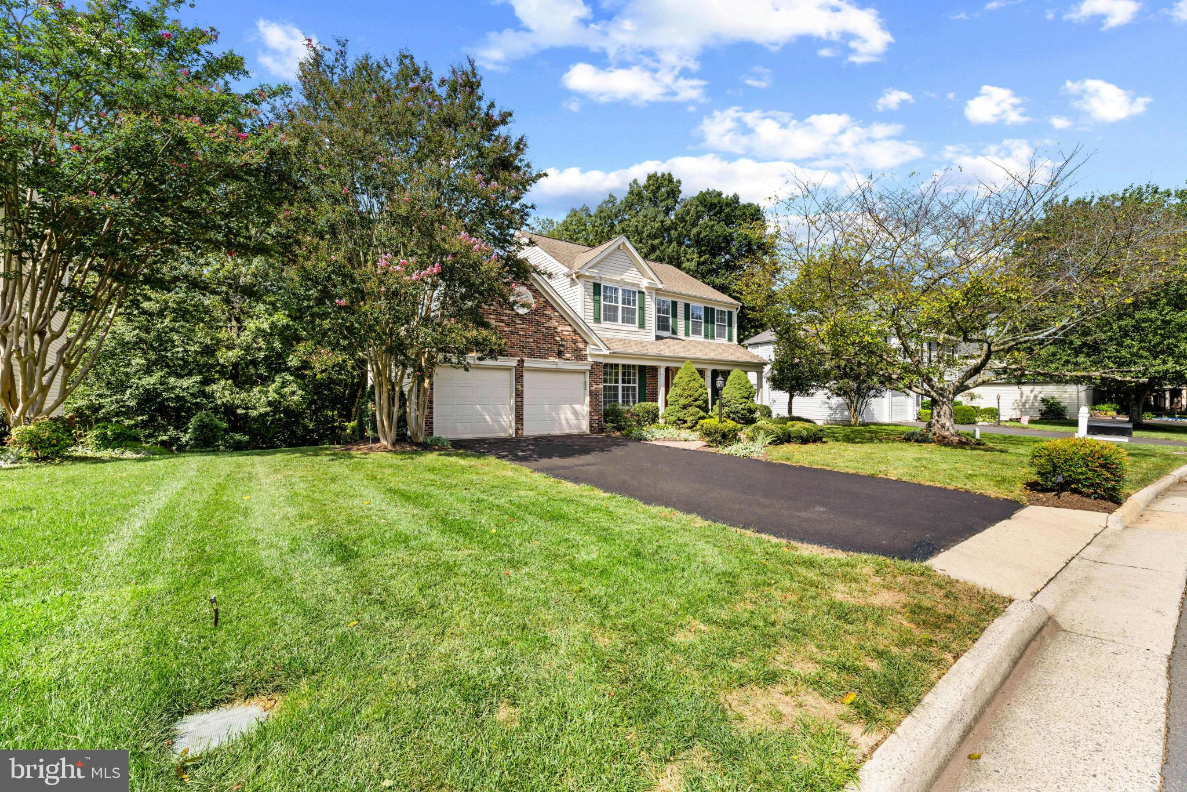
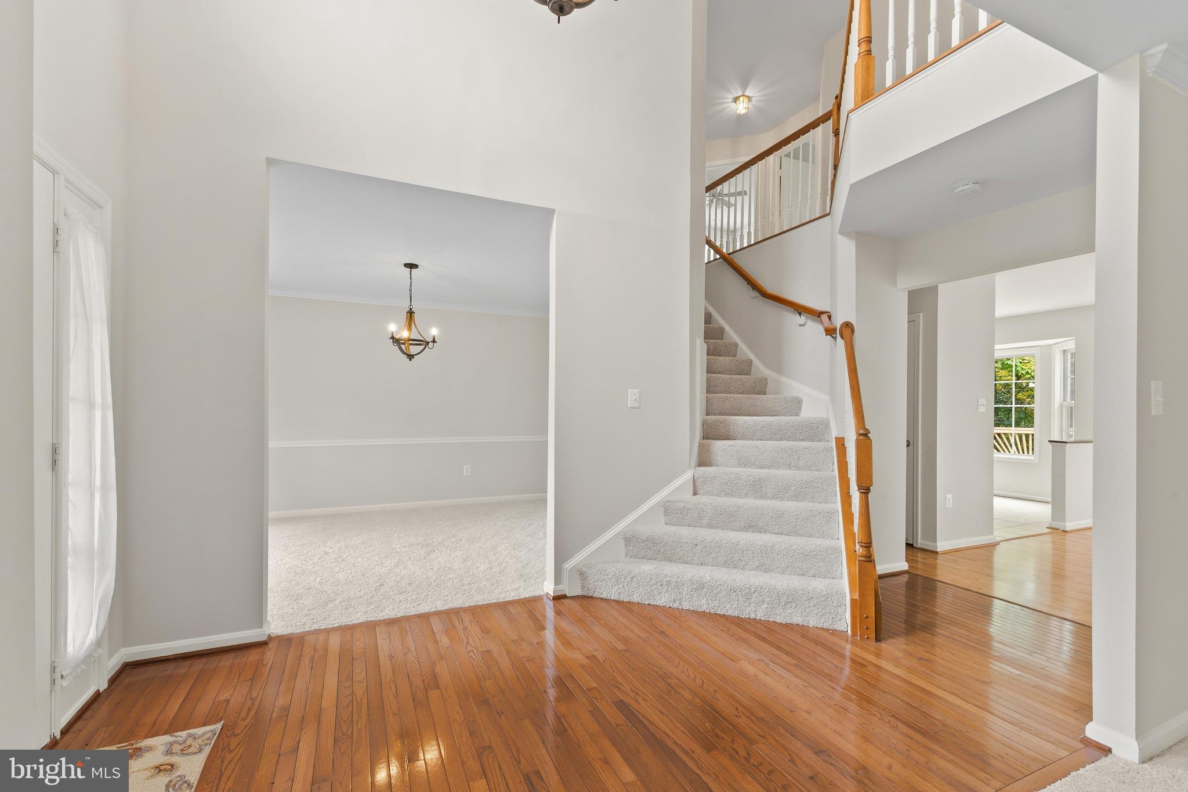
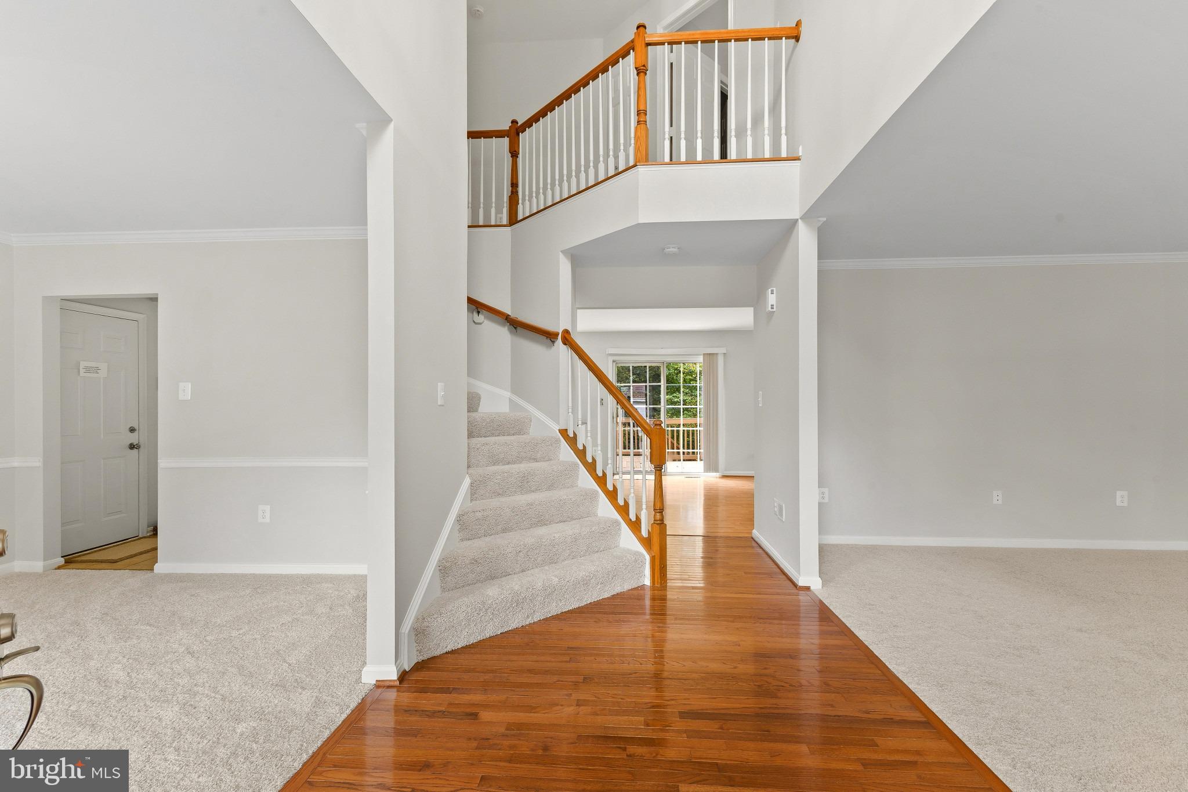
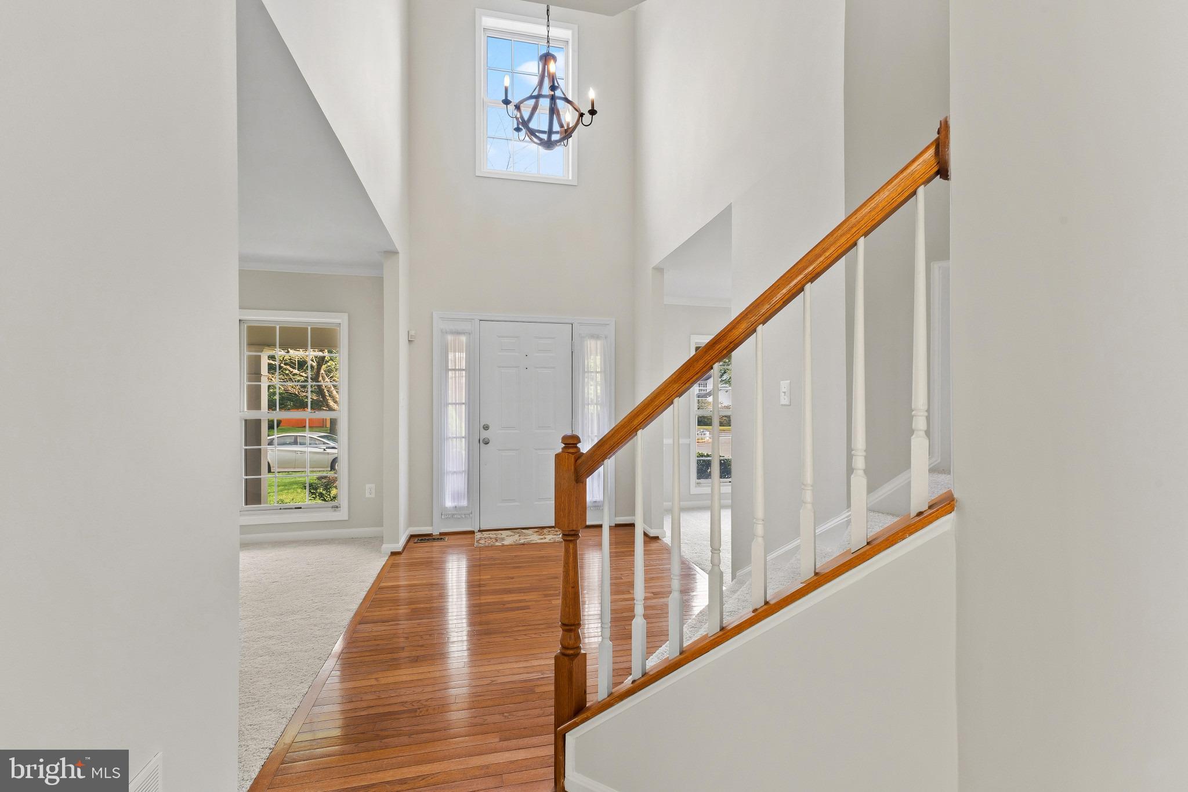
Welcome to 13732 Bridlewood Drive, a beautifully updated home nestled on a premium wooded lot in Gainesville. From the moment you step inside, you’ll appreciate the inviting atmosphere, thoughtful updates, and well-maintained condition of this home.
Freshly painted and newly carpeted throughout, the interior offers a comfortable and versatile flow designed for both relaxing evenings at home and gathering with loved ones and friends. With 4 bedrooms and 3.5 baths, there is plenty of space for everyone, while the peaceful wooded setting provides a wonderful sense of privacy and tranquility.
The spacious lower level adds an impressive amount of living space and flexibility. A private bedroom and full bath offer an ideal retreat for guests or extended family, while the bonus room is perfectly suited for a home office, study, or hobby space. The large great room features a wet bar, creating an inviting area for entertaining, movie nights, or game days. A generous storage room provides plenty of space to keep everything organized.
Outside, enjoy the beauty and serenity of the premium wooded lot while still being close to everything you need. Located just 1.25 miles from Virginia Gateway, you’ll have abundant shopping, dining, and everyday conveniences right at your fingertips.
Thoughtfully updated, spacious, and ideally situated, 13732 Bridlewood Drive offers the perfect blend of comfort, privacy, and convenience. Come see all this wonderful home has to offer!
Save
Ask
Tour
Hide
Share
Listing Snapshot
Price
$825,000
Days On Site
39 Days
Bedrooms
4
Inside Area (SqFt)
3,491 sqft
Total Baths
4
Full Baths
3
Partial Baths
1
Lot Size
0.31 Acres
Year Built
1995
MLS Number
VAPW2130390
Status
Active
Property Tax
$7,506
HOA/Condo/Coop Fees
$95.5 monthly
Sq Ft Source
Assessor
Friends & Family
React
Invite
Recent Activity
3 weeks ago
Listing updated with changes from the MLS
a month ago
Status changed to Active
a month ago
Listing first seen on site
General Features
Acres
0.31
Attached Garage
Yes
Foundation
Concrete Perimeter
Garage
Yes
Garage Spaces
2
Levels
Three Or More
Parking
AsphaltGarageDrivewayInside EntranceAttached
Parking Spaces
4
Pets
Dogs OKCats OKYes
Property Sub Type
Single Family Residence
Sewer
Public Sewer
Special Circumstances
Standard
SqFt Above
2424
SqFt Below
1067
SqFt Total
3548
Style
ColonialTraditional
Utilities
Cable AvailableUnderground UtilitiesNatural Gas AvailableElectricity Available
Water Source
Public
Zoning
R4
Interior Features
Appliances
OvenGas RangeGas OvenGas Water HeaterDishwasherDisposalRefrigeratorStainless Steel Appliance(s)Microwave