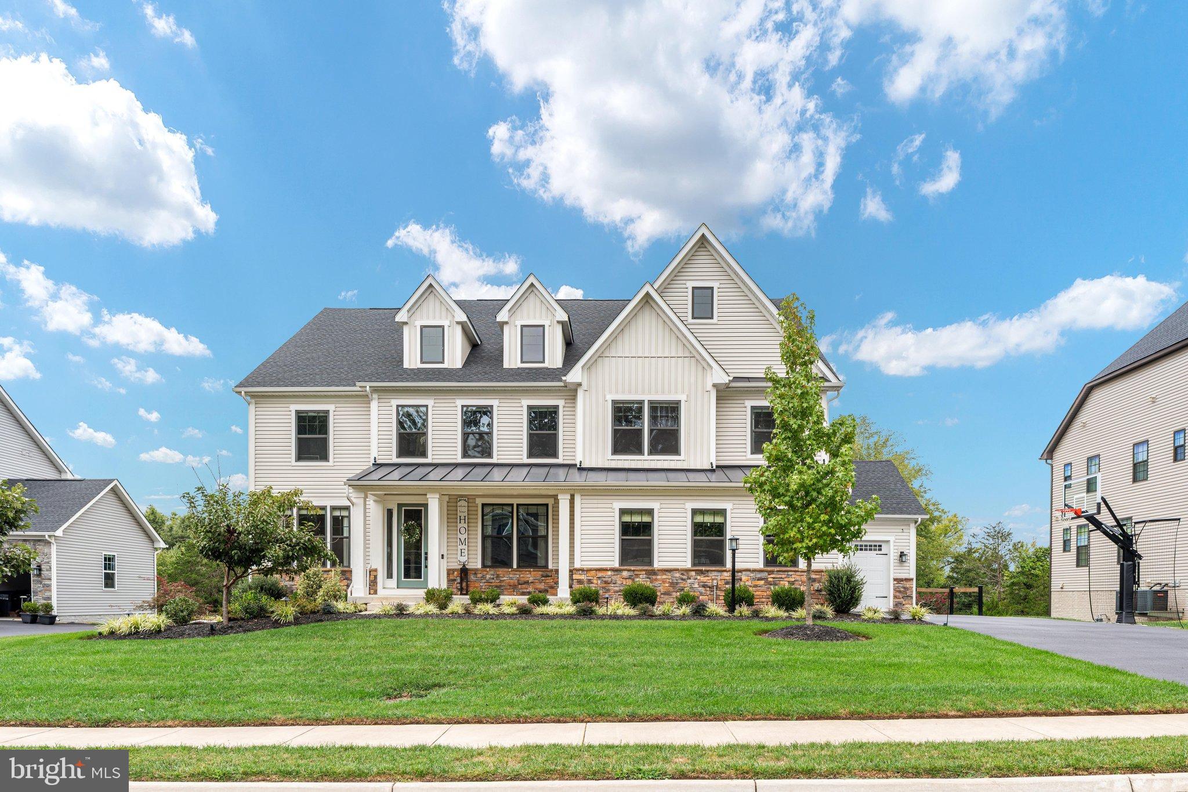
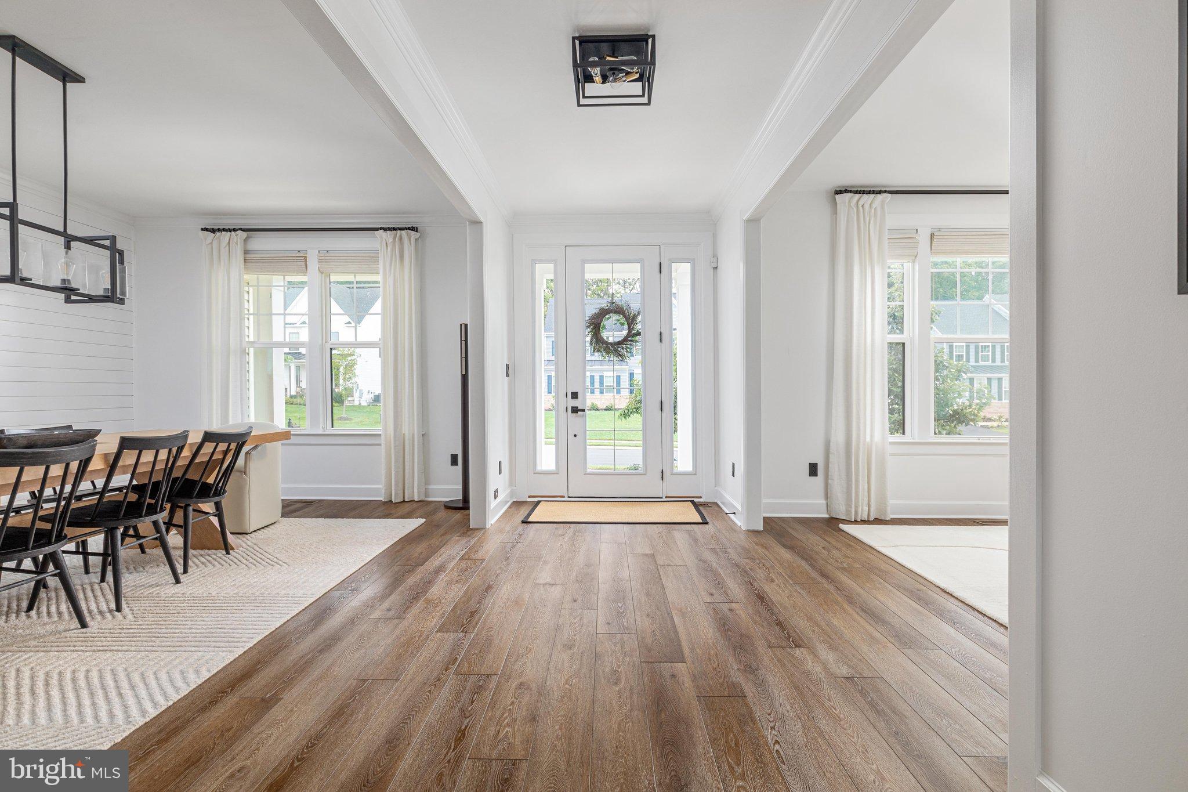
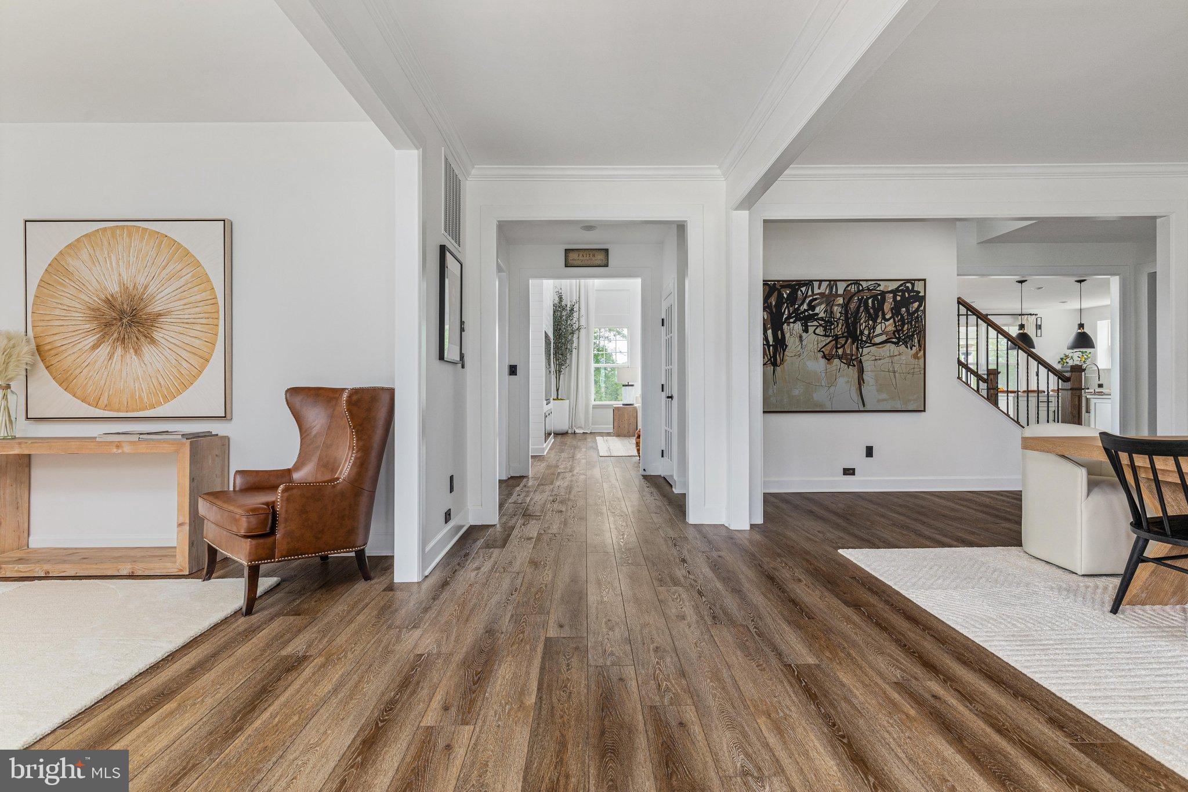
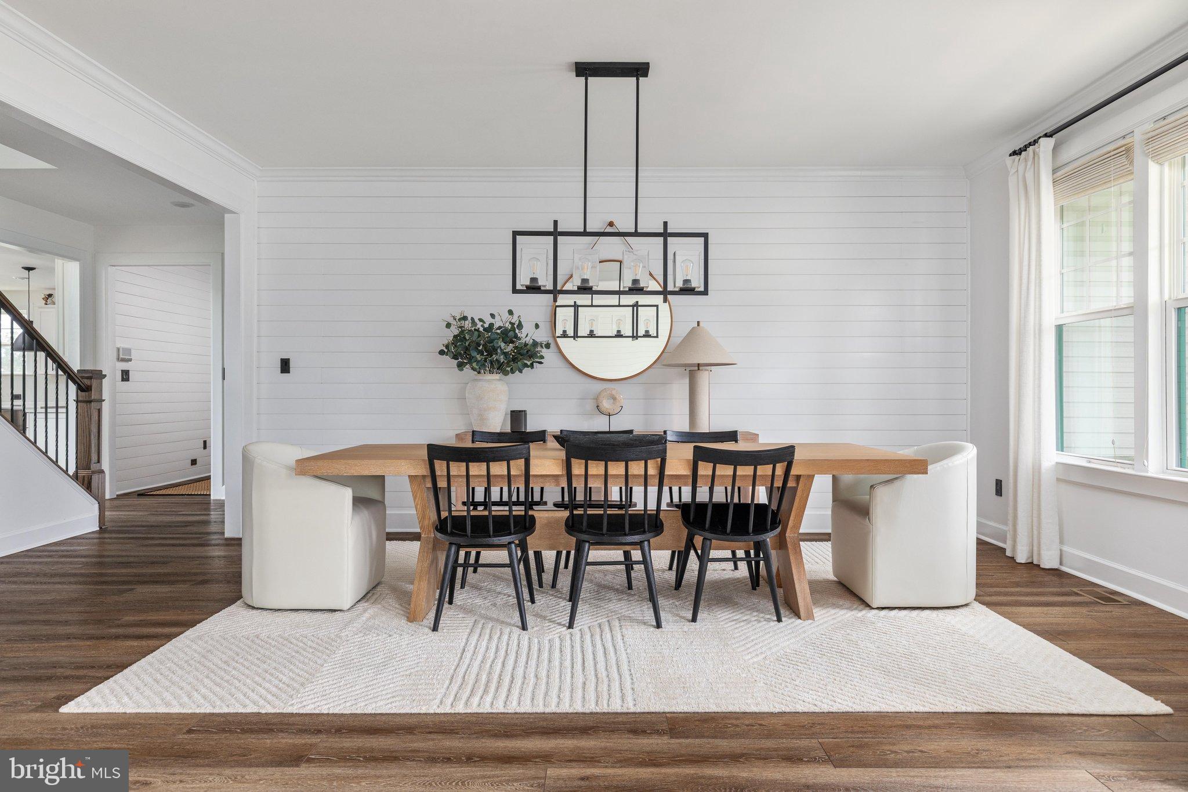
Welcome to the exceptional Stratford Hall model, where thoughtful design, impressive scale, and timeless finishes come together to create a home built for both everyday living and entertaining. Step inside to a light-filled foyer framed by elegant formal spaces and a private home office. At the heart of the home is the expansive gourmet kitchen with double ovens, featuring a large center island, tons of counter space, beautiful white cabinetry, a generous pantry, and an open connection to the dramatic two-story family room. The flowing main-level layout offers the perfect balance of open gathering spaces, with easy access to the screened-in covered porch, while a three-car garage provides plenty of additional space. Upstairs, the impressive owner’s suite is a true retreat with two spacious walk-in closets and a luxurious spa-inspired bath featuring dual vanities, an oversized shower, and a soaking tub. The generously sized secondary bedrooms offer ample space for the whole family, including an ensuite bedroom with a full private bath and large walk-in closet, plus two additional generous bedrooms, both with walk-in closets and a shared bath. The large laundry room is conveniently located on the upper level. The finished lower level extends the home’s living and entertaining possibilities with an expansive family room, spacious bedroom, full bathroom, fitness area, and flex room/music room. The basement walks out to your designer stamped-concrete patio and a flat, private backyard. With more than 5,500 square feet of beautifully designed living space, 6 bedrooms, 5.5 bathrooms, a three-car garage, and exceptional entertaining areas, enjoy the good life in the Stratford Hall floor plan, where this home delivers the space, functionality, and elevated lifestyle that you are looking for. Enjoy the perfect blend of peaceful living and modern convenience in the sought-after community of Virginia Crossing. Community amenities include a playground, common grounds, and sidewalk-lined streets perfect for walking and biking. Located just steps from the playground, within walking distance of Haymarket Elementary School, and in the desirable Gainesville High School district. Enjoy convenient access to I-66, Routes 15 and 29, Gainesville and nearby shopping, dining, golf, wineries, breweries, parks, and more! Schedule your showing appointment today!
Save
Ask
Tour
Hide
Share
Listing Snapshot
Price
$6,600
Days On Site
19 Days
Bedrooms
6
Inside Area (SqFt)
5,563 sqft
Total Baths
6
Full Baths
5
Partial Baths
1
Lot Size
0.46 Acres
Year Built
2022
MLS® Number
VAPW2130472
Status
Active
Property Tax
N/A
HOA/Condo/Coop Fees
$98 monthly
Sq Ft Source
Estimated
Friends & Family
React
Comment
Invite
No Comments Yet
Did you know? You can invite friends and family to your search. They can join your search, rate and discuss listings with you.



Did you know? You can invite friends and family to your search. They can join your search, rate and discuss listings with you.