HOME FOR THE HOLIDAYS—WITH A LITTLE EXTRA BUYING POWER!
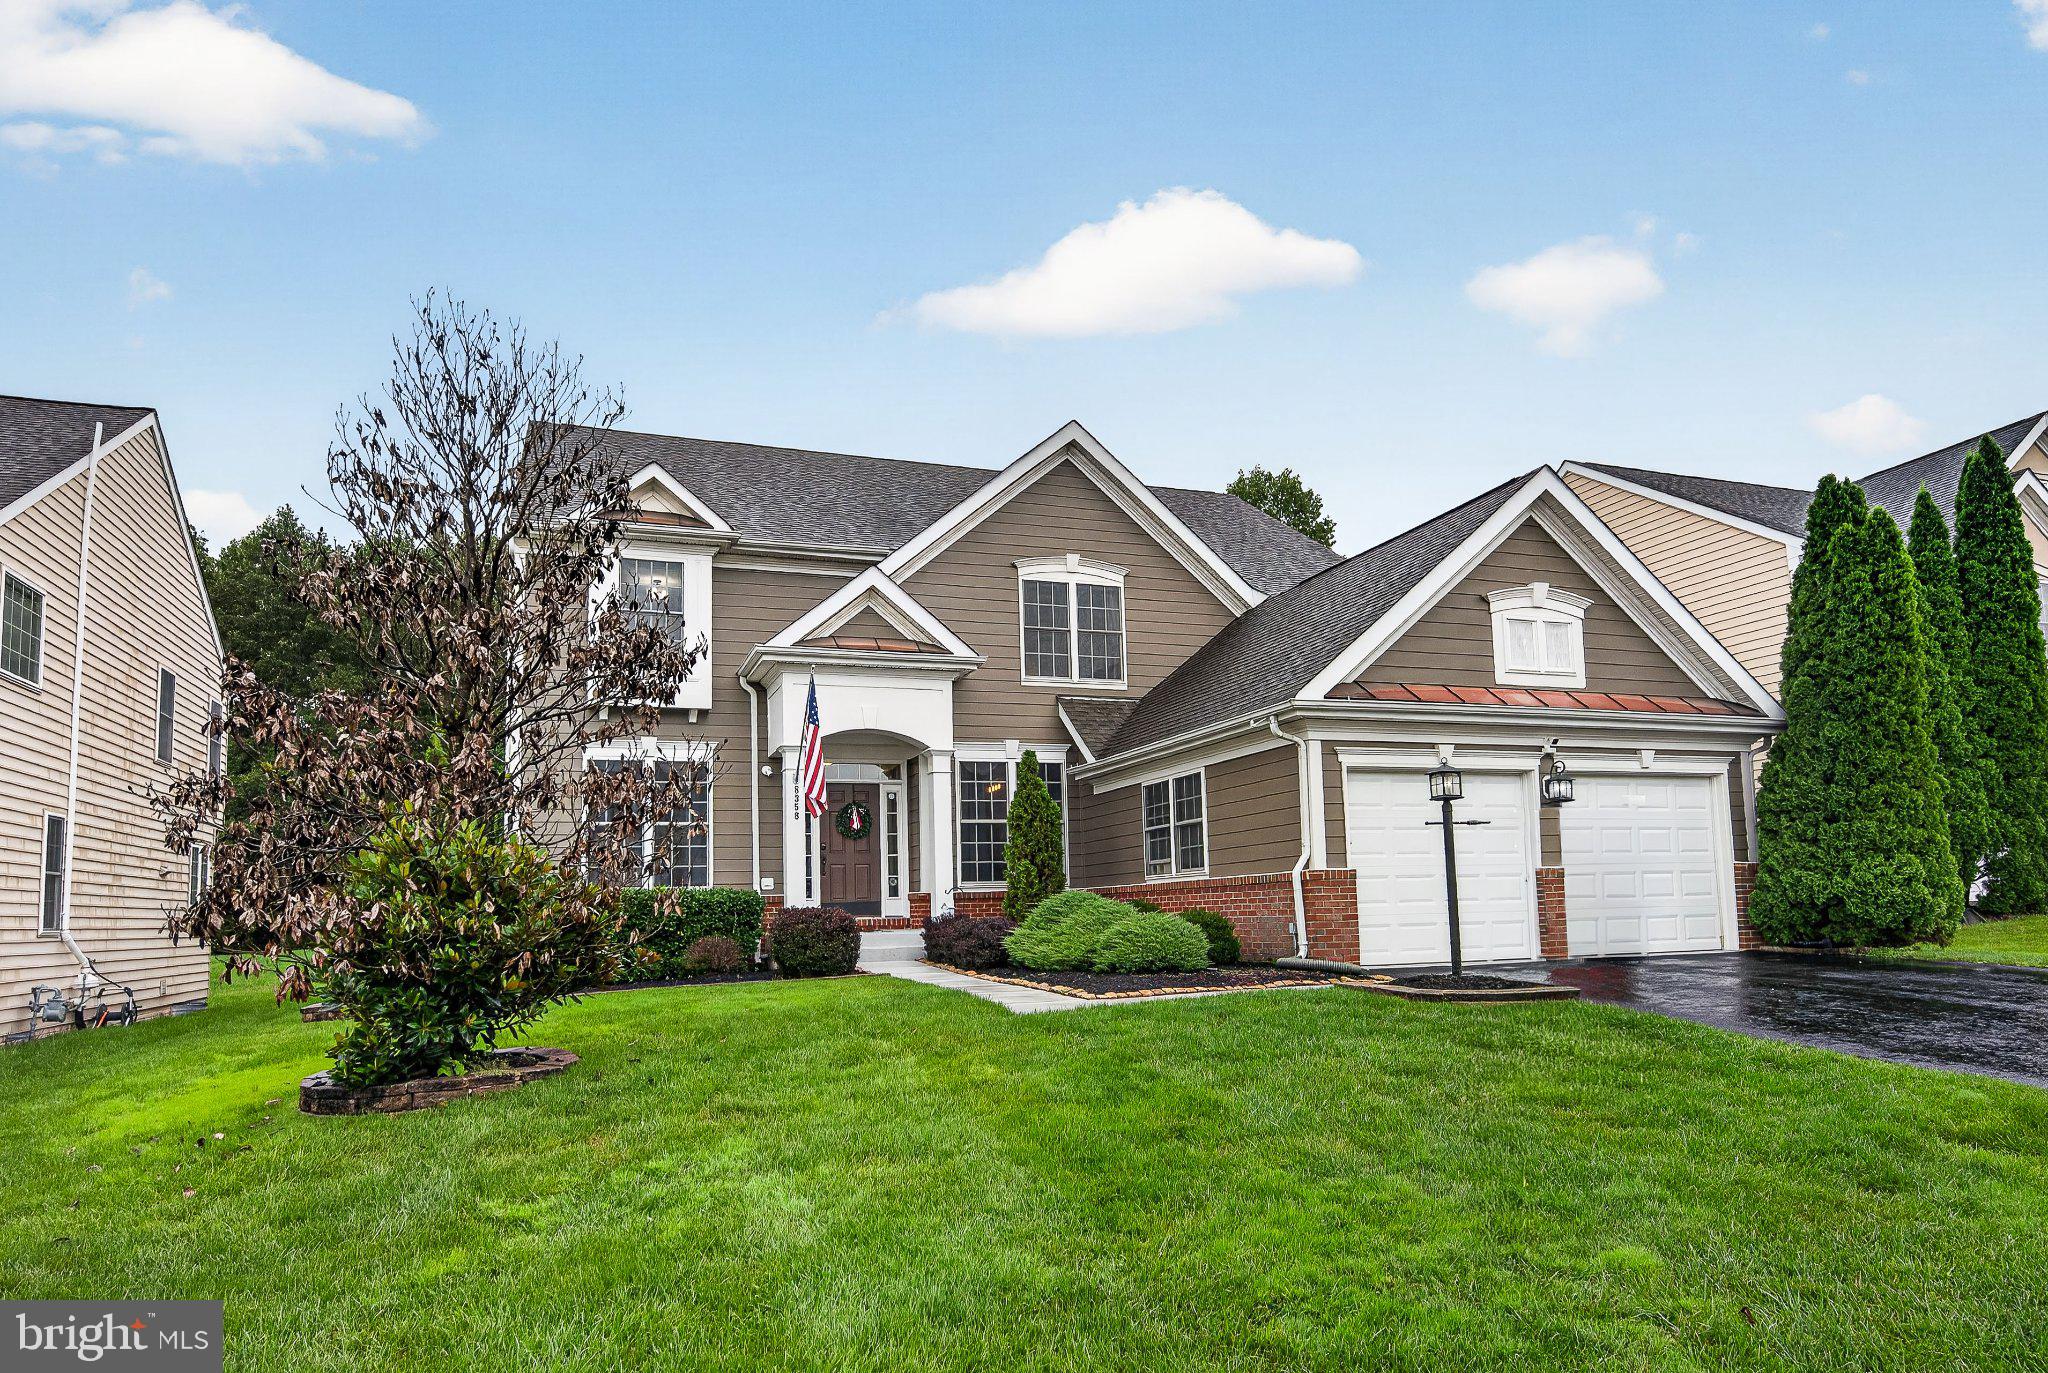
More room to gather, a kitchen made for celebrating & wooded privacy to enjoy year-round—this exceptional Manassas home is ready for your next chapter! Seller is willing to contribute toward a mortgage rate buydown and additional lender contribution toward rate buydown is also available for qualified buyers. The lender’s special program is available only through December. Explore how these opportunities could lower your initial monthly mortgage payments & help bring you home for the holidays!
PRIVACY, SPACE & EXCEPTIONAL UPGRADES
With SIX BRs & FIVE full BAs, this spacious home sits on a fenced lot backing to woods in a wonderful commuter-friendly neighborhood. Soaring ceilings create an impressive sense of openness, while the dramatic 2-story family room with gas fireplace offers a welcoming setting for holiday gatherings & cozy evenings. A main-level BR & beautifully remodeled full BA provide flexibility for guests, multigenerational living or a private office. At the heart of the home, a generous kitchen makes everyday meals & holiday entertaining equally inviting.
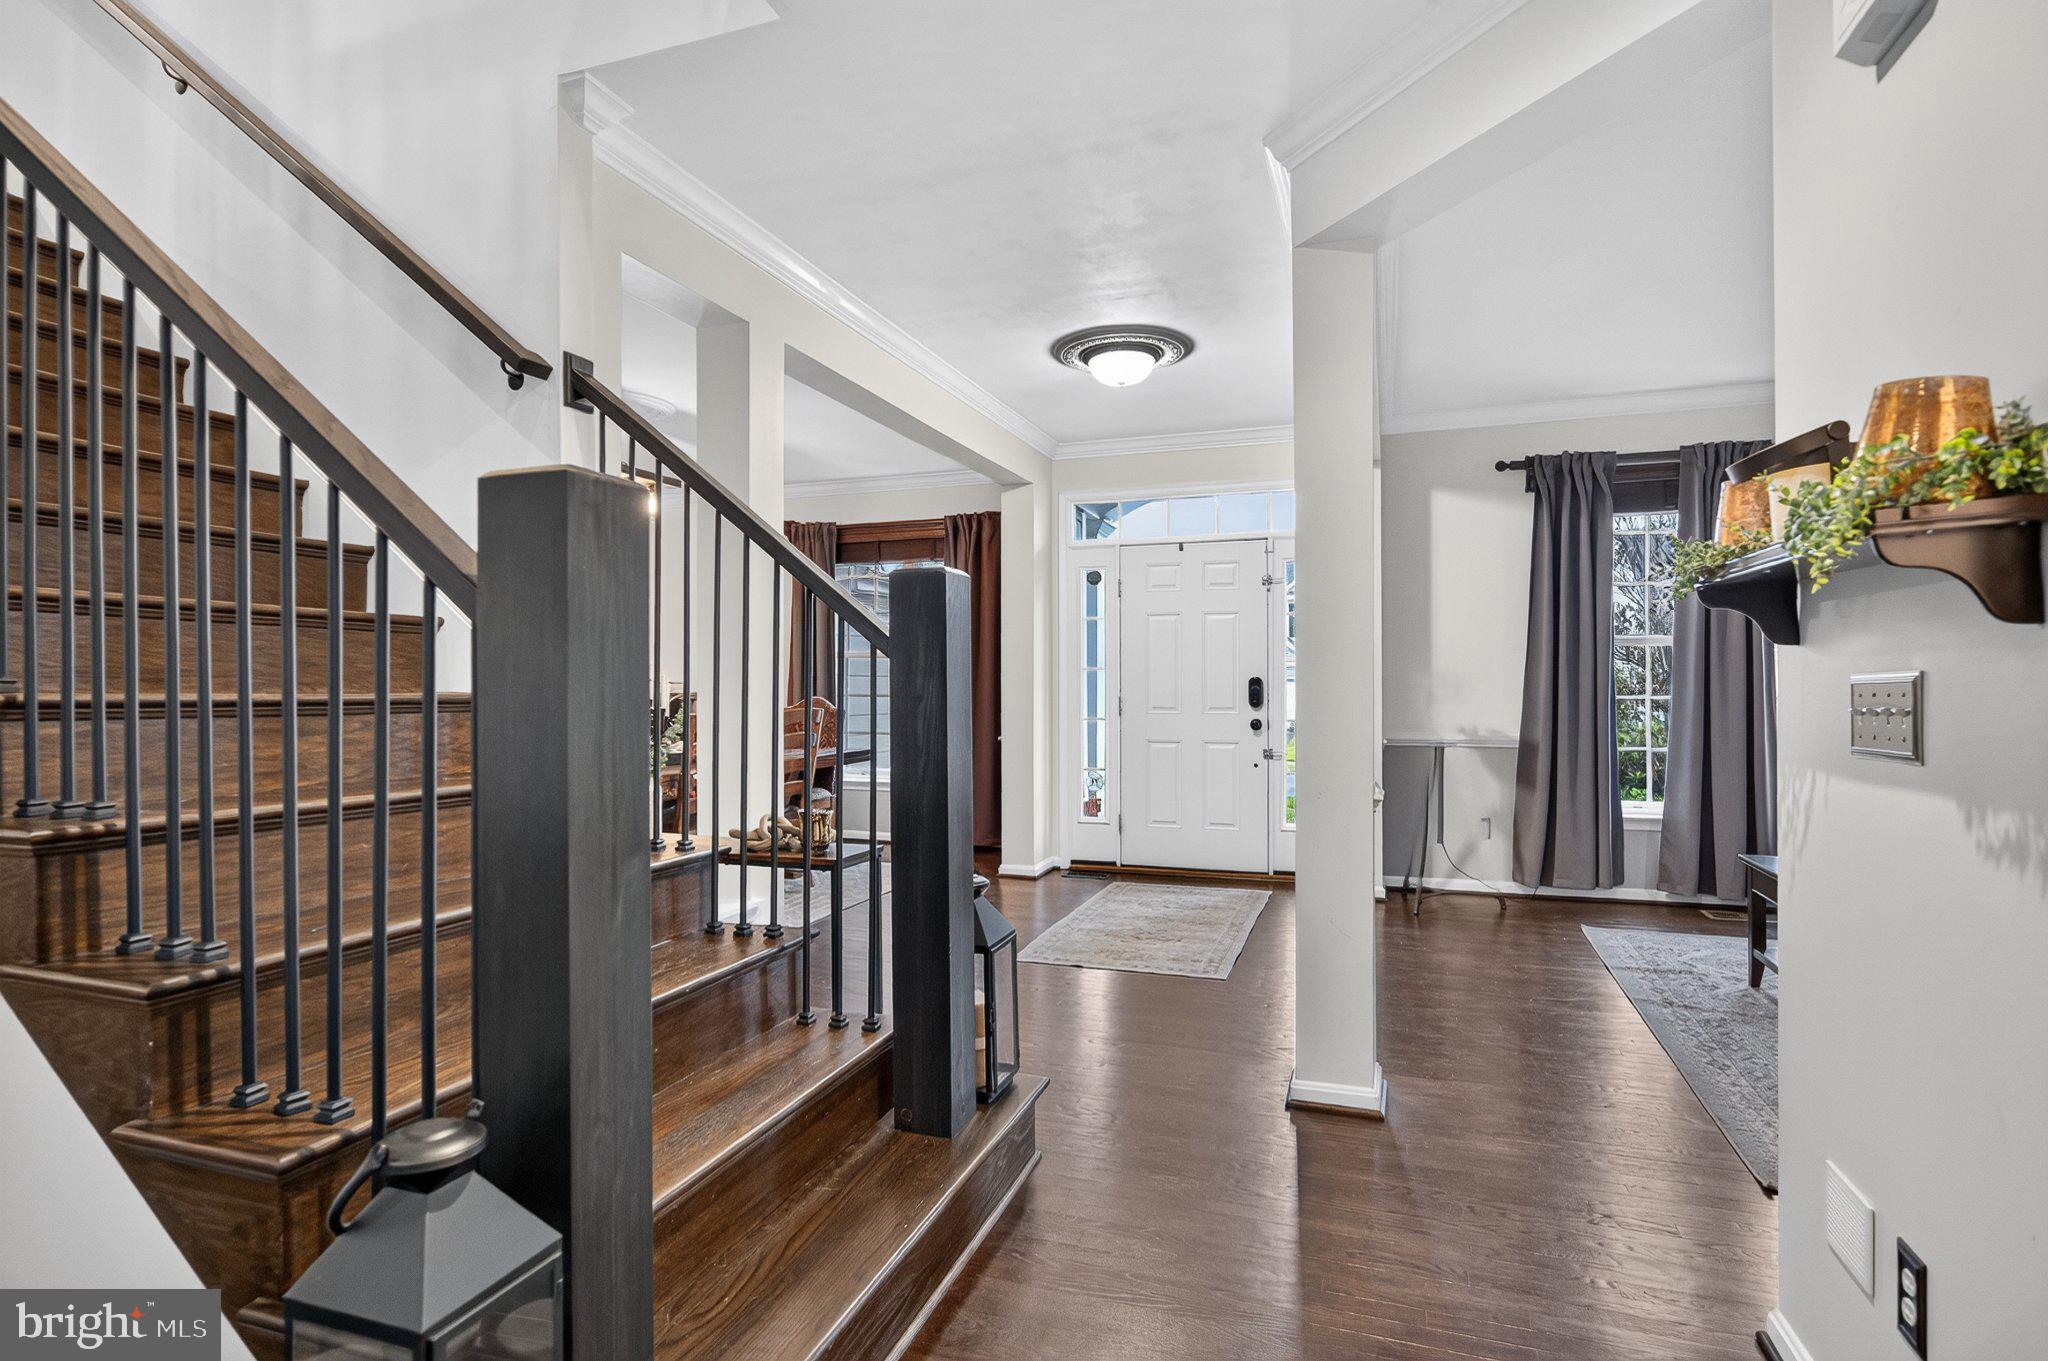
The renovated owner’s BA is a relaxing retreat with custom cabinetry, a freestanding soaking tub, Moen fixtures & an oversized shower. Nearly every BR & closet features a custom Closets by Design system with a transferable lifetime warranty. Genuine hardwood floors, solid-wood built-ins & a custom laundry room with extensive cabinetry & a commercial-grade utility sink add lasting appeal.
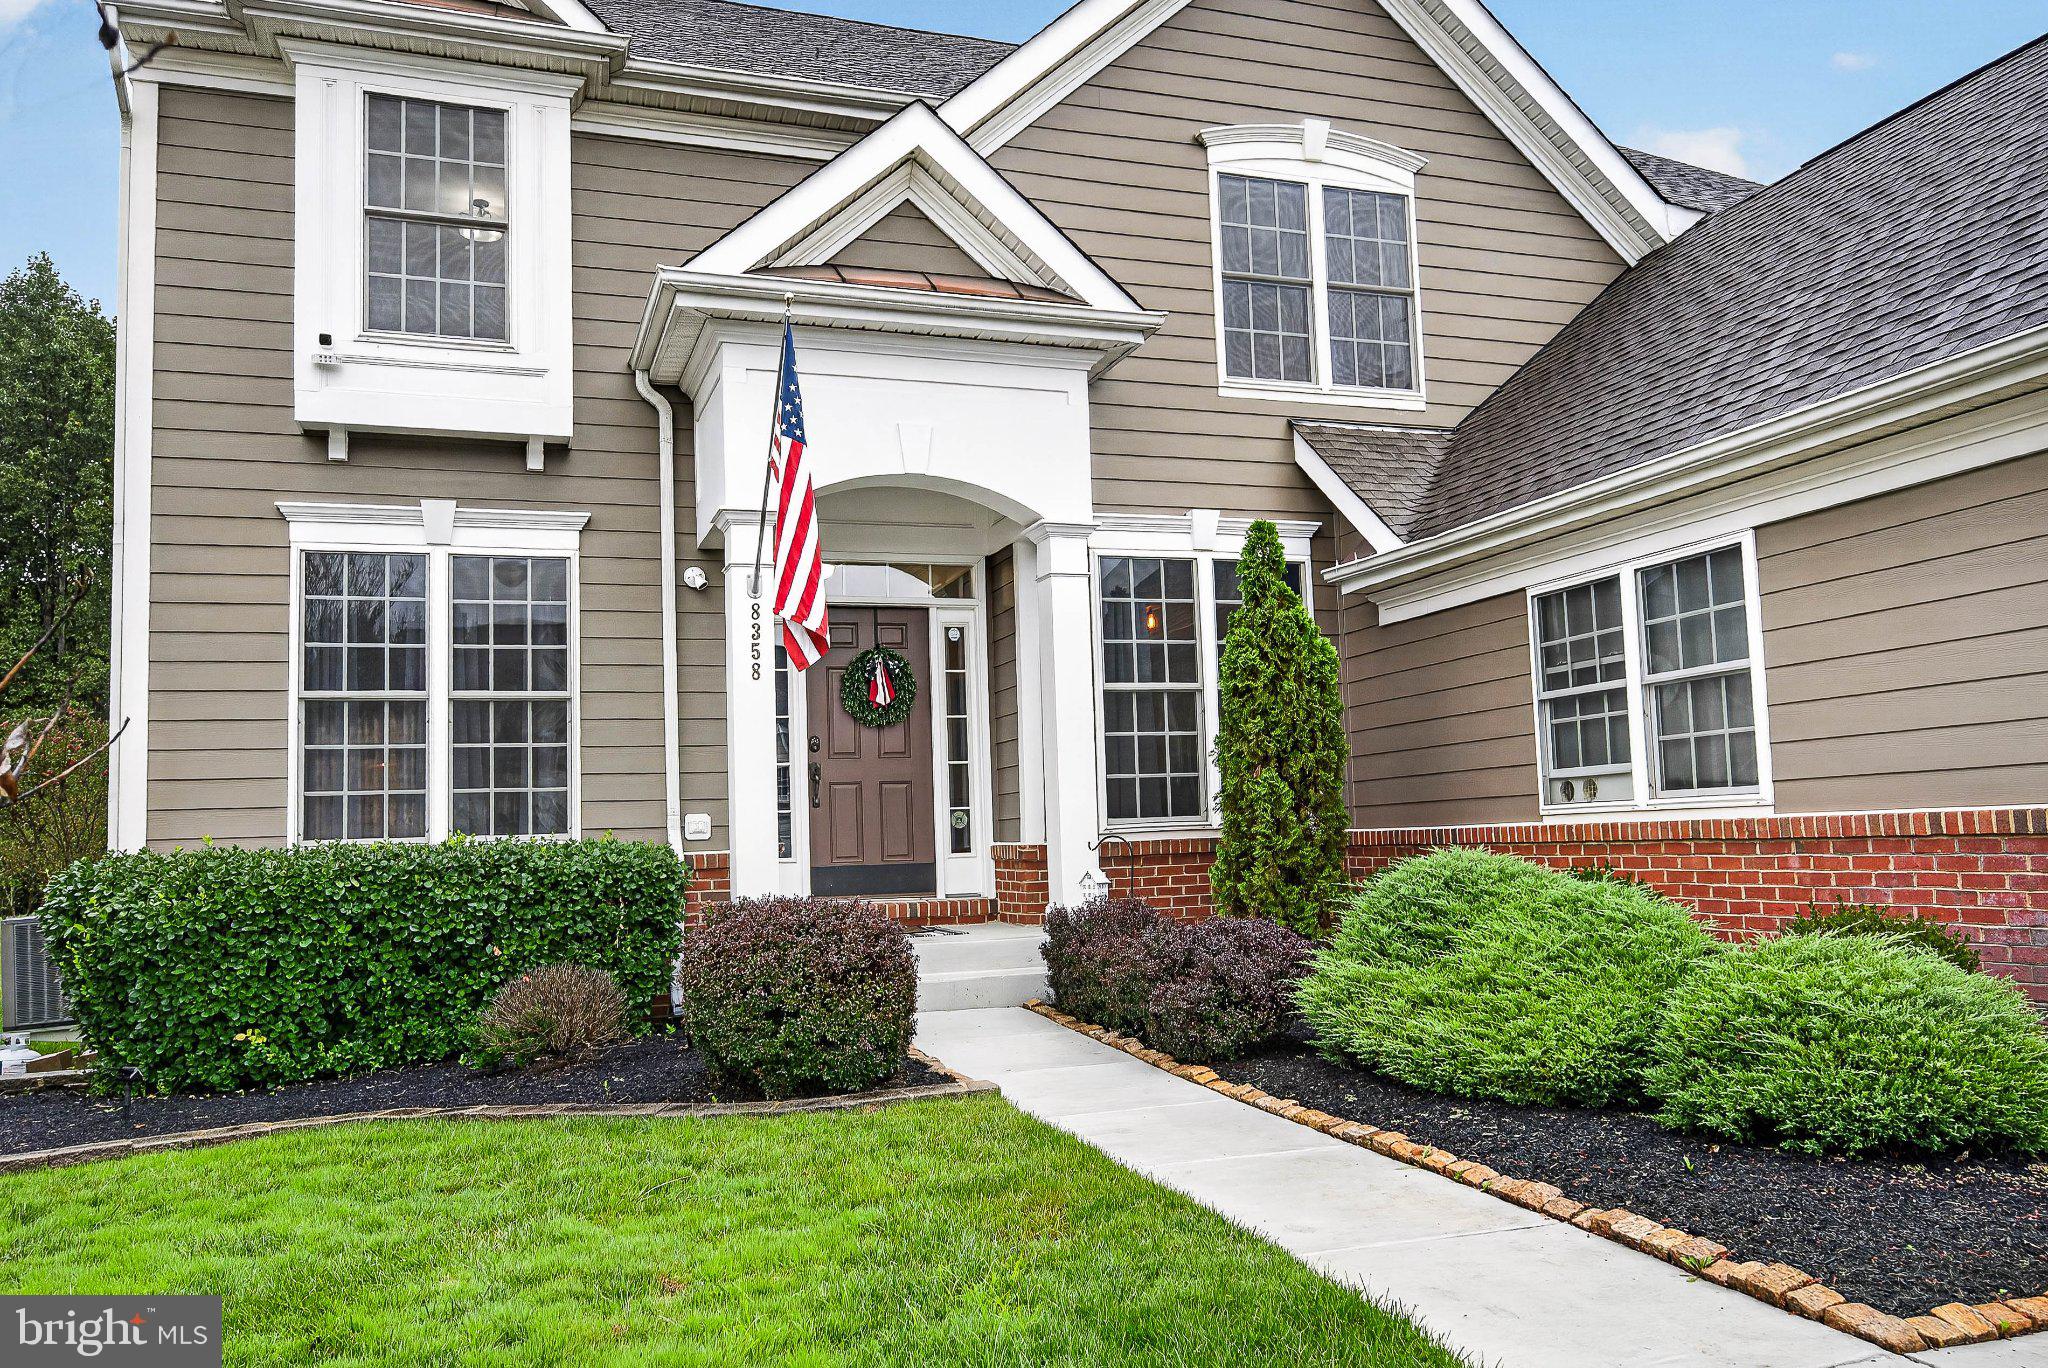
Outdoors, enjoy wooded privacy from the Trex deck, gather around the custom firepit & make the most of the recently fenced backyard. Major improvements include Hardie® siding & new screens (2025), HVAC systems with UV air treatment & attic fans (2021), new bedroom carpet, a newer asphalt driveway, whole-house surge protection, generator hookup & commercial-grade irrigation.
The garage stands out with 220V service, a dedicated 200-amp circuit, newer openers, Gladiator panels & heavy-duty overhead storage. Custom blinds, blackout shades & Vivint security equipment convey.
Thoughtfully upgraded & meticulously maintained—with room for your traditions, your guests & your next chapter. Schedule your tour & ask about the rate buydown opportunities today!
Save
Ask
Tour
Hide
Share
Listing Snapshot
Price
$925,000
Days On Site
30 Days
Bedrooms
6
Inside Area (SqFt)
4,526 sqft
Total Baths
5
Full Baths
5
Partial Baths
N/A
Lot Size
0.18 Acres
Year Built
2006
MLS Number
VAPW2130516
Status
Active
Property Tax
$7,647
HOA/Condo/Coop Fees
$70 monthly
Sq Ft Source
Assessor
Friends & Family
React
Comment
Invite
No Comments Yet
Did you know? You can invite friends and family to your search. They can join your search, rate and discuss listings with you.
Recent Activity
3 days ago
Listing updated with changes from the MLS
a week ago
Status changed to Active
2 weeks ago
Price changed to $925,000
4 weeks ago
Listing first seen on site
General Features
Acres
0.18
Attached Garage
Yes
Foundation
Concrete Perimeter
Garage
Yes
Garage Spaces
2
Levels
Three Or More
Parking
Garage Door OpenerOff StreetOn StreetGarageAttached
Parking Spaces
2
Property Sub Type
Single Family Residence
Security
Security System
Sewer
Public Sewer
Special Circumstances
Standard
SqFt Above
3064
SqFt Below
1462
SqFt Total
4688
Style
Colonial
Water Source
Public
Zoning
R4
Interior Features
Appliances
OvenGas Water HeaterDishwasherDisposalDryerWasherCooktopRefrigeratorIce MakerWater HeaterMicrowave



Did you know? You can invite friends and family to your search. They can join your search, rate and discuss listings with you.