**OPEN HOUSE - Saturday, October 3, 2026 1:00 PM - 3:00 PM**
Appraised for $1,543,076, PRICED $177,000 BELOW APPRAISED VALUE!
Beautifully updated and brimming with high-end custom upgrades, this magnificent 4-level residence features 7 bedrooms, 6 full baths, and 2 half baths, offering unparalleled space and versatility on a private lot adjacent to the park. From the soaring coffered ceilings and custom textured accent walls to the private outdoor oasis, every inch of this home has been designed for luxury living and effortless entertaining.
HOME HIGHLIGHTS
Expansive 4-Level Layout: Spanning 4 finished levels of living space, providing distinct zones for privacy, working from home, and large gatherings.
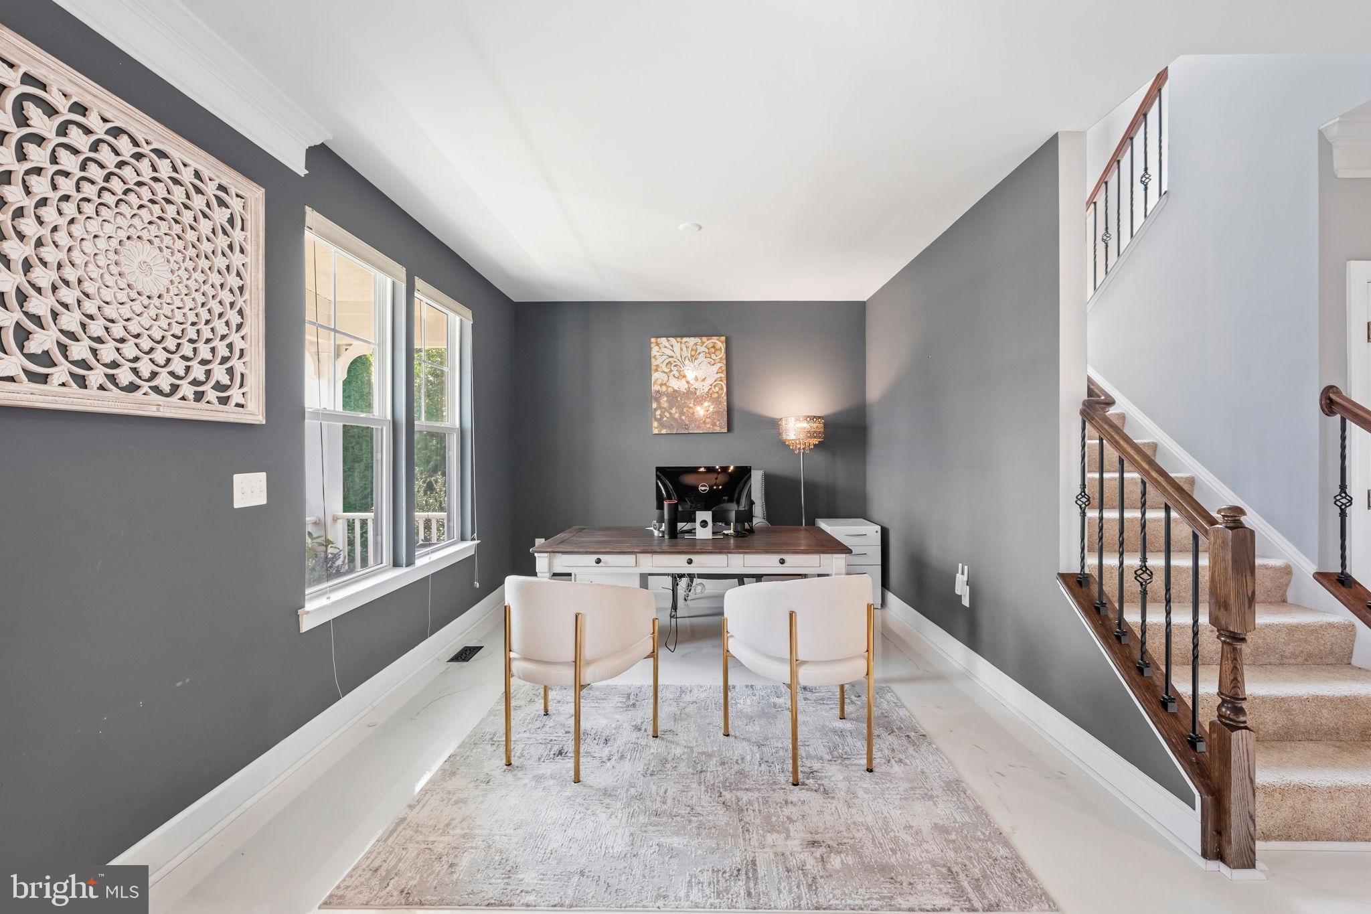
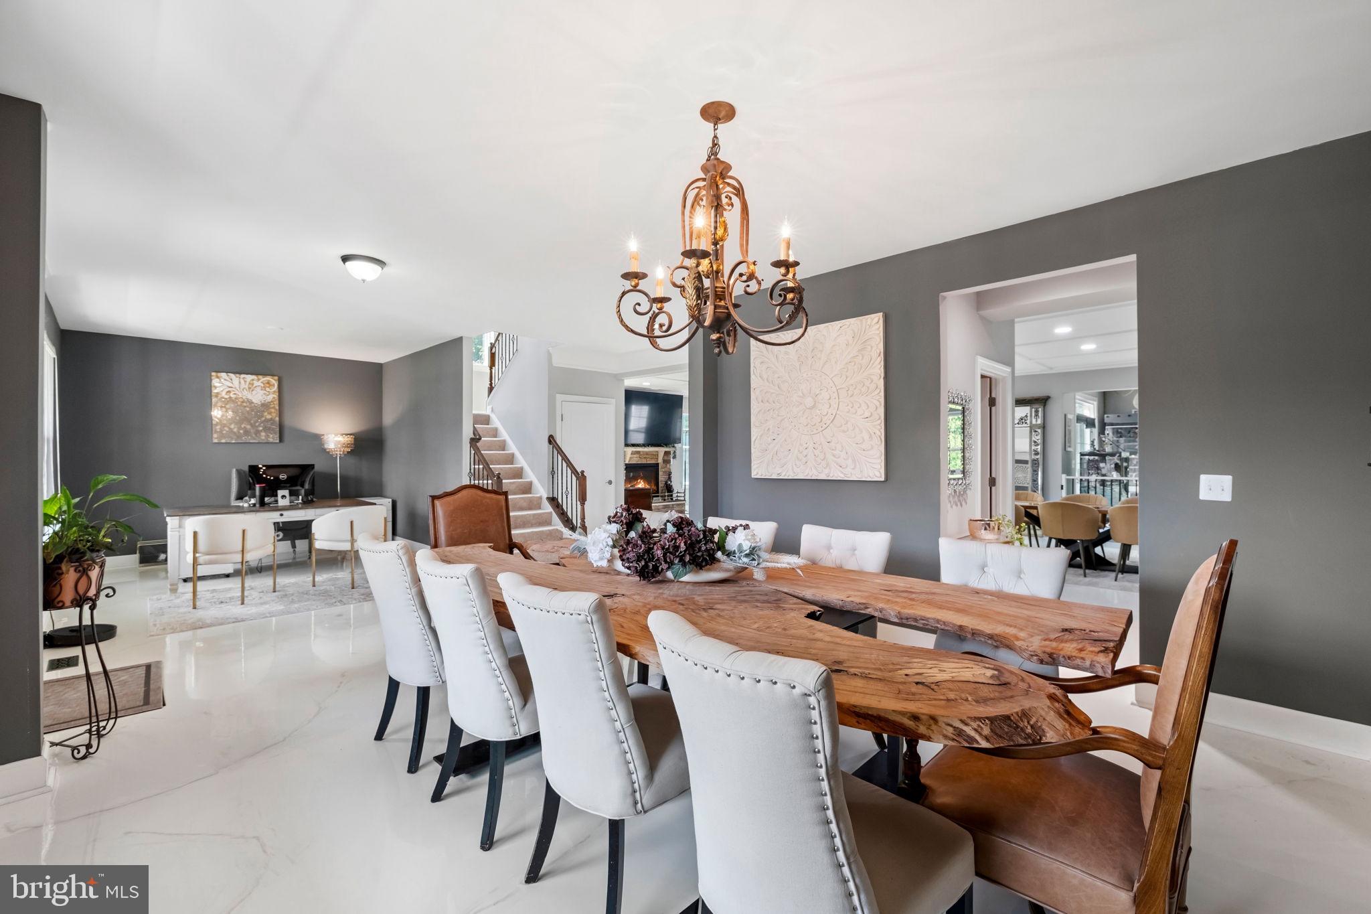
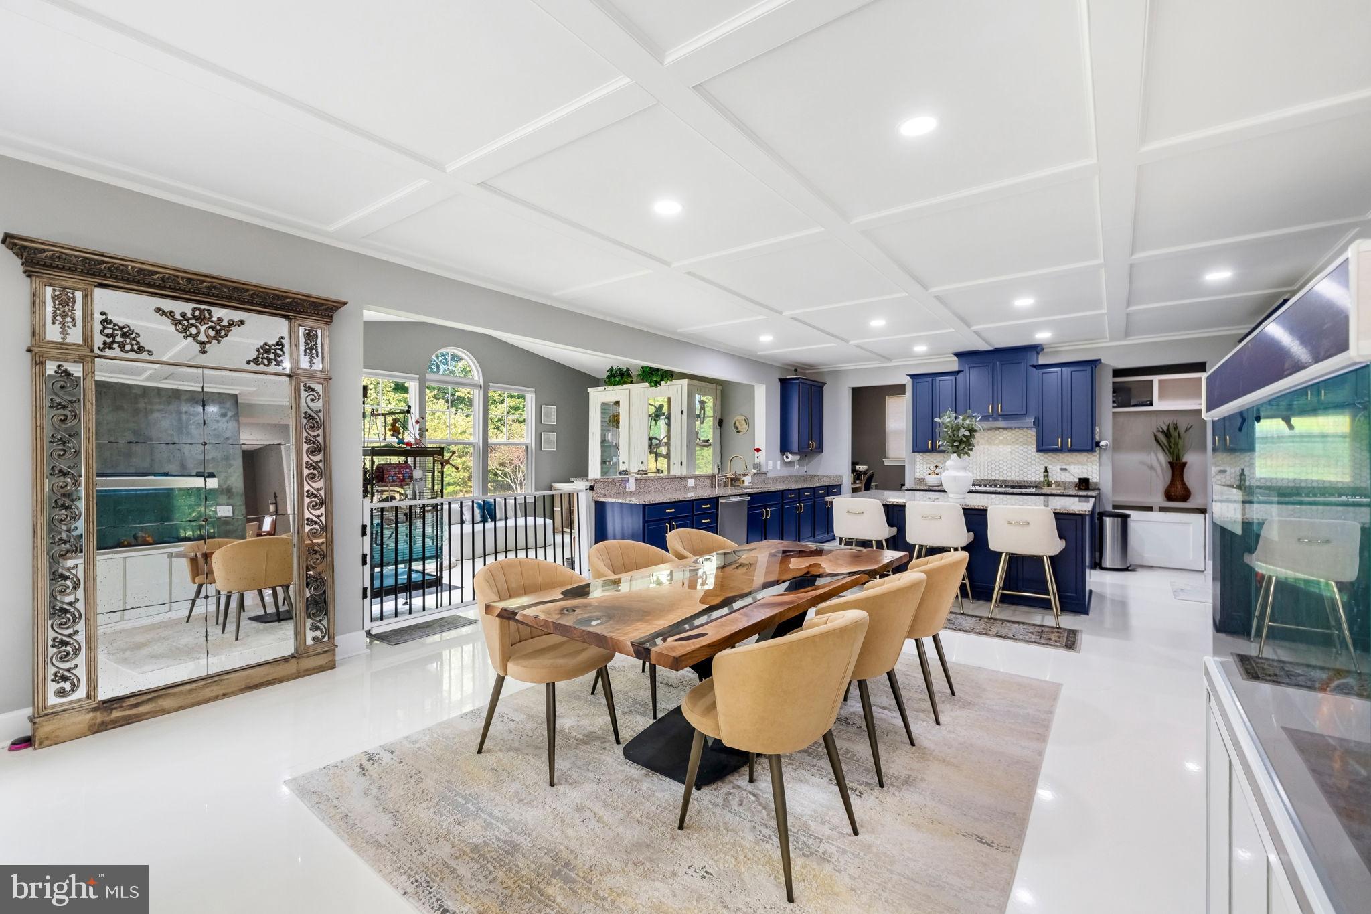
Main Level Luxury: Open-concept floor plan featuring epoxy floors, coffered ceilings, custom painted textured accent walls, a massive chef's kitchen, dining area, family/rec room, and a sun-drenched morning room.
Primary Suite Sanctuary: Features coffered ceilings, a boutique-style sitting room with custom lighted glass purse cabinets, shoe shelving, custom textured accent walls, two walk-in closets, and an en-suite bath with porcelain tile.
Lower Level In-Law Suite:Ideal for multi-generational living with 2 bedrooms, 2.5 bathrooms, a full living space, and a dedicated laundry room (2 laundry rooms total in home).
Outdoor Oasis: Brand-new 2025 custom $45K+ 26’ x 26’ outdoor paver patio featuring a built-in outdoor kitchen, backing to a peaceful, private park setting.
System & Upgrade Extras: 2016 major systems (HVAC, roof, windows, water heater, appliances), full Rain Bird irrigation system, security camera system with basement NVR, and a painted/finished garage with epoxy floors.
RESORT-STYLE COMMUNITY AMENITIES
Located in the sought-after Villages of Piedmont with direct access to Leopold's Preserve (380 acres of trails), 2 community pools, 2 clubhouses, tennis/basketball/volleyball courts, playgrounds, and a dog park.
Save
Ask
Tour
Hide
Share
Listing Snapshot
Price
$1,375,000
Days On Site
18 Days
Bedrooms
7
Inside Area (SqFt)
6,532 sqft
Total Baths
8
Full Baths
6
Partial Baths
2
Lot Size
0.29 Acres
Year Built
2016
MLS® Number
VAPW2130520
Status
Active
Property Tax
$11,061
HOA/Condo/Coop Fees
$149 monthly
Sq Ft Source
Assessor
Friends & Family
React
Comment
Invite
No Comments Yet
Did you know? You can invite friends and family to your search. They can join your search, rate and discuss listings with you.
Recent Activity
4 days ago
Listing updated with changes from the MLS®
2 weeks ago
Status changed to Active
3 weeks ago
Listing first seen on site
General Features
Acres
0.29
Attached Garage
Yes
Foundation
Concrete Perimeter
Garage
Yes
Garage Spaces
2
Levels
Three Or More
Parking
Garage Door OpenerAsphaltGarageDrivewayAttached
Parking Spaces
6
Property Sub Type
Single Family Residence
Security
Smoke Detector(s)Security System
Sewer
Public Sewer
Special Circumstances
Standard
SqFt Above
4619
SqFt Below
1913
SqFt Total
6556
Style
Colonial
Utilities
Natural Gas AvailableSewer AvailableWater AvailableElectricity Available
Water Source
Public
Zoning
R4
Interior Features
Appliances
OvenGas Water HeaterWasherCooktopDishwasherDisposalDryerFreezerRefrigeratorMicrowaveWater Purifier
Basement
Partial
Cooling
Central AirElectric
Fireplace
Yes
Fireplace Features
Gas
Fireplaces
1
Flooring
CarpetStone
Heating
Natural GasCentral
Interior
Eat-in KitchenKitchen IslandRecessed LightingWalk-In Closet(s)Tray Ceiling(s)Built-in FeaturesCrown MoldingOpen FloorplanSoaking Tub




Did you know? You can invite friends and family to your search. They can join your search, rate and discuss listings with you.