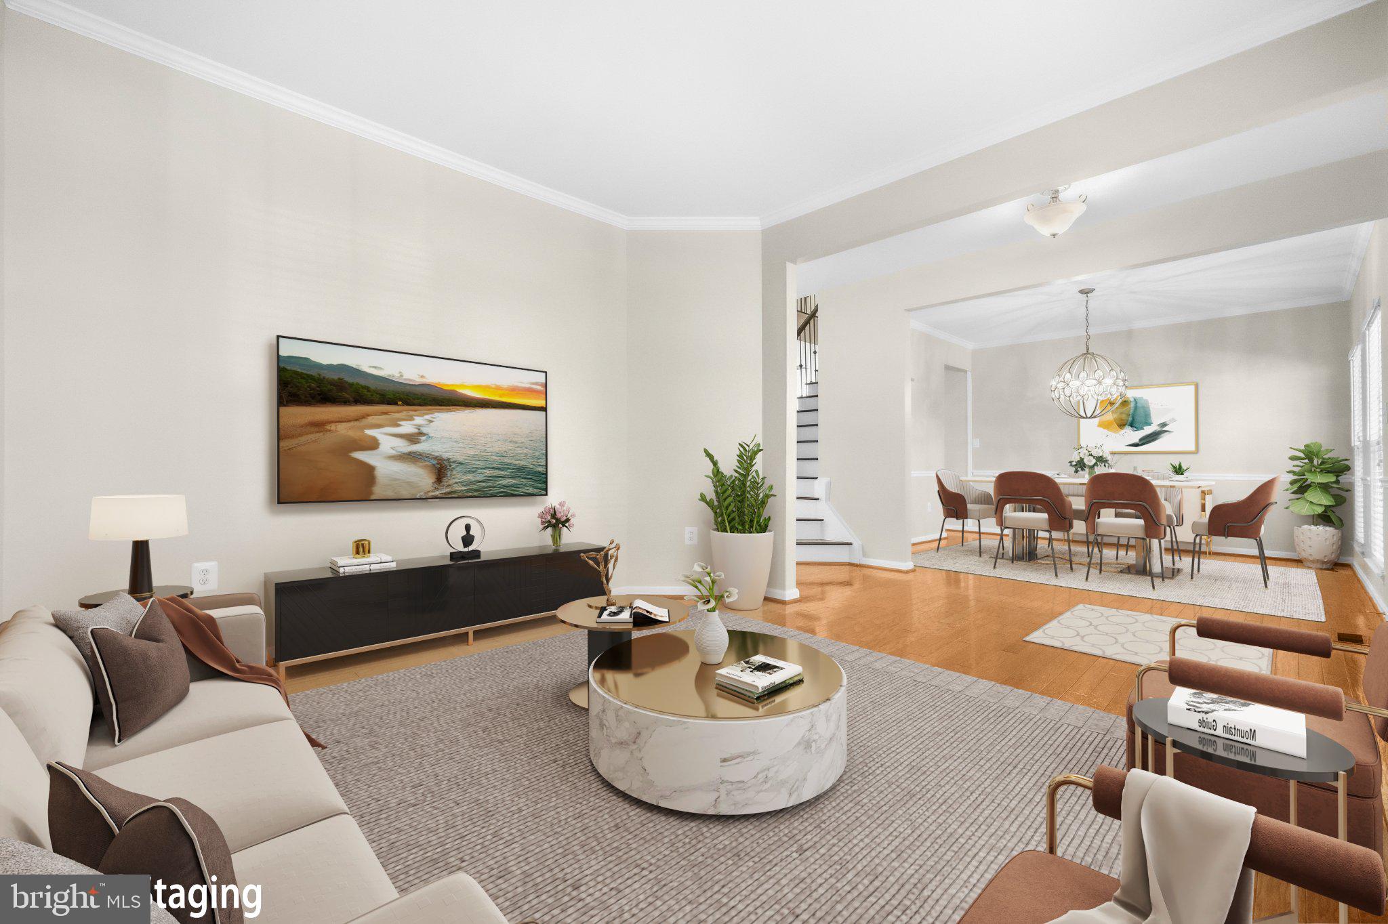
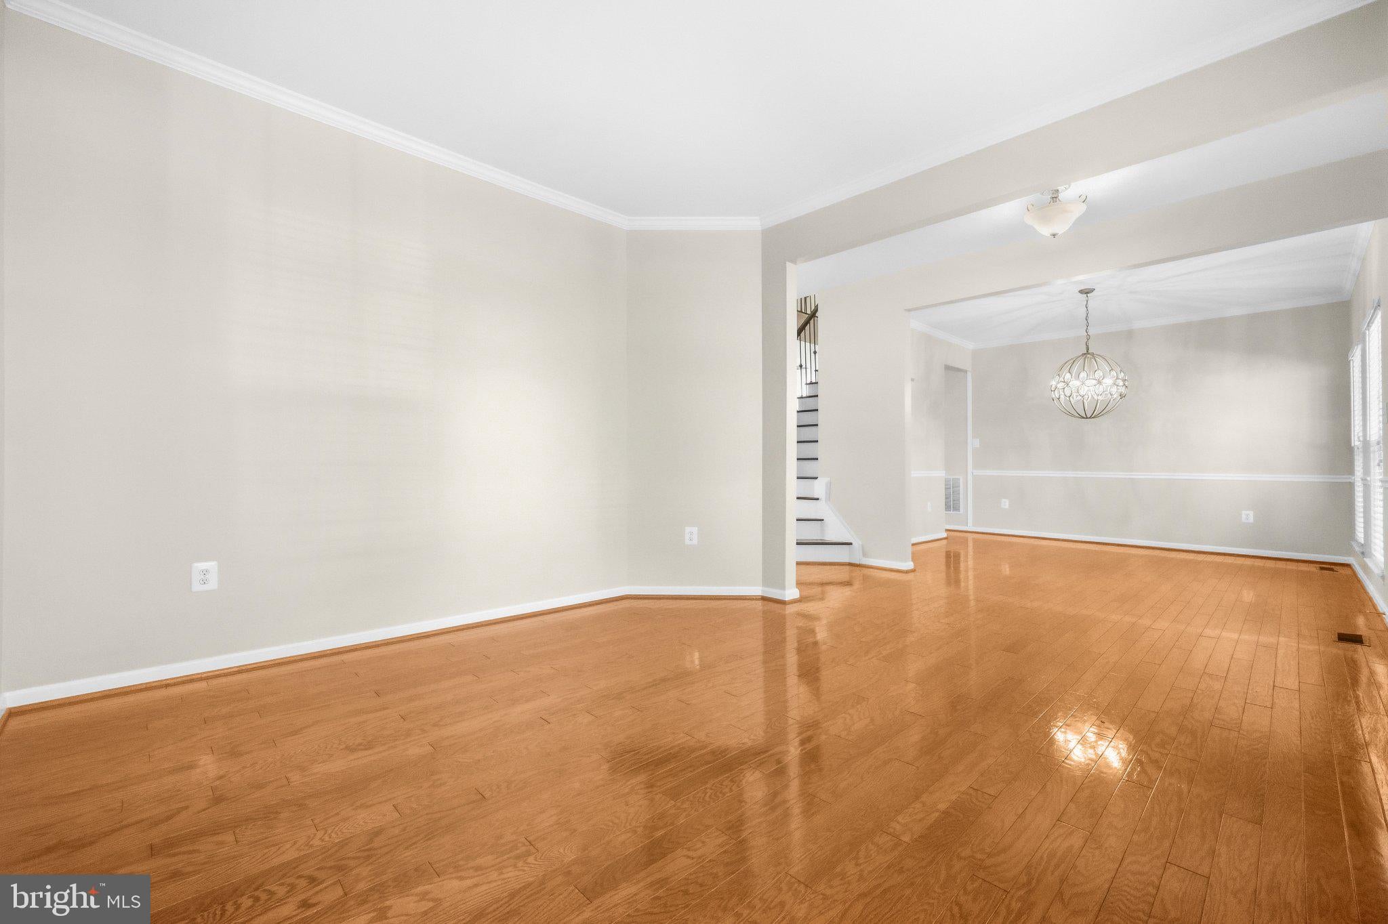
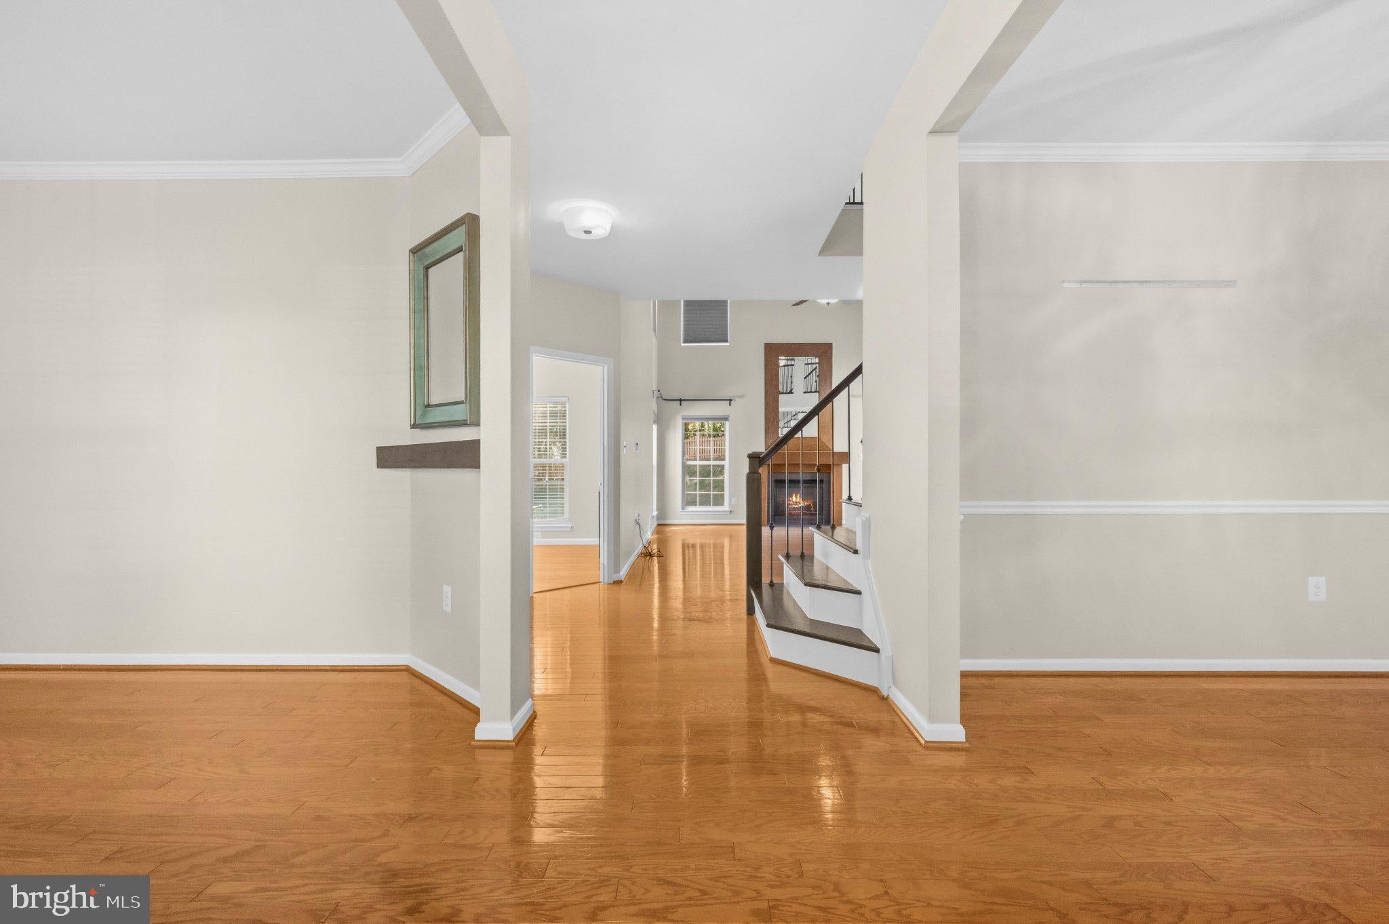
ASSUMABLE VA LOAN! Nestled in the prestigious Ashland community, this exquisite Colonial-style residence offers a harmonious blend of luxury and comfort. Spanning 3,867 square feet, this home features three spacious bedrooms and three and a half elegantly appointed bathrooms, ensuring ample space for relaxation and privacy. Step inside to discover an inviting open floor plan that seamlessly connects the gourmet kitchen, complete with a central island and breakfast area, to the family room, where a cozy fireplace beckons for intimate gatherings. The formal dining room sets the stage for memorable dinner parties, while the walk-in closets and pantry provide practical storage solutions. The fully finished walkout basement offers additional living space, perfect for a home theater or recreational area. Enjoy the serene views of lush trees and woods from your expansive deck, ideal for outdoor entertaining or quiet evenings under the stars. This home is equipped with high-end appliances, including a built-in microwave, wall oven, and dishwasher, catering to the culinary enthusiast. The attached two-car garage and driveway provide convenient parking options. As part of the Ashland community, residents enjoy exclusive access to amenities such as a clubhouse, outdoor pool, and tennis courts, enhancing the luxurious lifestyle. With snow removal and trash services included in the association fee, maintenance is a breeze. Experience the perfect blend of elegance and comfort in this stunning home, where every detail has been thoughtfully designed for a sophisticated lifestyle. ASSUMABLE VA LOAN with $514,896 in principal at 2.75%.
Save
Ask
Tour
Hide
Share
Listing Snapshot
Price
$840,000
Days On Site
16 Days
Bedrooms
4
Inside Area (SqFt)
3,867 sqft
Total Baths
4
Full Baths
3
Partial Baths
1
Lot Size
0.29 Acres
Year Built
2003
MLS Number
VAPW2130536
Status
Active
Property Tax
$7,050
HOA/Condo/Coop Fees
$100.1 monthly
Sq Ft Source
Assessor
Friends & Family
React
Comment
Invite
No Comments Yet
Did you know? You can invite friends and family to your search. They can join your search, rate and discuss listings with you.
Recent Activity
6 days ago
Listing updated with changes from the MLS
2 weeks ago
Listing first seen on site
General Features
Acres
0.29
Attached Garage
Yes
Foundation
Other
Garage
Yes
Garage Spaces
2
Levels
Three Or More
Parking
Garage Door OpenerOn StreetGarageDrivewayAttached
Parking Spaces
2
Property Sub Type
Single Family Residence
Sewer
Public Sewer
Special Circumstances
Standard
SqFt Above
2779
SqFt Below
1088
SqFt Total
4229
Style
Colonial
Water Source
Public
Zoning
R4
Interior Features
Appliances
OvenCooktopGas Water HeaterDishwasherDisposalRefrigeratorWasherMicrowave



Did you know? You can invite friends and family to your search. They can join your search, rate and discuss listings with you.