Beautifully renovated brick-front townhome in the highly desirable Occoquan Village area, offering a spacious and comfortable place to call home with convenient access to major commuter routes.
**Rental includes the main and upper levels only.** The owner retains the basement/lower level as separate living quarters, which is not included in the rental.
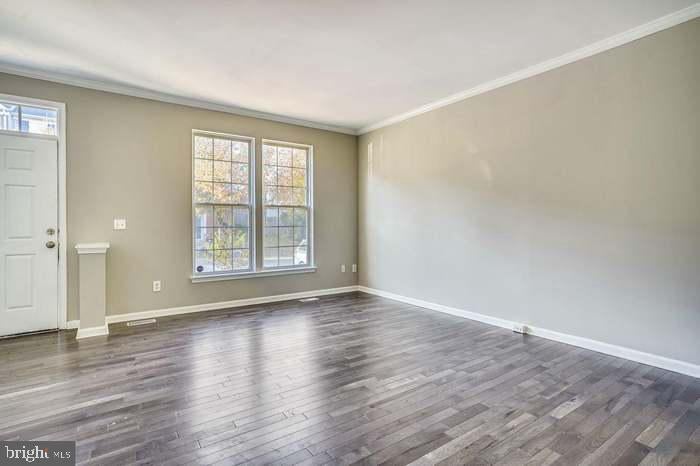
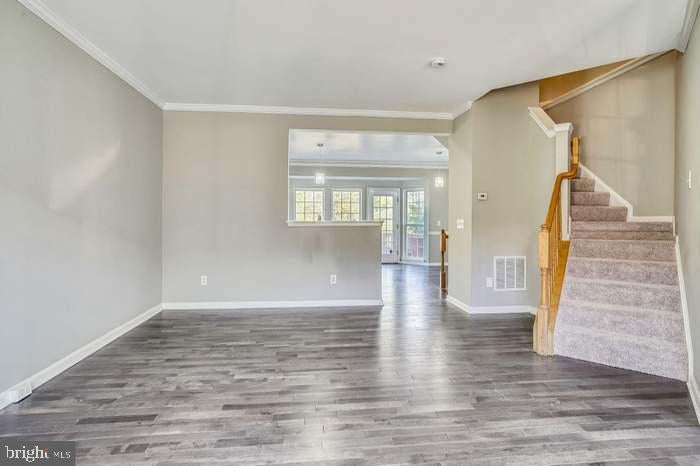
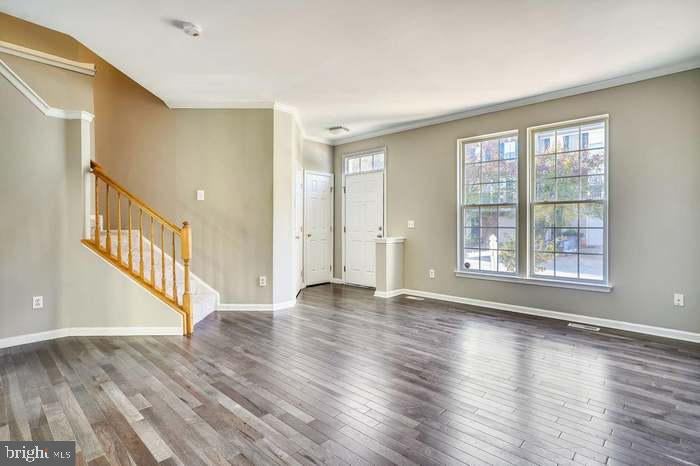
The main level features beautiful solid hardwood flooring, a bright and spacious living area, and an updated kitchen with high-end countertops, stainless steel appliances, modern backsplash, updated sink and faucet, and plenty of cabinet and counter space. Energy-efficient LED lighting and fresh paint throughout create a clean, modern feel.
The upper level features comfortable bedrooms with carpeting and beautifully updated bathrooms incorporating modern tile, fixtures, and finishes. The primary suite offers a private bath with a relaxing Jacuzzi tub and glass shower door.
Excellent location just minutes from I-95, the VRE, commuter lots, shopping, dining, and the charm of historic Occoquan. Enjoy the convenience of Northern Virginia living while being tucked away in an established residential community.
**Please note:** The basement/lower level is reserved for the owner's separate living quarters and is not part of the leased premises. The owner is mainly overseas most of the year.
Save
Ask
Tour
Hide
Share
Listing Snapshot
Price
$2,200
Days On Site
38 Days
Bedrooms
3
Inside Area (SqFt)
1,344 sqft
Total Baths
3
Full Baths
2
Partial Baths
1
Lot Size
0.03 Acres
Year Built
2001
MLS Number
VAPW2130610
Status
Active
Property Tax
N/A
HOA/Condo/Coop Fees
N/A
Sq Ft Source
Assessor
Friends & Family
React
Comment
Invite
No Comments Yet
Did you know? You can invite friends and family to your search. They can join your search, rate and discuss listings with you.
Recent Activity
21 hours ago
Price changed to $2,200
21 hours ago
Listing updated with changes from the MLS
a month ago
Listing first seen on site
General Features
Acres
0.03
Available on
2026-10-10
Foundation
Permanent
Levels
Three Or More
Parking
Off StreetAssignedParking Lot
Parking Spaces
2
Pets
Yes
Property Sub Type
Townhouse
Sewer
Public Sewer
SqFt Above
1344
SqFt Total
1344
Style
Colonial
Water Source
Public
Zoning
R16
Interior Features
Appliances
Gas RangeGas OvenGas Water HeaterCooktopDishwasherIce MakerRefrigeratorStainless Steel Appliance(s)WasherWater HeaterMicrowave
Cooling
Central AirCeiling Fan(s)Electric
Fireplace
Yes
Fireplace Features
Gas
Fireplaces
1
Flooring
Carpet
Heating
Natural GasForced Air
Interior
Eat-in KitchenCeiling Fan(s)Kitchen IslandPantryBuilt-in Features
Laundry Features
In Basement
Save
Ask
Tour
Hide
Share
Exterior Features
Pool Features
None
Community Features
Accessibility Features
Accessible DoorsAccessible Hallway(s)Accessible Electrical and Environmental Controls



Did you know? You can invite friends and family to your search. They can join your search, rate and discuss listings with you.