Luxury Living in Westmarket's Original Pulte Remington Model Home
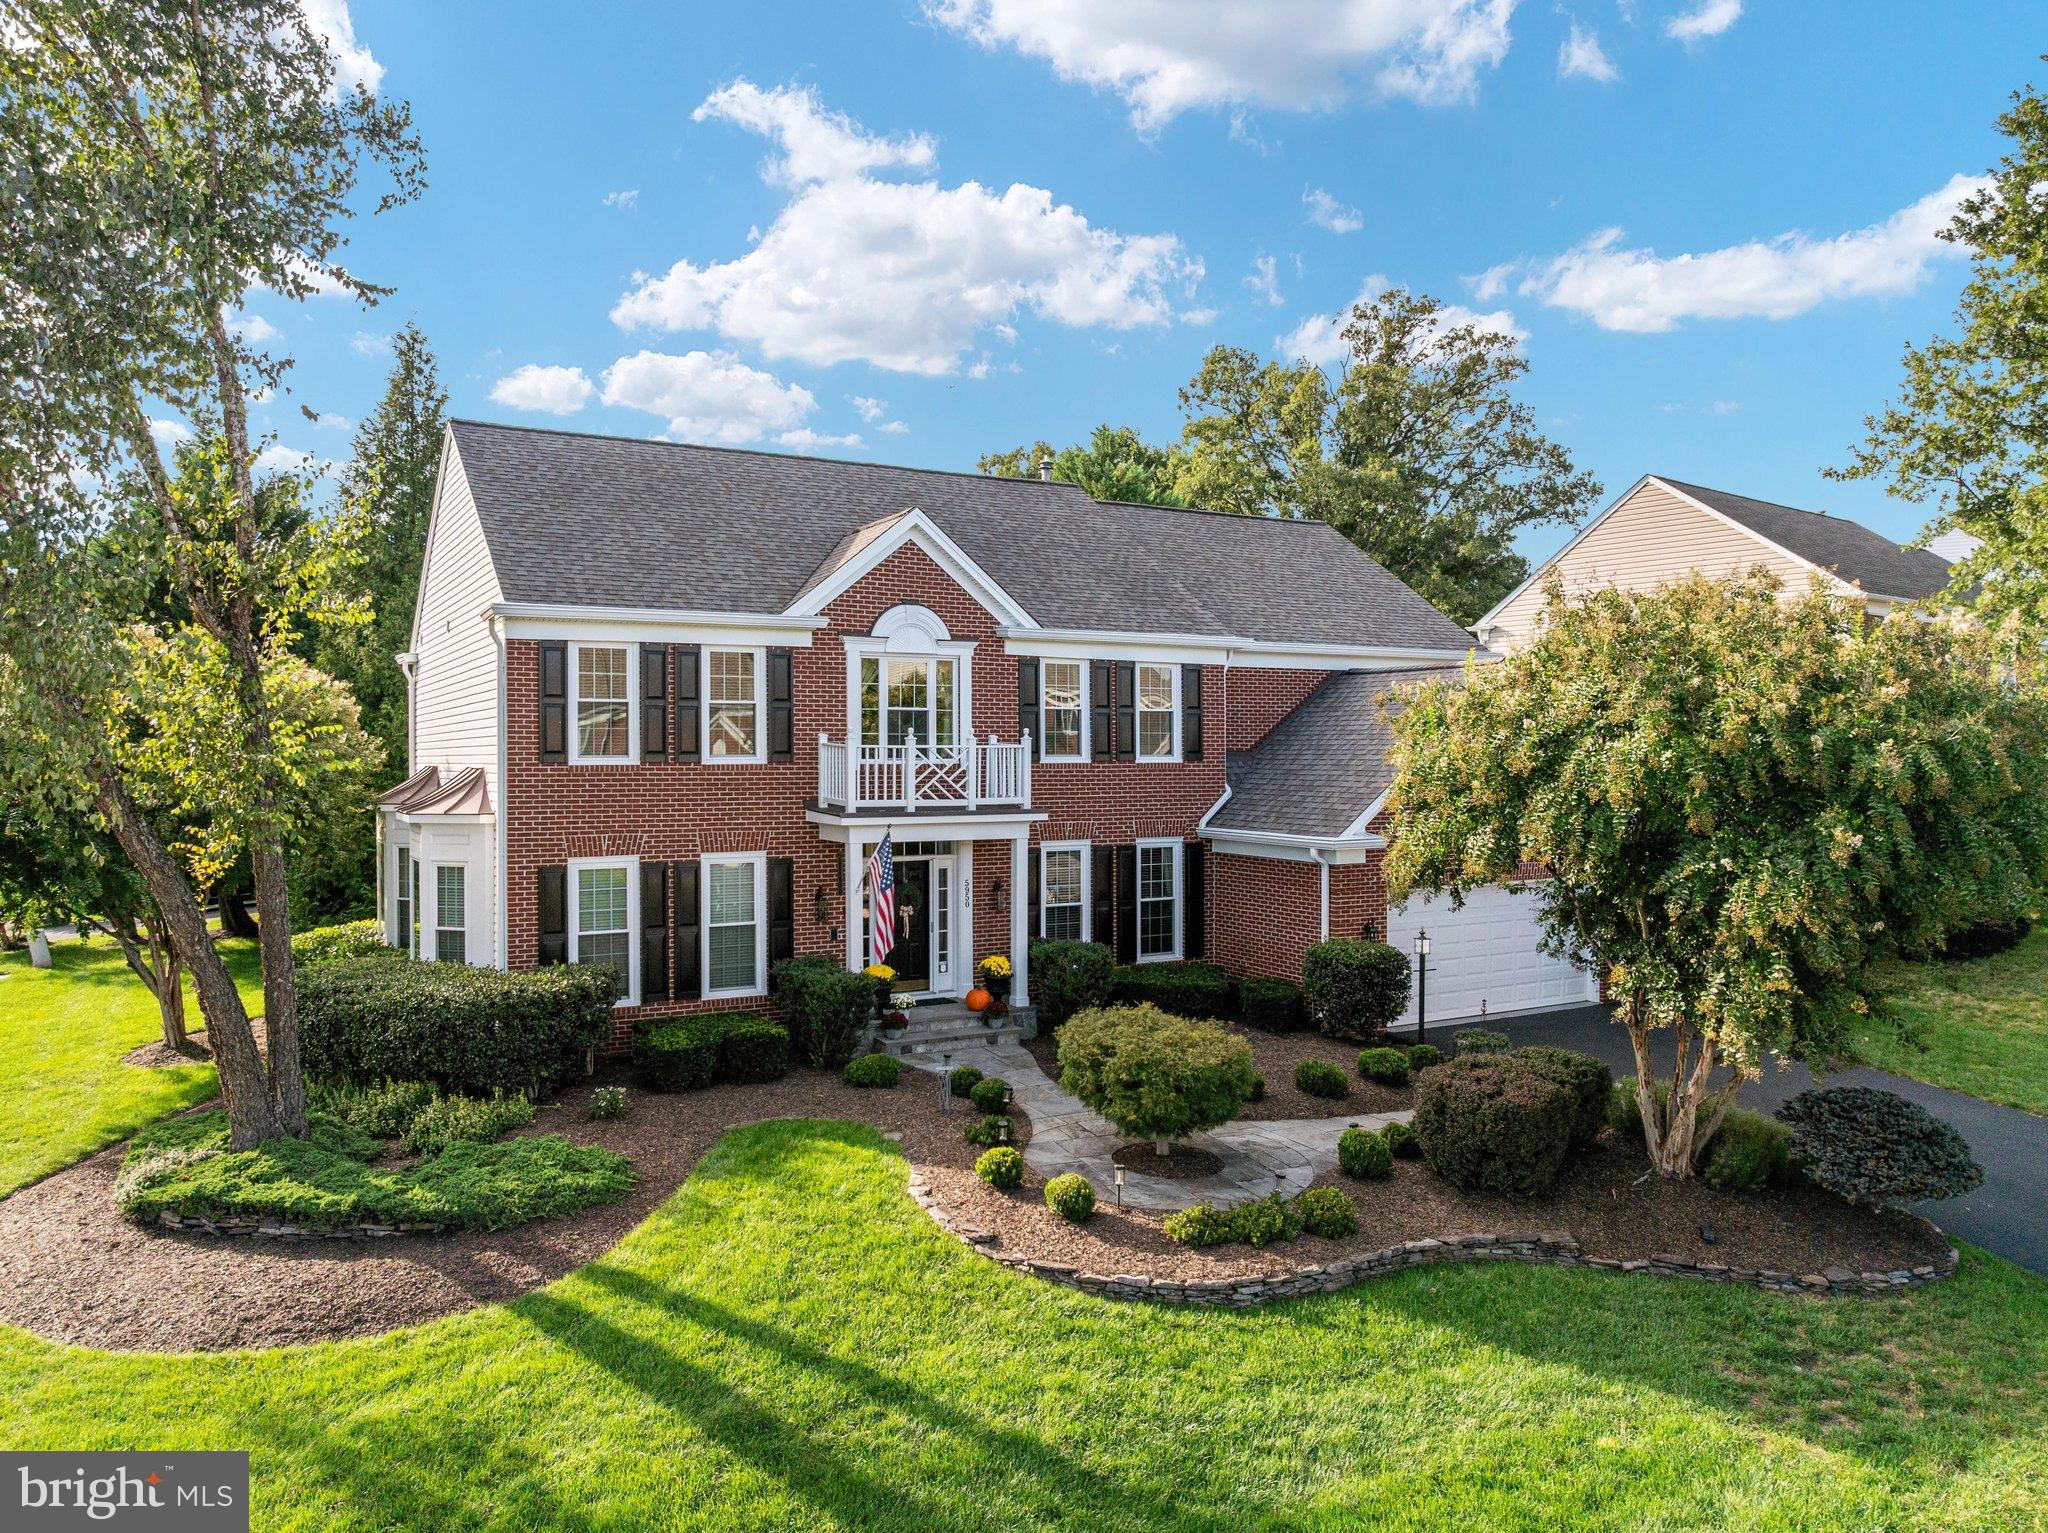
Welcome to one of Westmarket's most distinguished residences, the original Remington model home by Pulte Homes. Cherished by its original owners and thoughtfully enhanced over the years, this exceptional property blends timeless elegance, modern luxury, and meticulous craftsmanship in one of Haymarket's most sought-after communities.
Ideally located just minutes from Route 15 and I-66, the home offers unparalleled convenience to shopping, dining, entertainment, and healthcare while maintaining the charm and tranquility of neighborhood living.
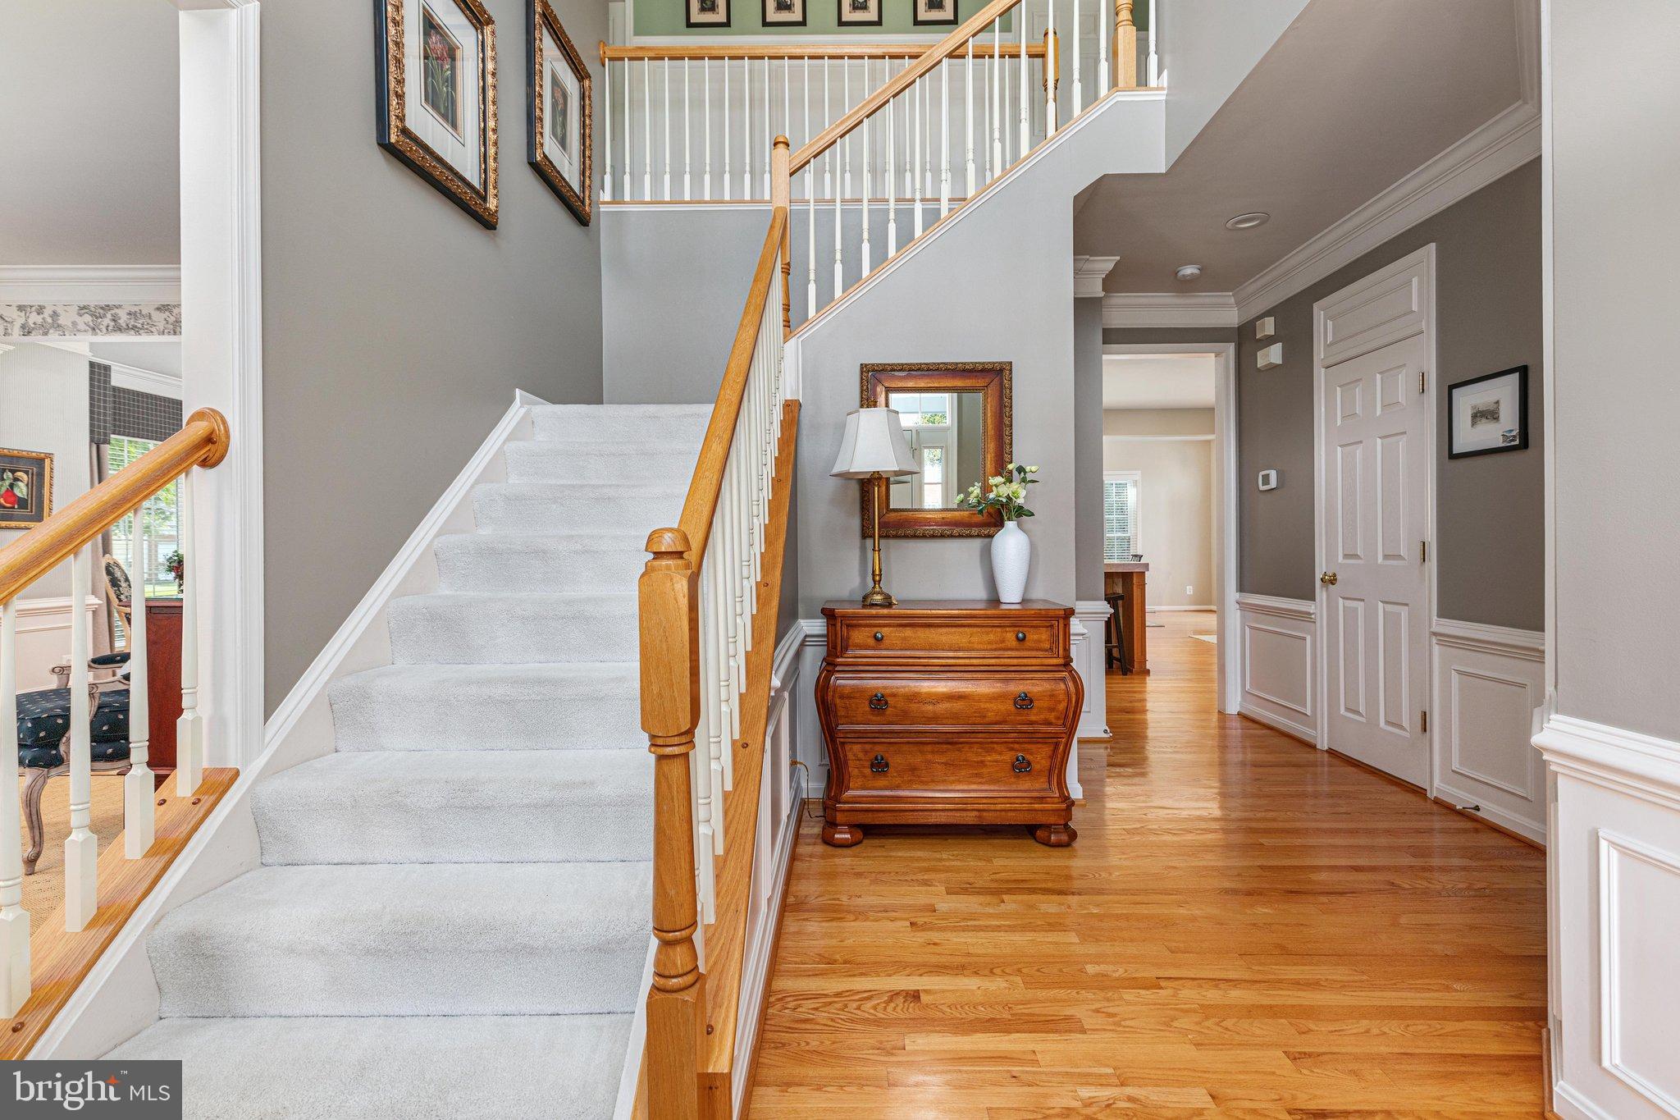
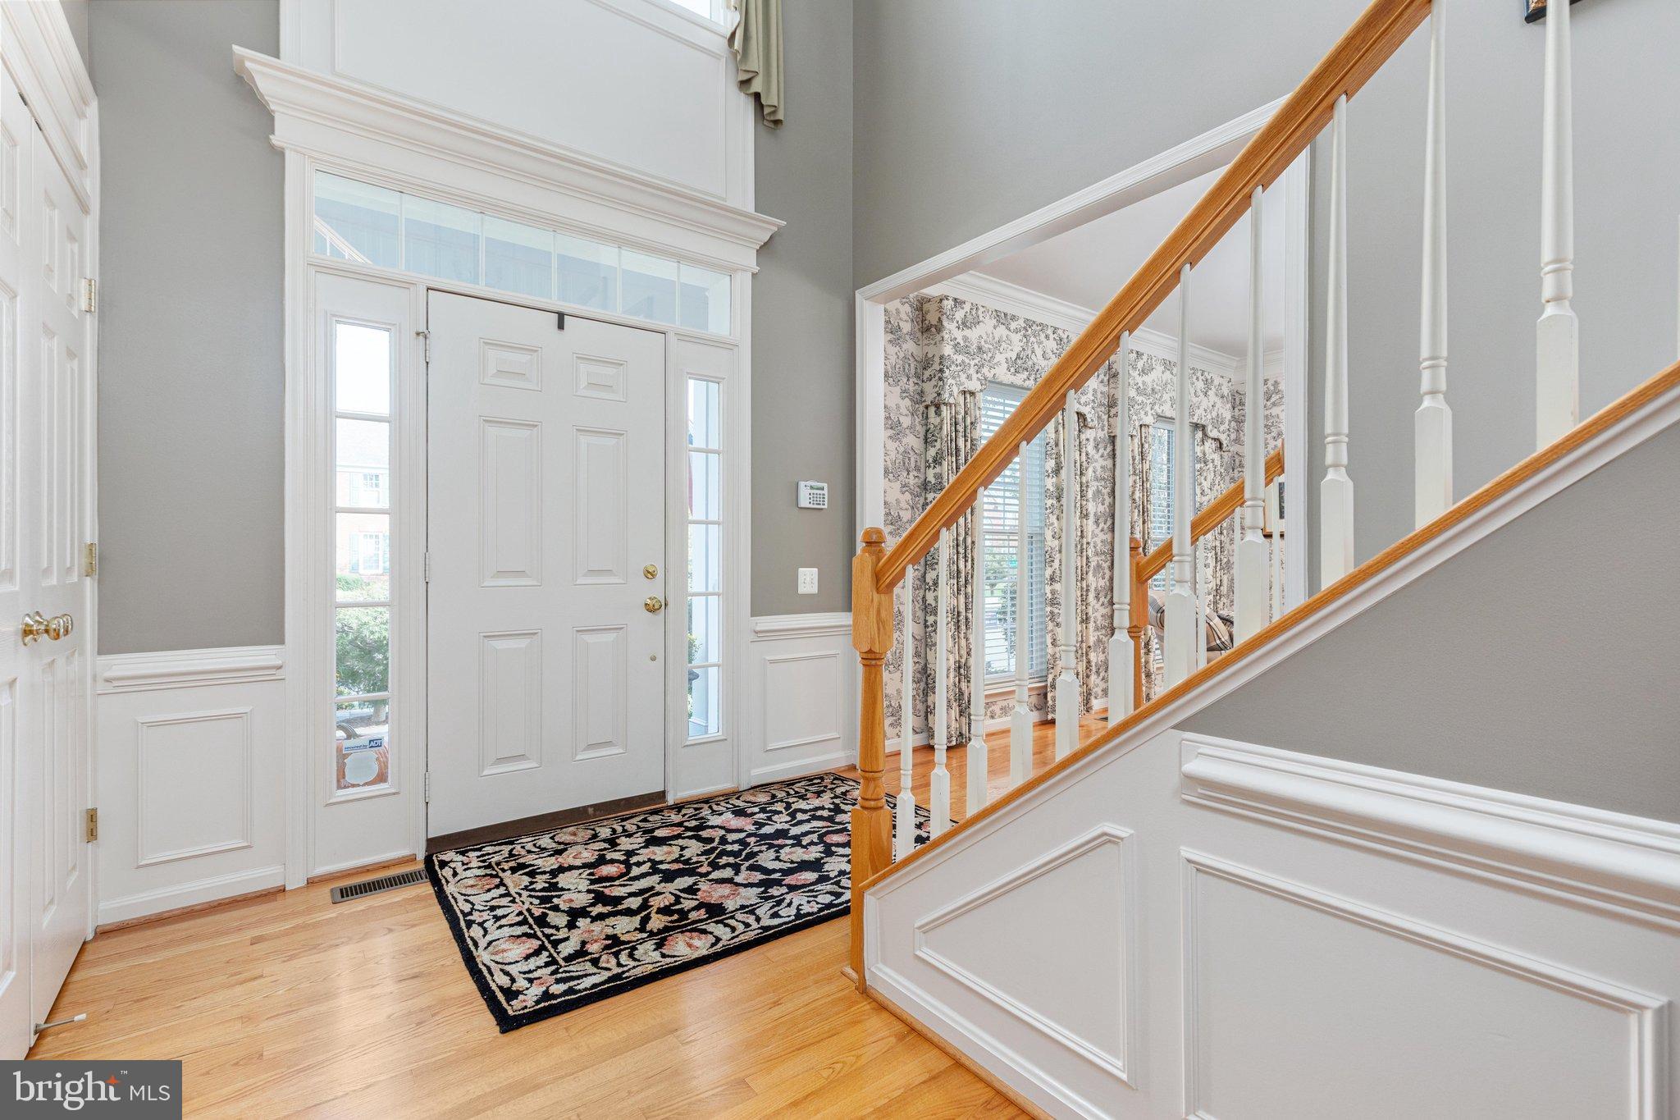
Inside, you'll find a home that has been extensively updated with both style and functionality in mind. The beautifully renovated kitchen serves as the heart of the home, featuring upgraded appliances and a custom handcrafted white oak island that anchors the space with warmth and character. Refinished hardwood floors, upgraded lighting, and carefully curated improvements throughout reflect a commitment to quality and exceptional attention to detail.
Outdoor living is equally impressive. A Trex deck overlooks a private backyard retreat complete with custom hardscaping, creating the perfect setting for entertaining guests or enjoying peaceful evenings at home. Equally impressive are the significant investments made behind the scenes, including a newer roof, replacement windows throughout, updated exterior trim, and numerous infrastructure enhancements that offer lasting value and peace of mind.
Rarely does a home combine model-home pedigree, extensive upgrades, and such evident pride of ownership. This is a unique opportunity to own one of Westmarket's signature properties, where luxury, comfort, and thoughtful design come together to create an extraordinary place to call home.
Save
Ask
Tour
Hide
Share
Listing Snapshot
Price
$1,099,000
Days On Site
11 Days
Bedrooms
5
Inside Area (SqFt)
5,271 sqft
Total Baths
5
Full Baths
4
Partial Baths
1
Lot Size
0.25 Acres
Year Built
2002
MLS® Number
VAPW2130626
Status
Active
Property Tax
$8,688
HOA/Condo/Coop Fees
$98.33 monthly
Sq Ft Source
Estimated
Friends & Family
React
Comment
Invite
No Comments Yet
Did you know? You can invite friends and family to your search. They can join your search, rate and discuss listings with you.
Recent Activity
5 days ago
Listing updated with changes from the MLS®
a week ago
Status changed to Active
2 weeks ago
Listing first seen on site
General Features
Acres
0.25
Attached Garage
Yes
Direction Faces
East
Foundation
Slab
Garage
Yes
Garage Spaces
2
Levels
Three Or More
Parking
Garage Door OpenerAsphaltGarageDrivewayAttached
Parking Spaces
4
Pets
Yes
Property Sub Type
Single Family Residence
Security
Carbon Monoxide Detector(s)
Sewer
Septic Tank
Special Circumstances
Standard
SqFt Above
3723
SqFt Below
1548
SqFt Total
5544
Style
Colonial
Utilities
Cable AvailableNatural Gas AvailablePhone AvailableWater AvailableElectricity Available
Water Source
Public
Zoning
R4
Interior Features
Appliances
OvenGas RangeGas OvenGas Water HeaterWasherDishwasherDisposalDryerIce MakerMicrowaveRefrigeratorStainless Steel Appliance(s)Water Heater



Did you know? You can invite friends and family to your search. They can join your search, rate and discuss listings with you.