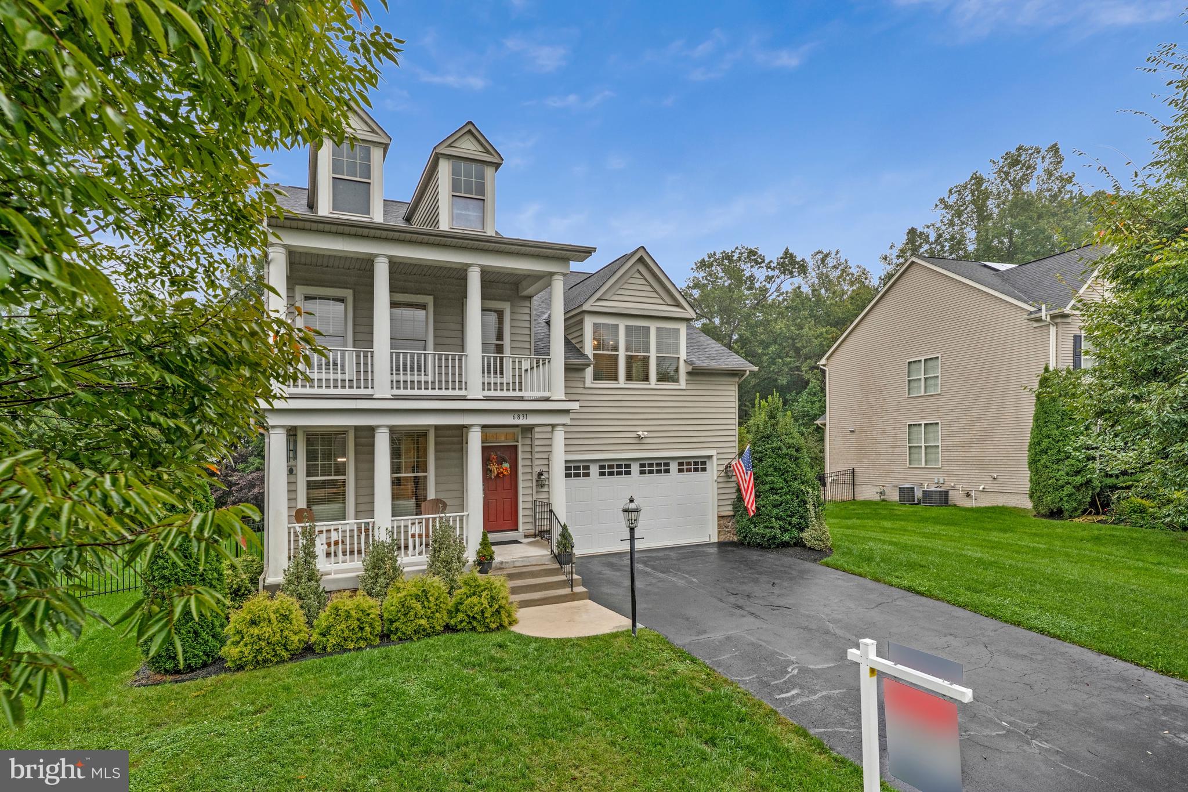
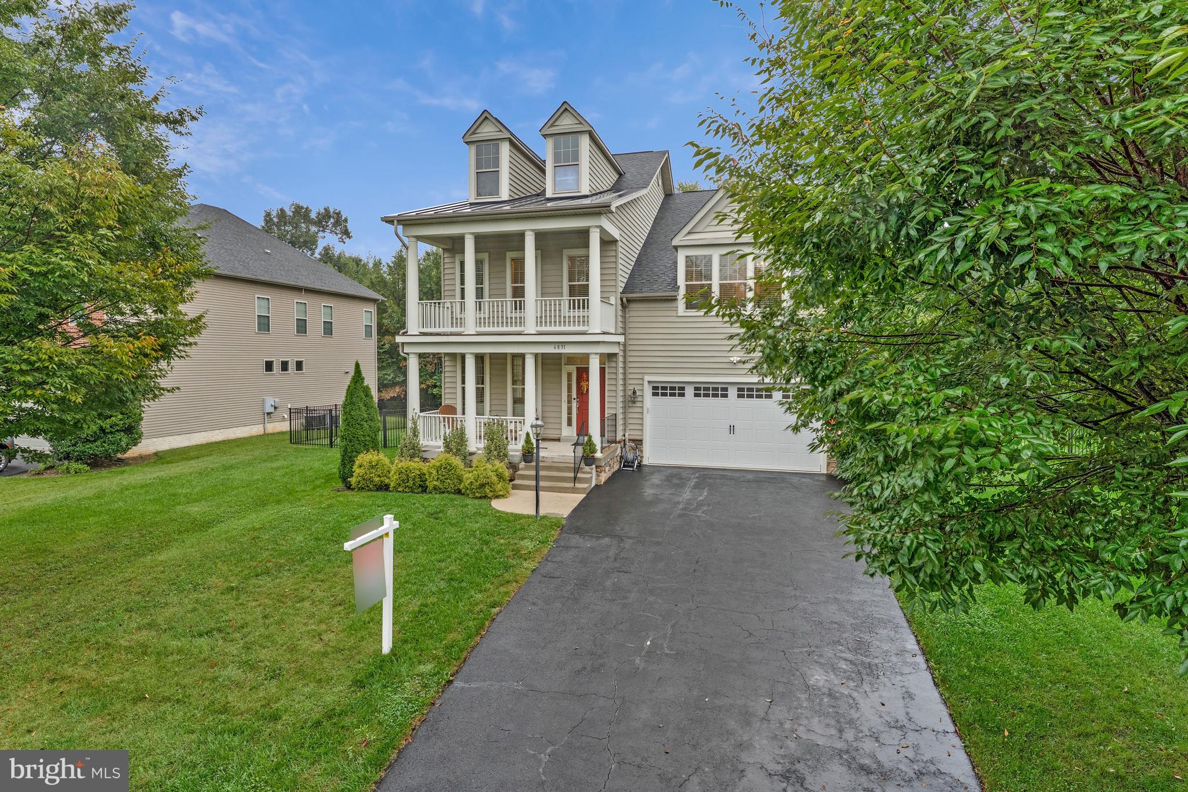
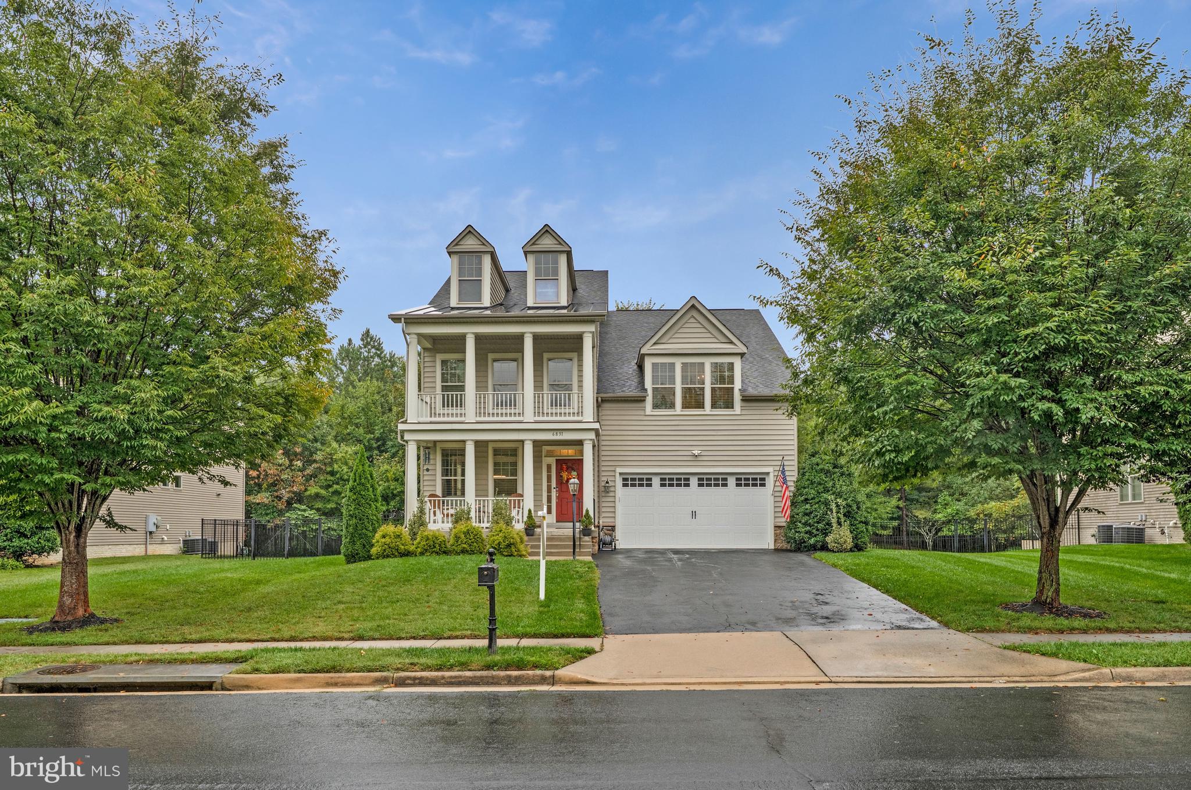
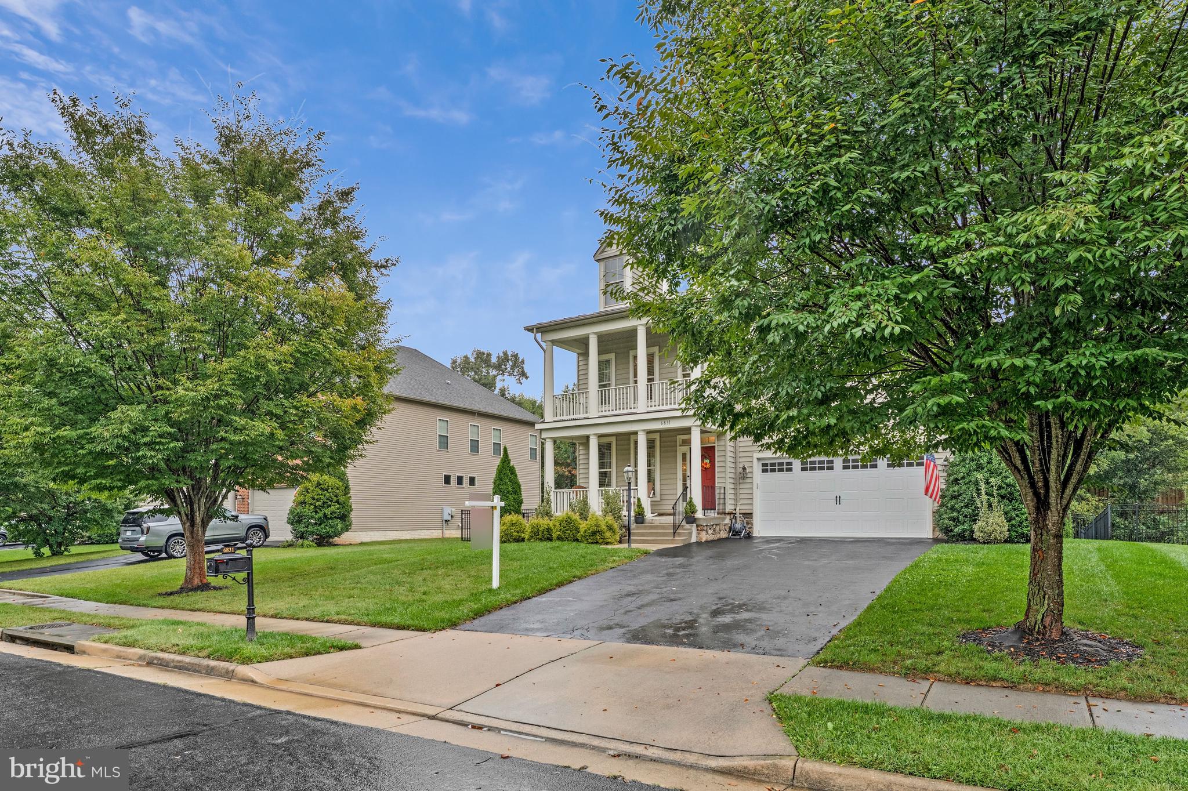
*OPEN HOUSE SATURDAY 10/3 FROM 1-3PM* Welcome to this stunning Avonridge model by M/I Homes located in the sought-after Villages of Piedmont. Meticulously maintained and thoughtfully upgraded throughout, this residence delivers a rare harmony of both indoor and outdoor relaxation and entertainment space. A true turn-key opportunity for buyers. Step inside to a fully reimagined main level where gleaming marble floors, fresh paint, recessed lighting, and modern fixtures set an elegant tone. Formal front living and dining rooms flow effortlessly toward an inviting family room, highlighted by a dramatic floor-to-ceiling, stone-wrapped, double-sided, gas fireplace. Adjacent to the family room, the beautifully updated kitchen impresses with an expansive 8ft island, stainless steel appliances, generous walk-in pantry with custom built-in wood shelving, and a sunlit eat-in area perfect for morning gatherings. You are then led out to a private covered composite deck backing to trees - an idyllic setting for a quiet autumn morning coffee, or summer evening entertaining around the grill. Also off the kitchen you will find a dedicated mudroom with build-in coat racks and shoe cubbies, leading you into the oversized 2-car garage, blending everyday function with polished design. Heading upstairs you will enjoy a vast primary suite equipped with two walk-in closets, and a true spa-like ensuite bathroom with large separate vanities, striking double-shower, and linen closet. Three additional generously sized bedrooms, each with its own walk-in closet, share a spacious full hall bathroom, while a dedicated upper-level laundry room adds welcome convenience. The lower level has nearly 1,400 sq. ft. full of potential to finish with your own personal touches, or leave unfinished for a ton of storage space, in-home gym, workshop, or whatever suits your needs! Other highlights include a 4-car driveway, double decker from porch, 10ft vaulted ceilings throughout, dual-zone HVAC, recessed lights throughout, and in-ground irrigation system. Villages of Piedmont is a planned community located just off Route 66 and 15 in a prime location right around the corner from the historic and quickly growing Town of Haymarket, and just down the street from the popular Virginia Gateway Town Center. This community is absolutely packed with amenities including pools, clubhouse, playgrounds, sport courts, dog park, seven miles of trails, surrounded by 380 acres of "Leopold's Preserve" conservation area. You don't want to miss this one!
Save
Ask
Tour
Hide
Share
Listing Snapshot
Price
$939,990
Days On Site
17 Days
Bedrooms
4
Inside Area (SqFt)
3,020 sqft
Total Baths
3
Full Baths
2
Partial Baths
1
Lot Size
0.23 Acres
Year Built
2011
MLS® Number
VAPW2130640
Status
Active
Property Tax
$8,108
HOA/Condo/Coop Fees
$123 monthly
Sq Ft Source
Assessor
Friends & Family
React
Comment
Invite
No Comments Yet
Did you know? You can invite friends and family to your search. They can join your search, rate and discuss listings with you.
Recent Activity
yesterday
Listing updated with changes from the MLS®
2 weeks ago
Status changed to Active
2 weeks ago
Listing first seen on site
General Features
Acres
0.23
Attached Garage
Yes
Foundation
Concrete PerimeterBlock
Garage
Yes
Garage Spaces
2
Levels
Three Or More
Parking
Garage Door OpenerAsphaltOn StreetPavedGarageDrivewayCoveredInside EntranceAttached
Parking Spaces
6
Property Sub Type
Single Family Residence
Security
Security Lights
Sewer
Public Sewer
Special Circumstances
Standard
SqFt Above
3020
SqFt Total
4404
Style
ColonialTraditional
Water Source
Public
Zoning
R4
Interior Features
Appliances
Double OvenOvenGas Water HeaterCooktopDishwasherDisposalDryerRefrigeratorStainless Steel Appliance(s)WasherWater HeaterMicrowave



Did you know? You can invite friends and family to your search. They can join your search, rate and discuss listings with you.