PRICE REDUCED $25,000!! BACK ON MARKET!!
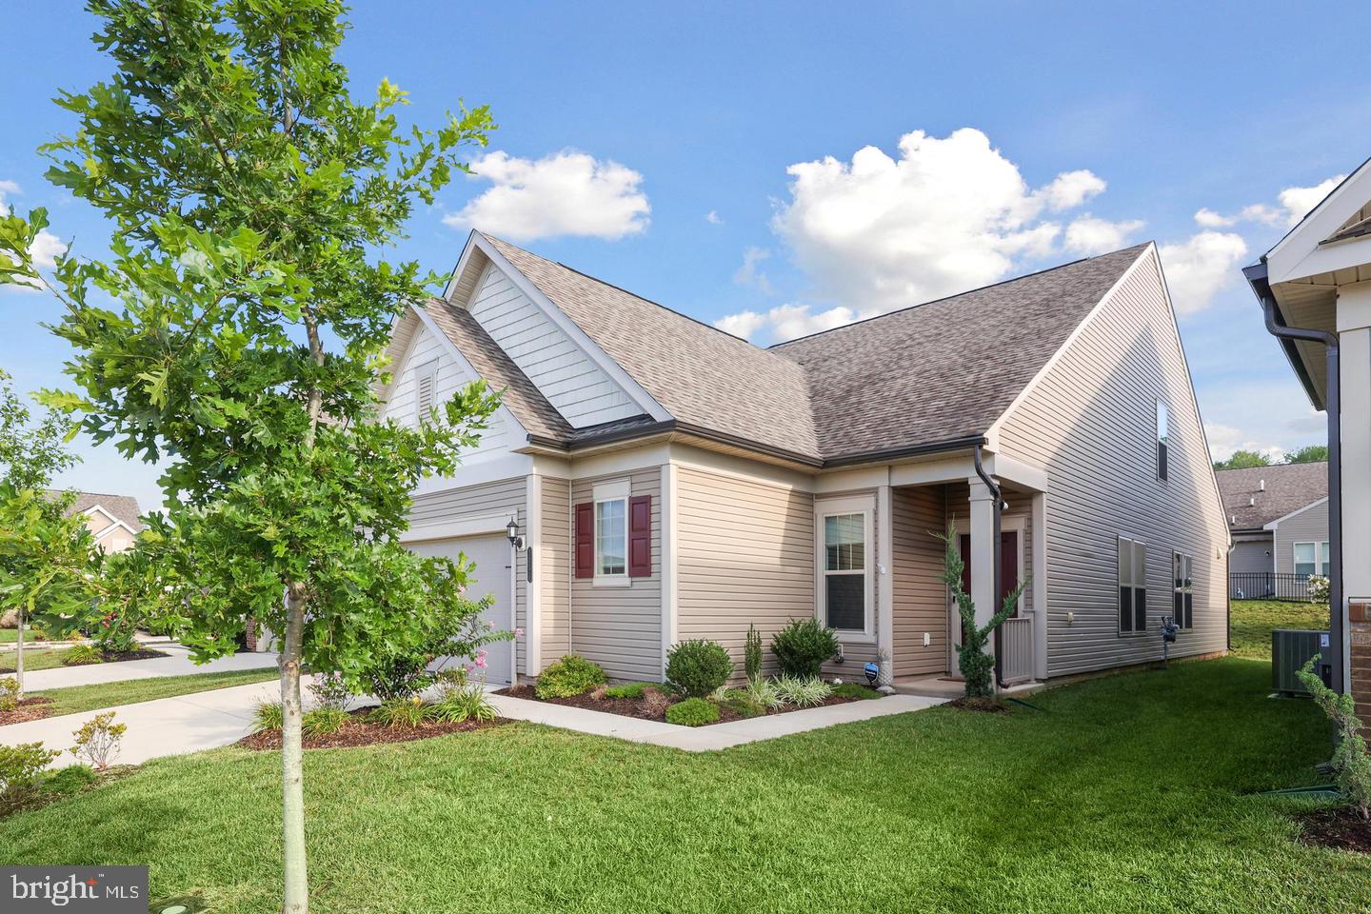
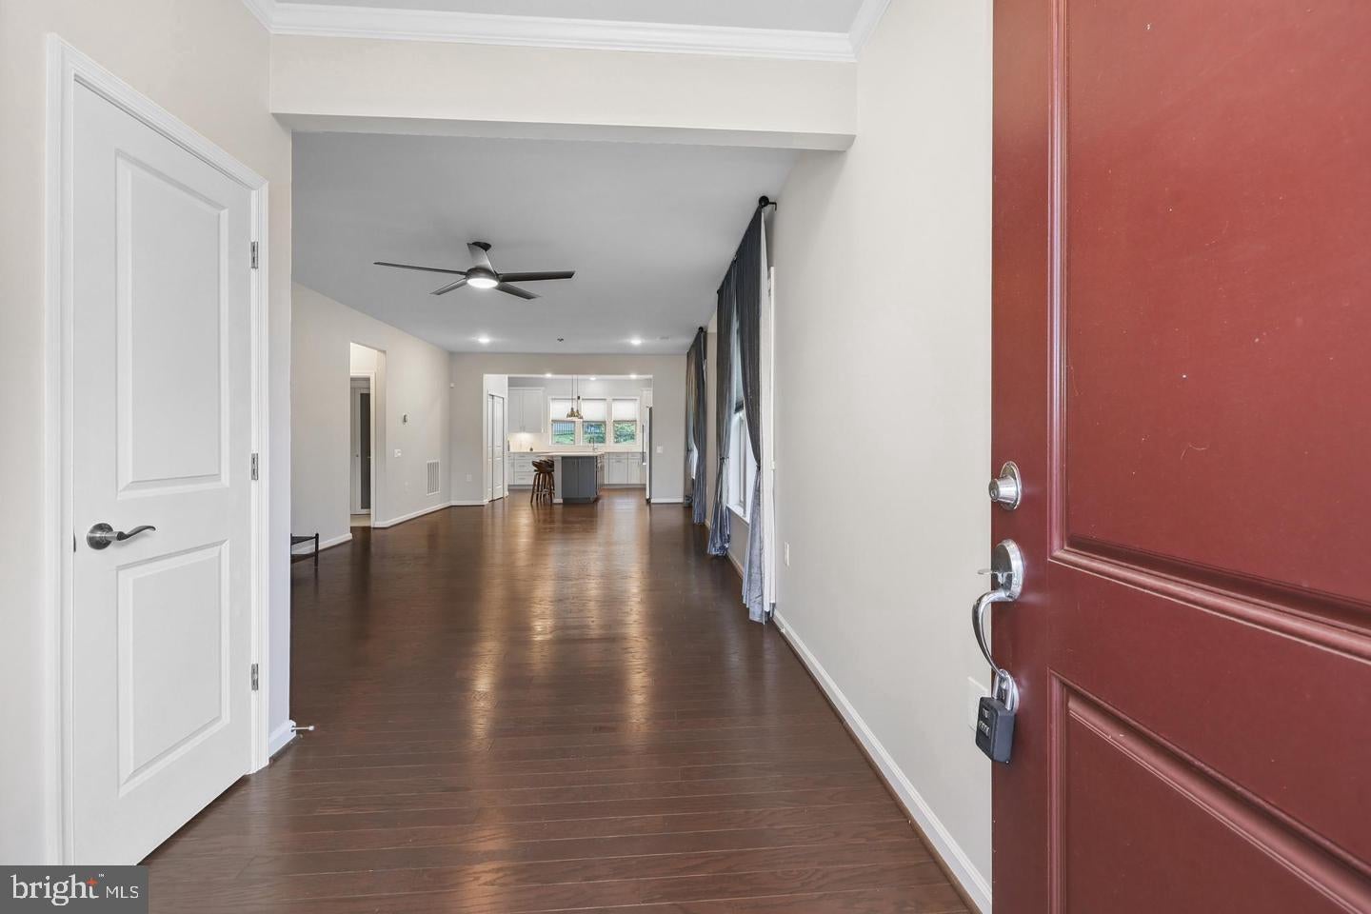
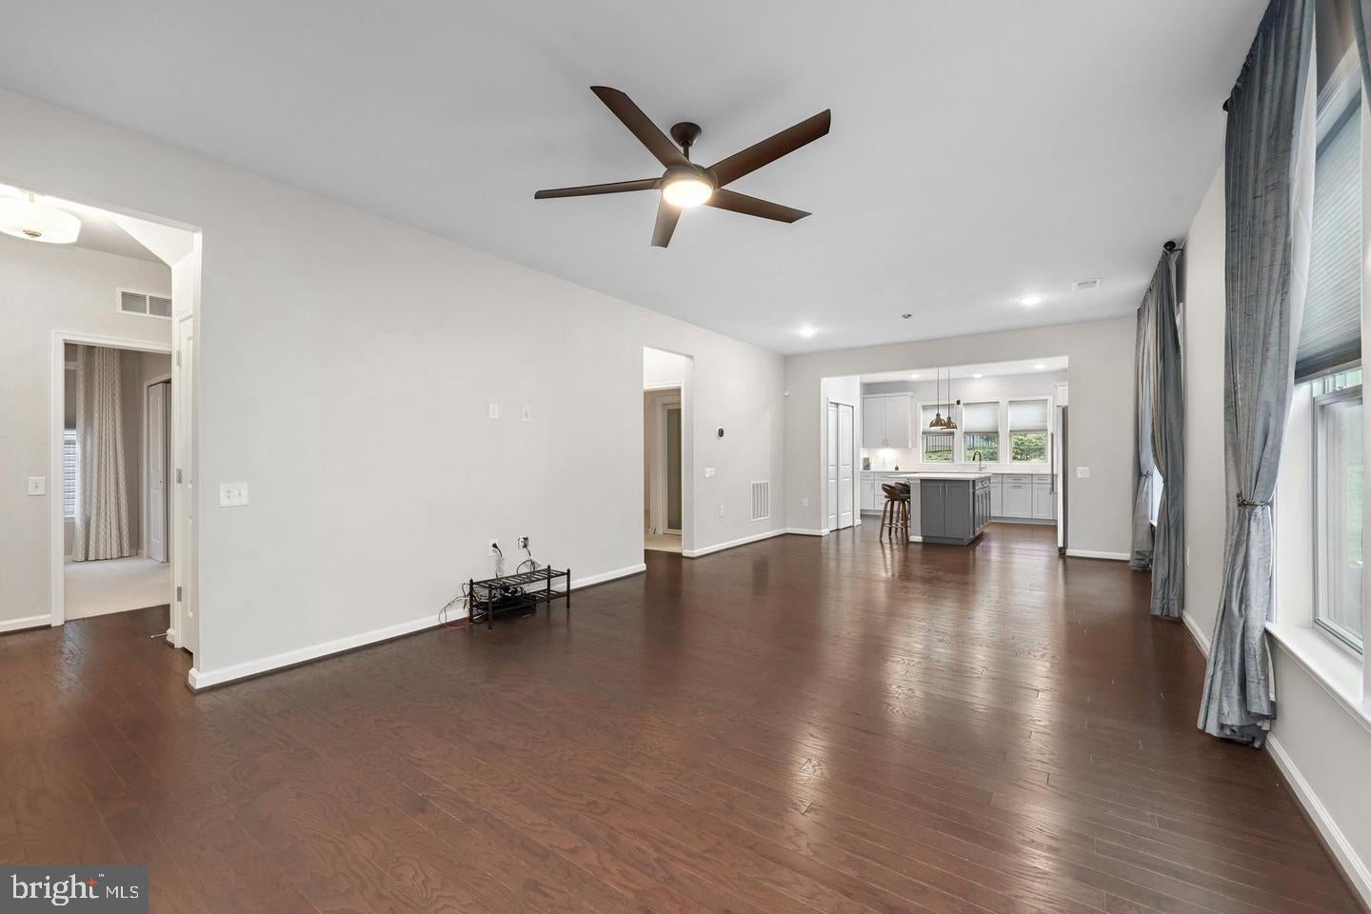
Welcome to this stunning 2-level, 3-bedroom, 2 full bath single family home located in Carters Mill, a 55+ community. This beautifully maintained home offers an open layout filled with natural light and custom window draperies. The main level features upgraded floors, 2 bedrooms, 2 full bathrooms and a den/office. The spacious kitchen features a massive center island, stainless steel appliances and quartz counter tops and overlooks the adjacent morning room with access to the patio in the backyard for your outdoor barbecues! The primary suite offers a large walk-in closet and an en suite spa-like primary bathroom with upgraded tiles, dual vanities and large shower. Upstairs, you'll find the spacious 3rd bedroom with a large walk-in closet, plus a spacious loft. Carters Mill has many wonderful amenities, including the clubhouse that offers both indoor and outdoor pools, a spa, a fitness center, and multiple social spaces, along with craft, game, and meeting rooms. Outside, take advantage of the community garden, scenic trails, and pickleball and bocce courts—perfect for an active and social lifestyle! Enjoy a peaceful, low-maintenance lifestyle with easy access to shopping, dining, and major commuter routes.
Save
Ask
Tour
Hide
Share
Listing Snapshot
Price
$749,999
Days On Site
15 Days
Bedrooms
4
Inside Area (SqFt)
2,316 sqft
Total Baths
2
Full Baths
2
Partial Baths
N/A
Lot Size
0.12 Acres
Year Built
2022
MLS® Number
VAPW2130710
Status
Pending
Property Tax
$6,530
HOA/Condo/Coop Fees
$294 monthly
Sq Ft Source
Assessor
Friends & Family
React
Comment
Invite
No Comments Yet
Did you know? You can invite friends and family to your search. They can join your search, rate and discuss listings with you.
Recent Activity
a week ago
Status changed to Pending
a week ago
Listing updated with changes from the MLS®
2 weeks ago
Listing first seen on site
General Features
Acres
0.12
Attached Garage
Yes
Foundation
PermanentOther
Garage
Yes
Garage Spaces
2
Levels
Two
Parking
Garage Door OpenerConcreteGarageDrivewayCoveredAttached
Parking Spaces
2
Property Sub Type
Single Family Residence
Sewer
Public Sewer
Special Circumstances
Standard
SqFt Above
2316
SqFt Total
2316
Style
Colonial
Water Source
Public
Zoning
PMR
Interior Features
Appliances
OvenGas Water HeaterDryerWasherDishwasherDisposalHumidifierRefrigeratorIce MakerMicrowave




Did you know? You can invite friends and family to your search. They can join your search, rate and discuss listings with you.