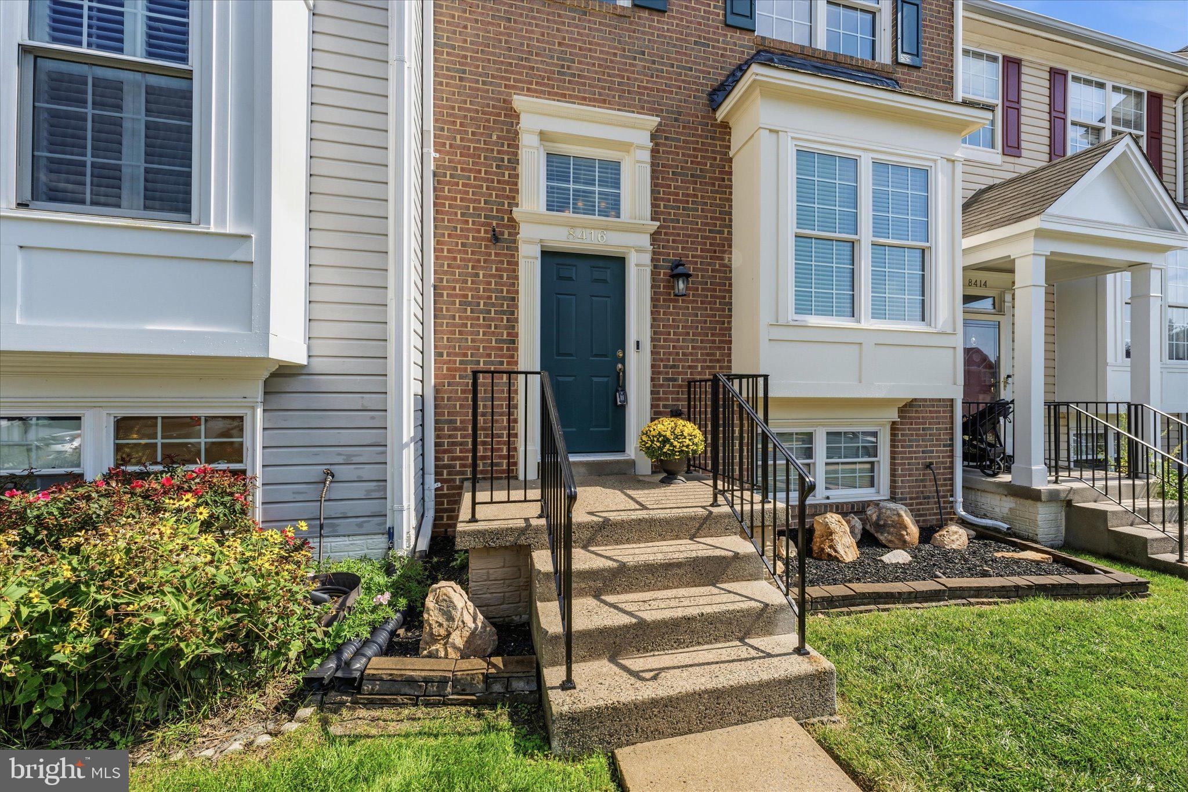
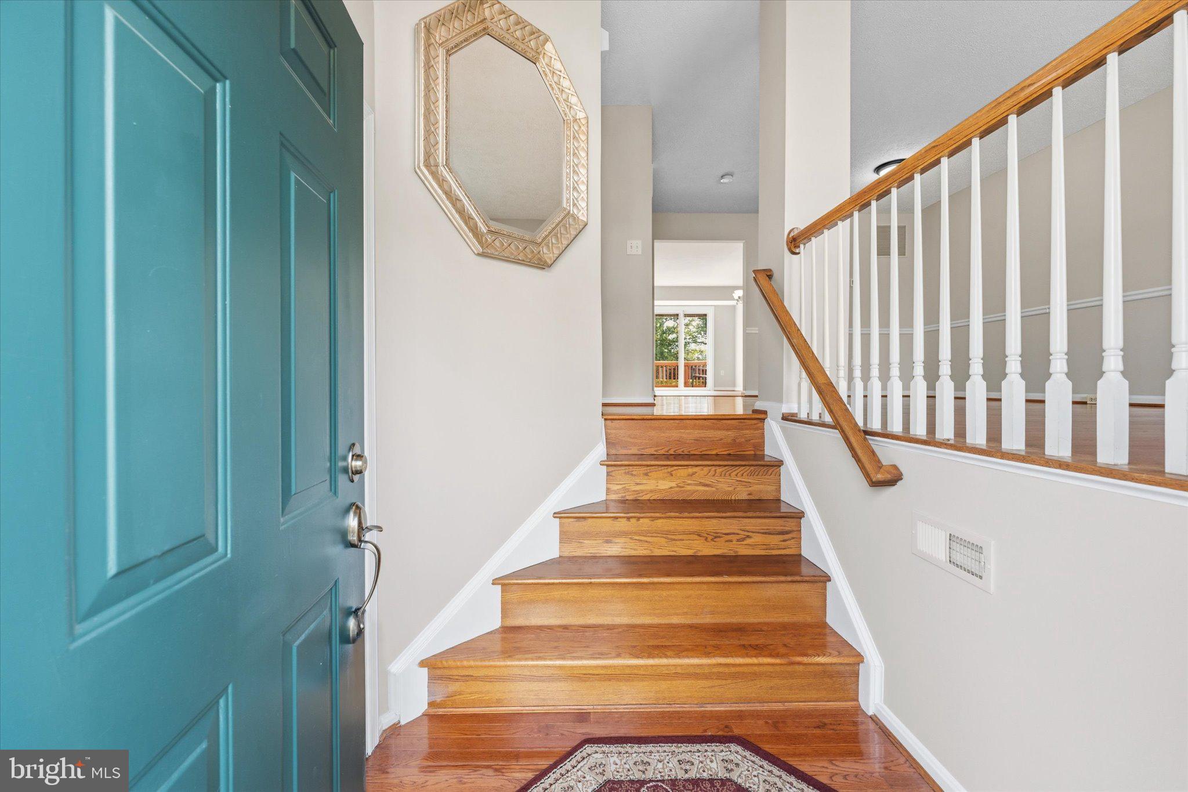
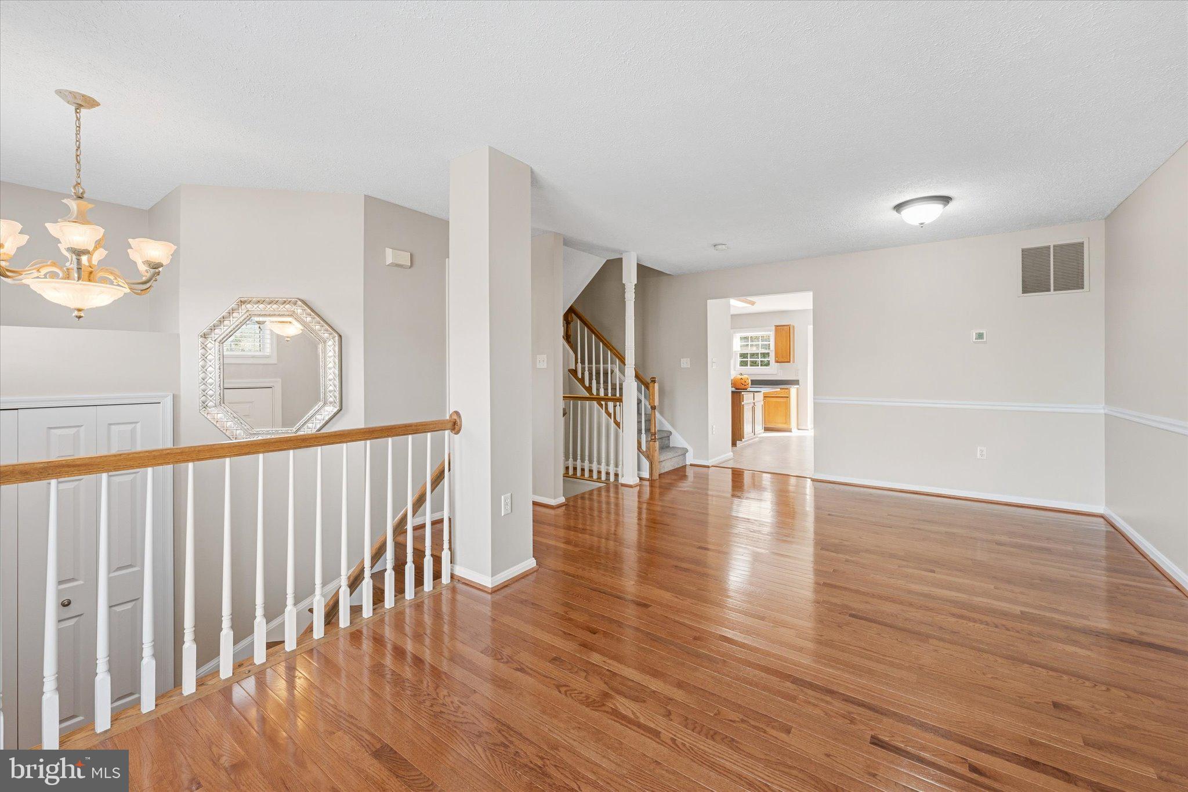
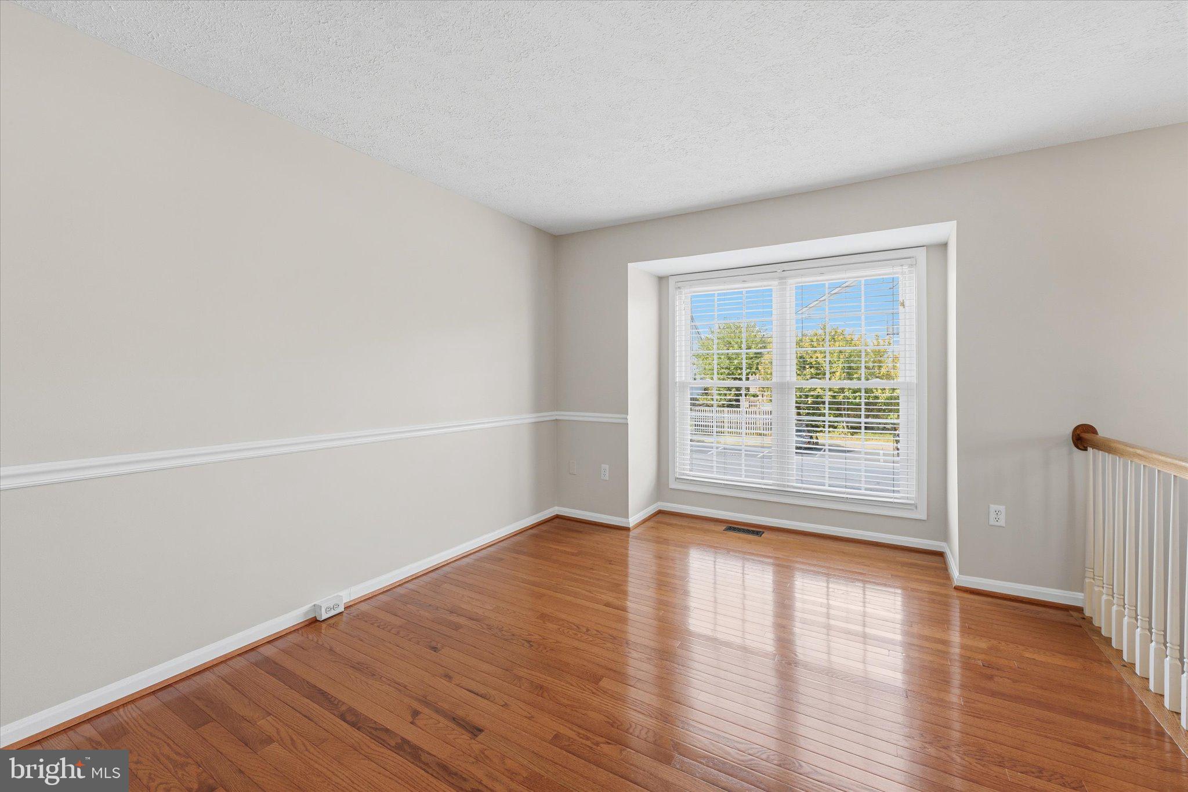
Great curb appeal, three finished levels, and updates where they matter make this Blair model townhome in Bridlewood one to see. Inside, newer carpet and replaced windows and doors give the home a fresh, well-maintained feel. The main level offers a spacious living and dining area, while the kitchen features quartz countertops, a center island, and a sliding glass door leading to the Trex deck, perfect for grilling, dining outside, or relaxing at the end of the day.
Upstairs are three bedrooms, including a spacious primary suite with vaulted ceilings, a walk-in closet, and private bath with a soaking tub and separate shower. Two additional bedrooms share a full hall bath.
The finished lower level adds even more flexibility with a rec room plus a fourth bedroom or den that could work equally well as a home office, gym, or guest space. There's also a rough-in for a third full bath, with the space currently being used as a workshop.
The outdoor space continues below the deck with a charming stamped concrete patio and storage shed. Major updates include an HVAC system replaced in 2018, water heater replaced in 2023, replaced windows and doors, and a roof approximately 10–12 years old. Fresh paint and newer carpet complete the space. Your major updates are done, making this truly move-in ready.
Located in sought-after Bridlewood, you'll enjoy community amenities including a pool, tennis and basketball courts, playgrounds, walking paths, and green space. The location also puts you close to Virginia Gateway, Promenade at Virginia Gateway, shopping, dining, the VRE, and major commuter routes including I-66.
With flexible living space, great outdoor areas, important updates already completed, and a convenient Gainesville location, this home has so much to offer!
Save
Ask
Tour
Hide
Share
Listing Snapshot
Price
$540,000
Days On Site
31 Days
Bedrooms
3
Inside Area (SqFt)
2,052 sqft
Total Baths
3
Full Baths
2
Partial Baths
1
Lot Size
0.04 Acres
Year Built
1998
MLS Number
VAPW2130844
Status
Active Under Contract
Property Tax
$4,859
HOA/Condo/Coop Fees
$112.25 monthly
Sq Ft Source
Estimated
Friends & Family
React
Comment
Invite
No Comments Yet
Did you know? You can invite friends and family to your search. They can join your search, rate and discuss listings with you.
Recent Activity
3 weeks ago
Status changed to Active Under Contract
3 weeks ago
Listing updated with changes from the MLS
a month ago
Listing first seen on site
General Features
Acres
0.04
Foundation
Slab
Levels
Three Or More
Parking
Parking Lot
Parking Spaces
2
Property Sub Type
Townhouse
Sewer
Public Sewer
Special Circumstances
Standard
SqFt Above
1476
SqFt Below
576
SqFt Total
2052
Style
Colonial
Water Source
Public
Zoning
R6
Interior Features
Appliances
Gas Water HeaterDishwasherDisposalRefrigeratorWasherDryerIce MakerMicrowave



Did you know? You can invite friends and family to your search. They can join your search, rate and discuss listings with you.