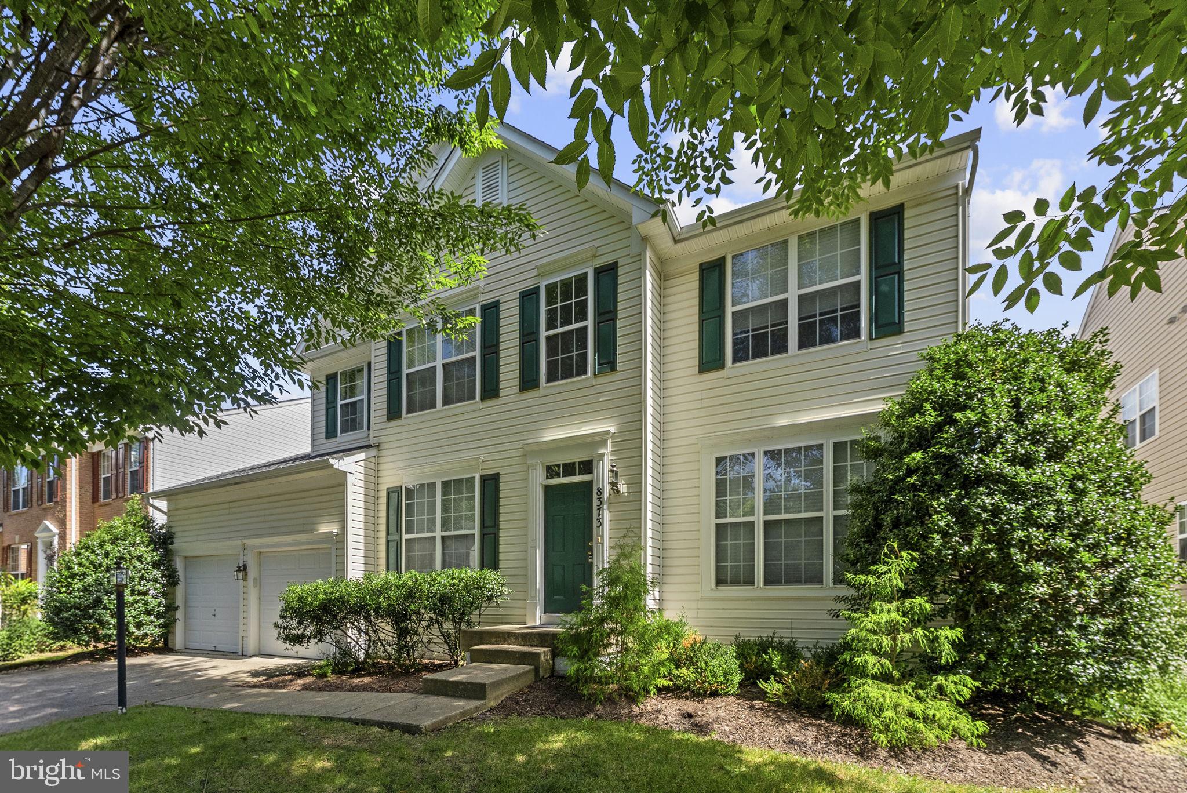
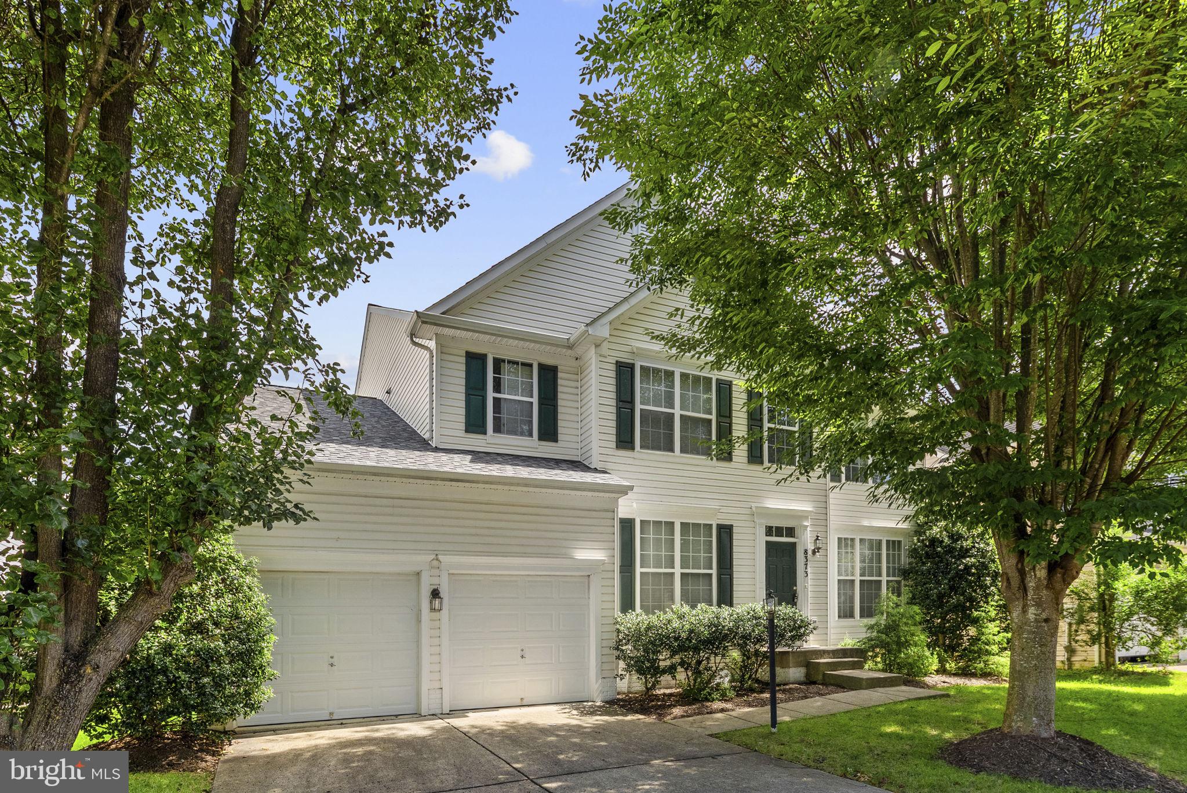
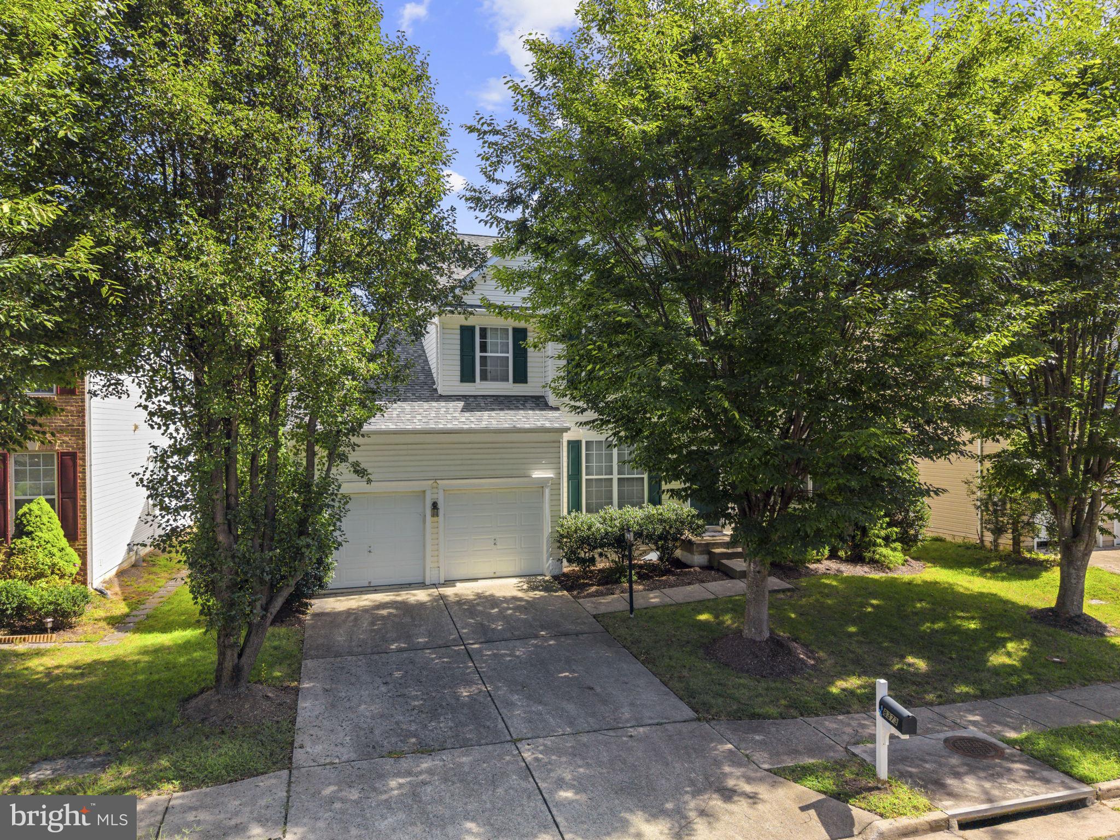
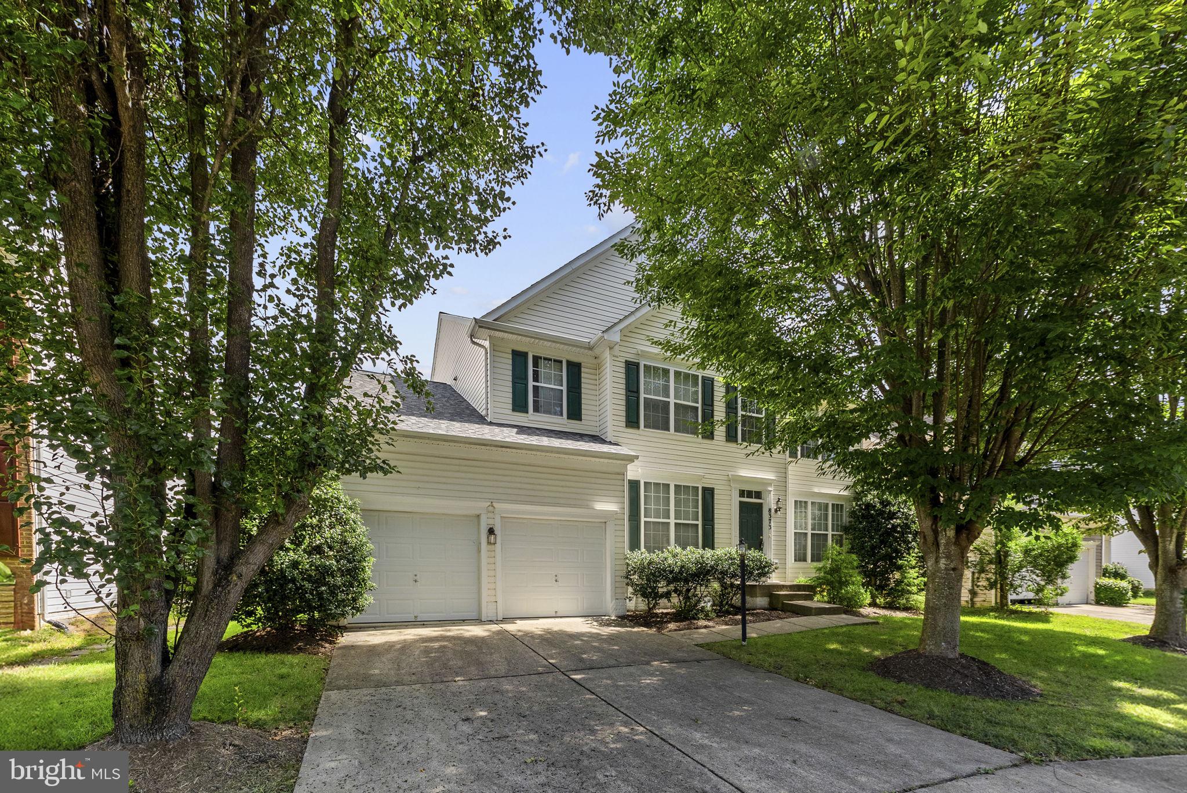
Welcome home to this well-maintained Colonial in an established Gainesville neighborhood! Built in 2003, this spacious home offers 4 bedrooms, 2.5 baths, and a thoughtfully designed floor plan with plenty of room for everyday living and entertaining. The main level features a formal living room and dining room, a lovely kitchen, and an exceptionally spacious family room that's perfect for gathering and relaxing.
Upstairs, you'll find four generously sized bedrooms, including the primary suite. The unfinished basement offers endless possibilities for future living space, a recreation room, home gym, or additional storage. An attached two-car garage with an additional storage area provides even more convenience and functionality.
Lovingly maintained and ready for its next chapter, this home offers a wonderful combination of space, comfort, and potential in a desirable Gainesville location. Don't miss the opportunity to make it your own!
Save
Ask
Tour
Hide
Share
Listing Snapshot
Price
$815,000
Days On Site
34 Days
Bedrooms
4
Inside Area (SqFt)
4,002 sqft
Total Baths
3
Full Baths
2
Partial Baths
1
Lot Size
0.16 Acres
Year Built
2003
MLS Number
VAPW2130866
Status
Active Under Contract
Property Tax
$7,603.77
HOA/Condo/Coop Fees
$109 monthly
Sq Ft Source
Estimated
Friends & Family
React
Invite
Recent Activity
4 days ago
Status changed to Active Under Contract
4 days ago
Listing updated with changes from the MLS
a month ago
Listing first seen on site
General Features
Acres
0.16
Attached Garage
Yes
Foundation
Block
Garage
Yes
Garage Spaces
2
Levels
Three Or More
Parking
GarageDrivewayAttached
Parking Spaces
4
Property Sub Type
Single Family Residence
Sewer
Septic Tank
Special Circumstances
Standard
SqFt Above
4002
SqFt Total
5575
Style
Colonial
Utilities
Cable Available
Water Source
Public
Zoning
PLANNED MIXED USE
Interior Features
Appliances
Gas Water Heater
Basement
FullUnfinishedBath/Stubbed
Cooling
Central AirElectric
Fireplace
Yes
Fireplace Features
Gas
Fireplaces
1
Flooring
Carpet
Heating
Natural GasForced AirZoned
Laundry Features
Laundry RoomUpper Level
Bathroom 2
Bedroom 2
Bedroom 3
Bedroom 4
Dining Room
Level - Main
Family Room
Level - Main
Foyer
Level - Main
Kitchen
Level - Main
Laundry
Living Room
Level - Main
Office
Level - Main
Primary Bathroom
Primary Bedroom
Save
Ask
Tour
Hide
Share
Exterior Features
Construction Details
Vinyl Siding
Pool Features
None
Community Features
Accessibility Features
Stair Lift
Association Fee
$327.0
Association Fee Frequency
Quarterly
School District
PRINCE WILLIAM COUNTY PUBLIC SCHOOLS
Schools
School District
PRINCE WILLIAM COUNTY PUBLIC SCHOOLS
Elementary School
Unknown
Middle School
Unknown
High School
Unknown
Listing courtesy of Long & Foster Real Estate, Inc.