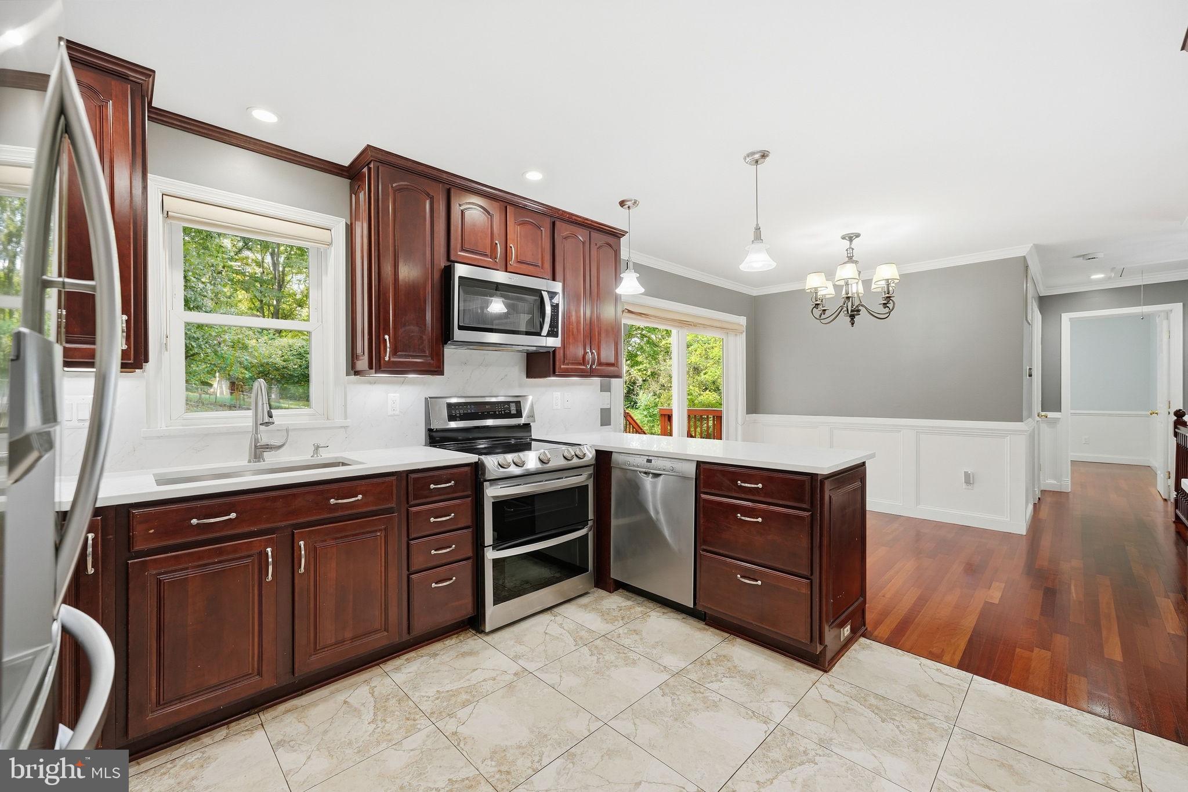
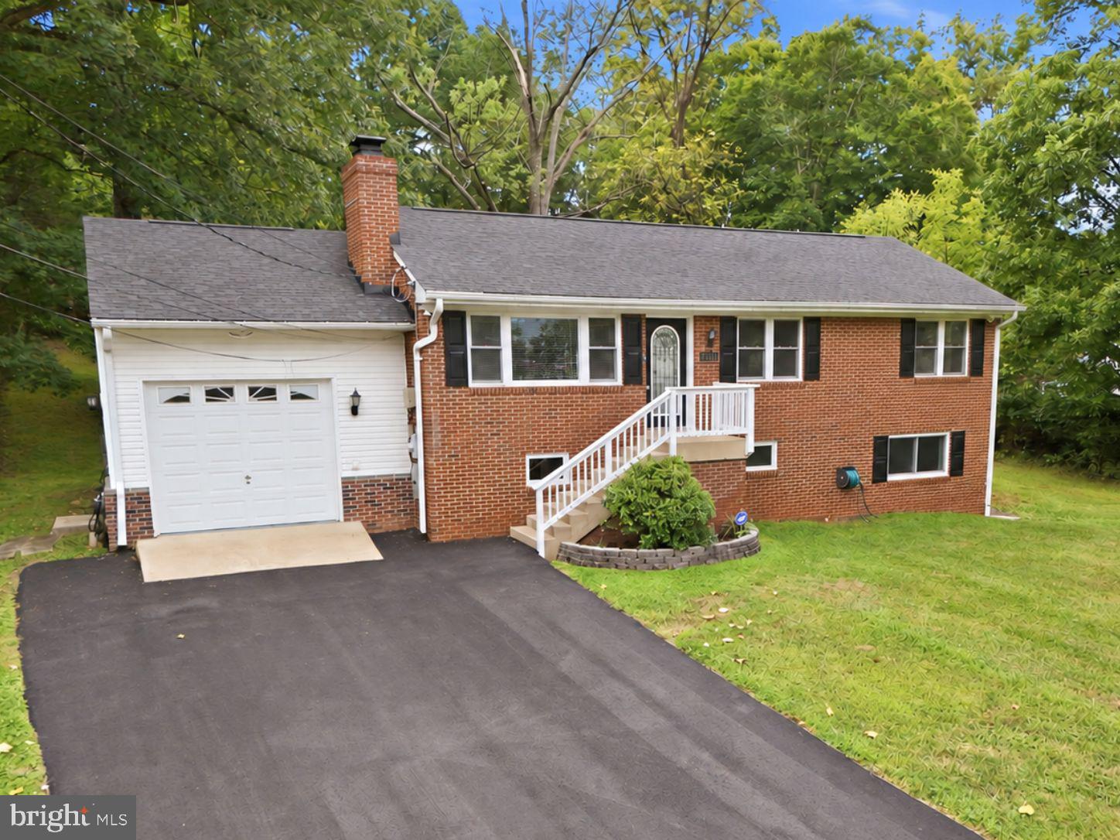
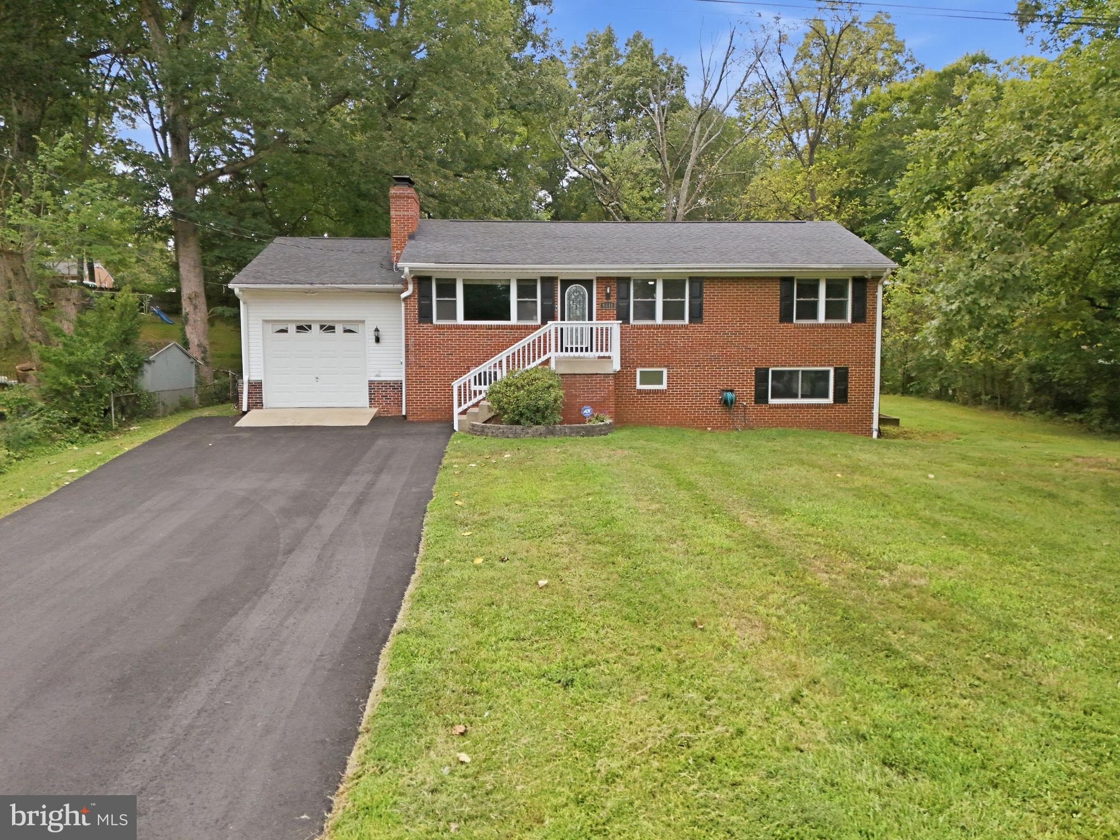
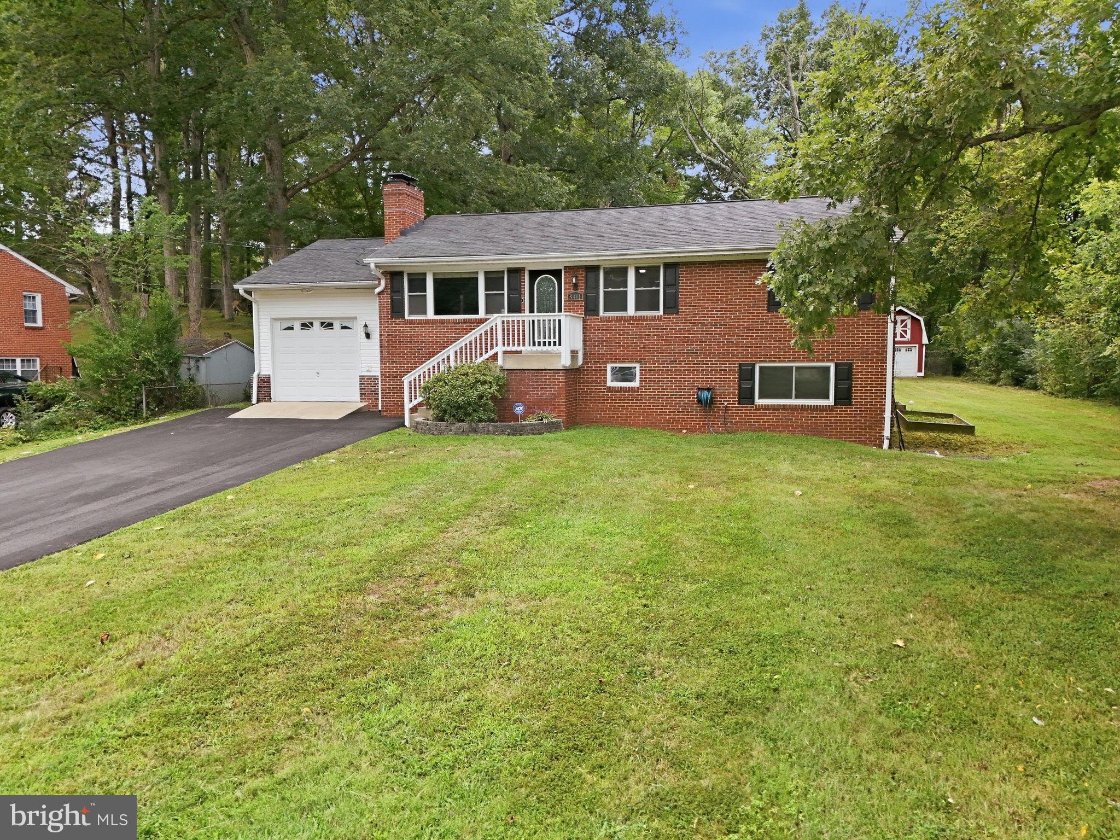
Now offered at $615,000. Three bedrooms and a full bath on the main level — plus a private suite below with its own entrance. ***** Special FHA Financing Incentive! Eligible buyers can take advantage of a lender-paid 1-0 temporary rate buydown, reducing their mortgage interest rate by 1% for the first 12 months at no additional cost to the buyer. Enjoy lower monthly payments during your first year of homeownership!***** Fairfax County, 1.4 miles north. Historic Old Town Manassas, 3 miles south. Nearly a half acre of living in between. 8411 Leland Road is a brick raised ranch: four bedrooms, two and a half baths, and 2,016 finished square feet under mature hardwoods. The main level is defined by its detail: Brazilian hardwoods, raised-panel wainscoting, dentil crown, and a carved cherry mantel framing a gas fireplace between built-ins. The kitchen pairs cherry cabinetry and quartz counters with newer stainless appliances and a second full wall of counter and storage. The dining space opens to a deck overlooking a yard that runs deep into the trees. But the lower level is where this house separates itself. This is not a basement bedroom. It's a primary suite – and it has its own entrance. The marble bath, one of two with heated floors, has a jetted tub, a body-spray shower, and a double vanity. A second fireplace, a cedar walk-in closet, a half bath, and the laundry room sit steps away, and a tankless water heater means hot water that doesn't run out. Separation when you want it, with the main floor one flight up. Out back: a barn-style shed with a fenced run, raised garden beds, and storage above the garage. Heading north, you skip much of Route 28's slowest stretch. I-66 is 5.5 miles away, with the Chantilly and Dulles job corridor just beyond. Closer to home are the public library at 2 miles, the Manassas Park VRE at 2.5, and Manassas National Battlefield Park at 6. Work on one side of Bull Run and come home to the other.
Save
Ask
Tour
Hide
Share
Listing Snapshot
Price
$615,000
Days On Site
32 Days
Bedrooms
4
Inside Area (SqFt)
2,016 sqft
Total Baths
3
Full Baths
2
Partial Baths
1
Lot Size
0.46 Acres
Year Built
1964
MLS Number
VAPW2130868
Status
Active
Property Tax
$4,204
HOA/Condo/Coop Fees
N/A
Sq Ft Source
Assessor
Friends & Family
React
Comment
Invite
No Comments Yet
Did you know? You can invite friends and family to your search. They can join your search, rate and discuss listings with you.
Recent Activity
2 days ago
Listing updated with changes from the MLS
a week ago
Price changed to $615,000
a month ago
Status changed to Active
a month ago
Listing first seen on site
General Features
Acres
0.46
Attached Garage
Yes
Cross Street
Rt. 28 / Centreville Road
Foundation
Slab
Garage
Yes
Garage Spaces
1
Levels
Two
Parking
Garage Door OpenerAsphaltOn StreetGarageDrivewayInside EntranceAttached
Parking Spaces
7
Pets
Yes
Property Sub Type
Single Family Residence
Sewer
Public Sewer
Special Circumstances
Standard
SqFt Above
1008
SqFt Below
1008
SqFt Total
2016
Style
Ranch/Rambler
Water Source
Public
Zoning
R4
Interior Features
Appliances
Electric RangeElectric OvenGas Water HeaterWasherStainless Steel Appliance(s)RefrigeratorDryerTankless Water HeaterInstant Hot Water



Did you know? You can invite friends and family to your search. They can join your search, rate and discuss listings with you.