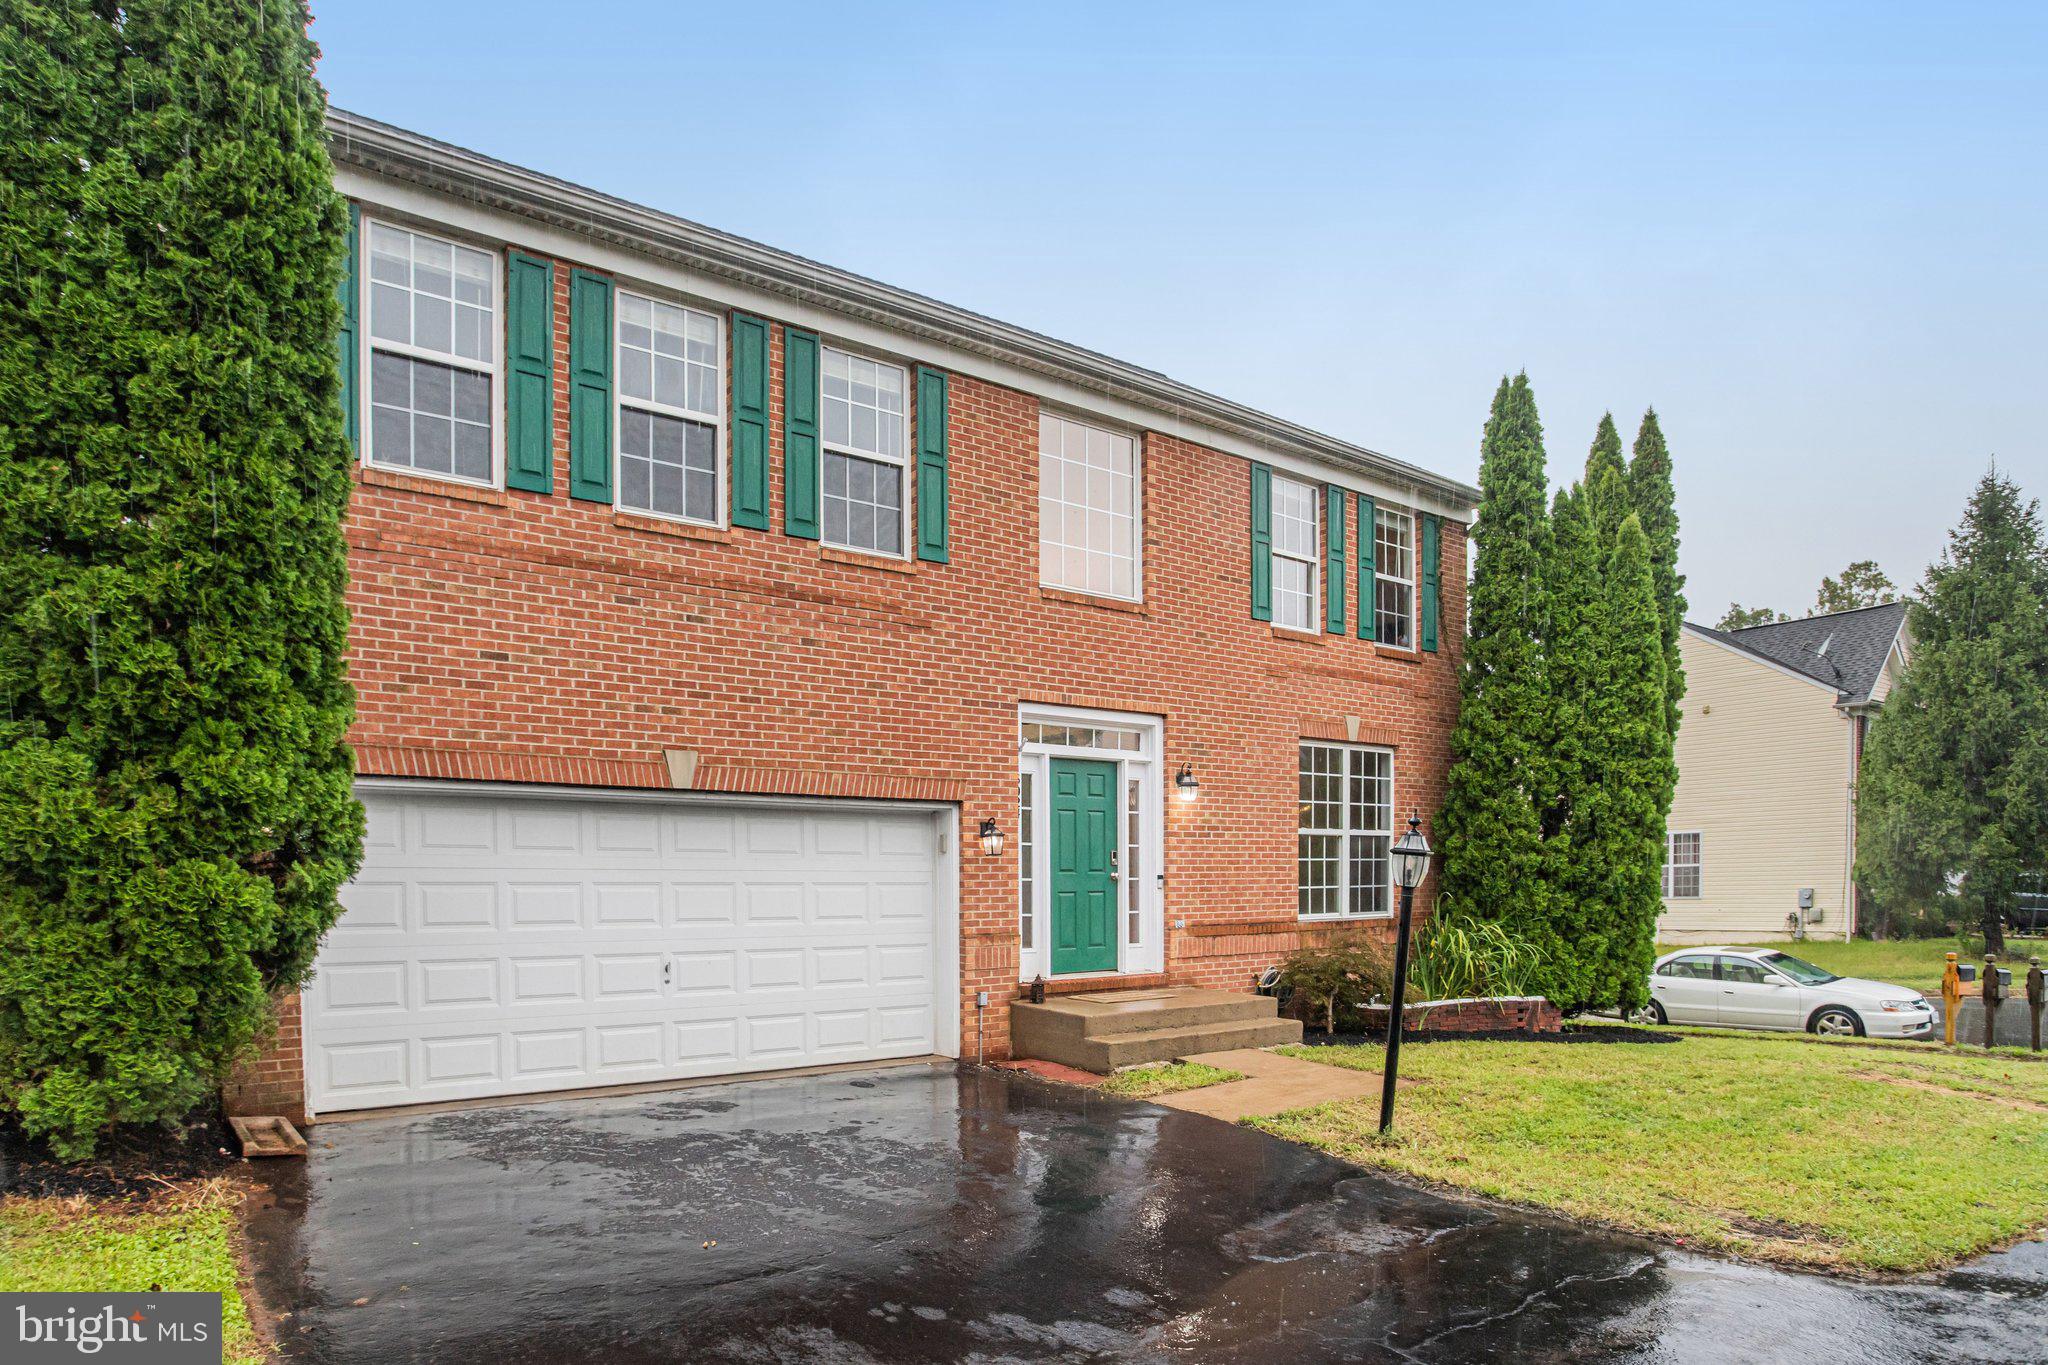
Welcome to this beautifully maintained and thoughtfully updated 5-bedroom, 3.5-bathroom single-family home. There are special financing incentives. Offering an exceptional combination of style, comfort, and versatile living space. The property features a 2-car garage, brand-new HVAC system, and a fully finished walkout basement.
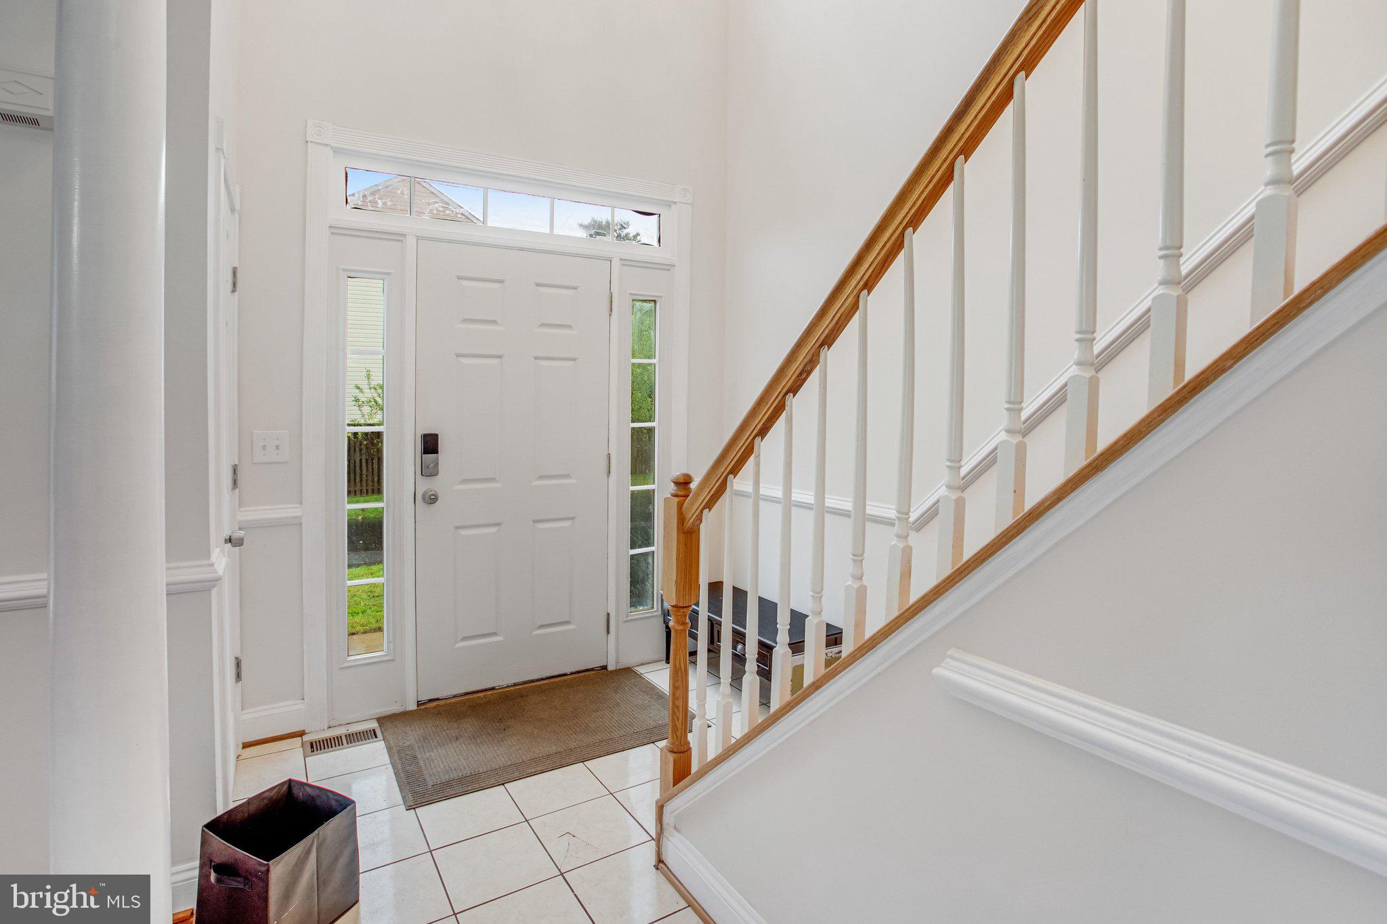
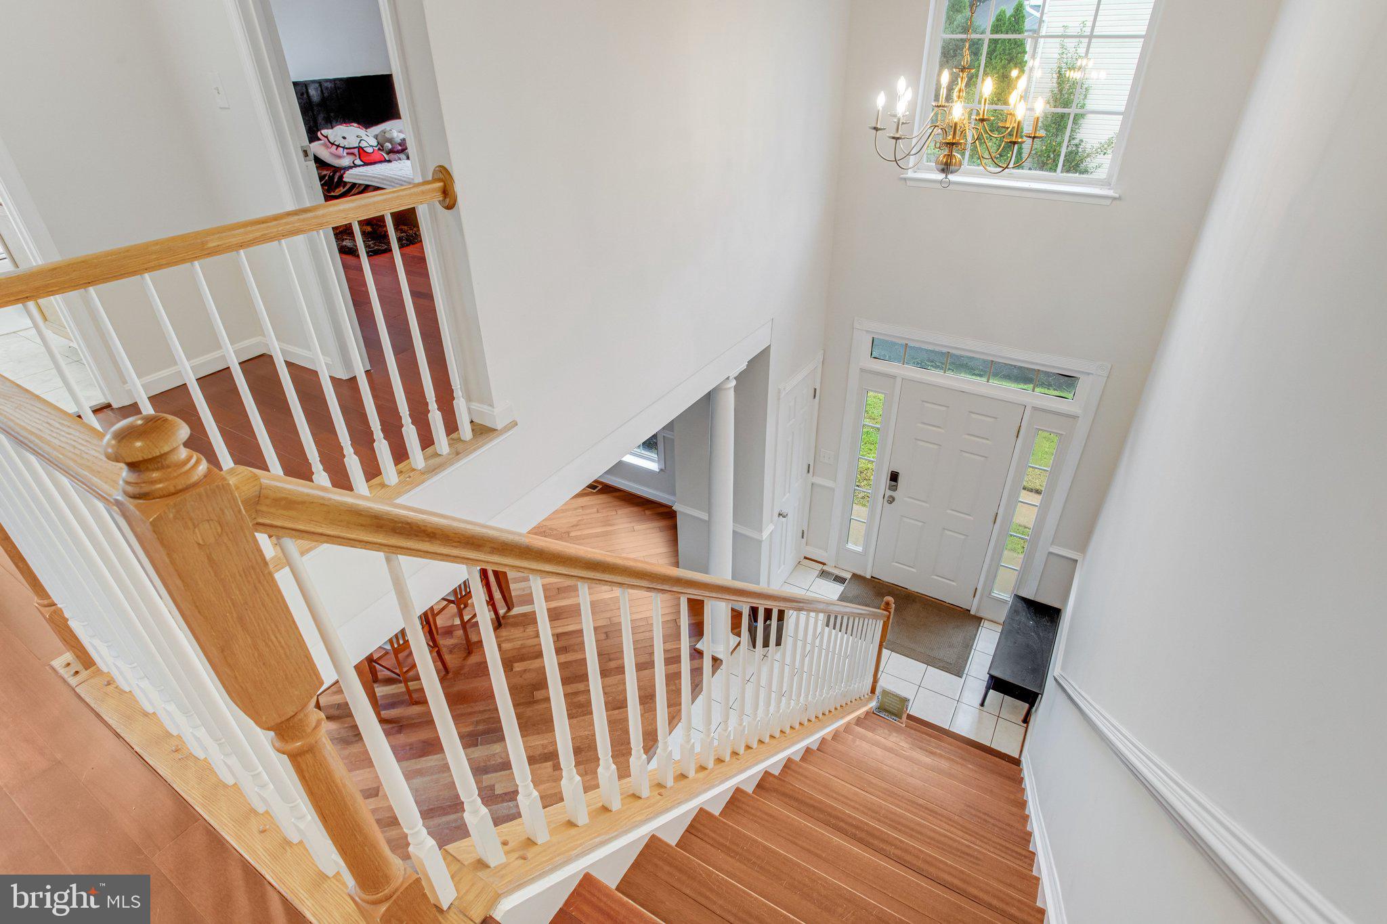
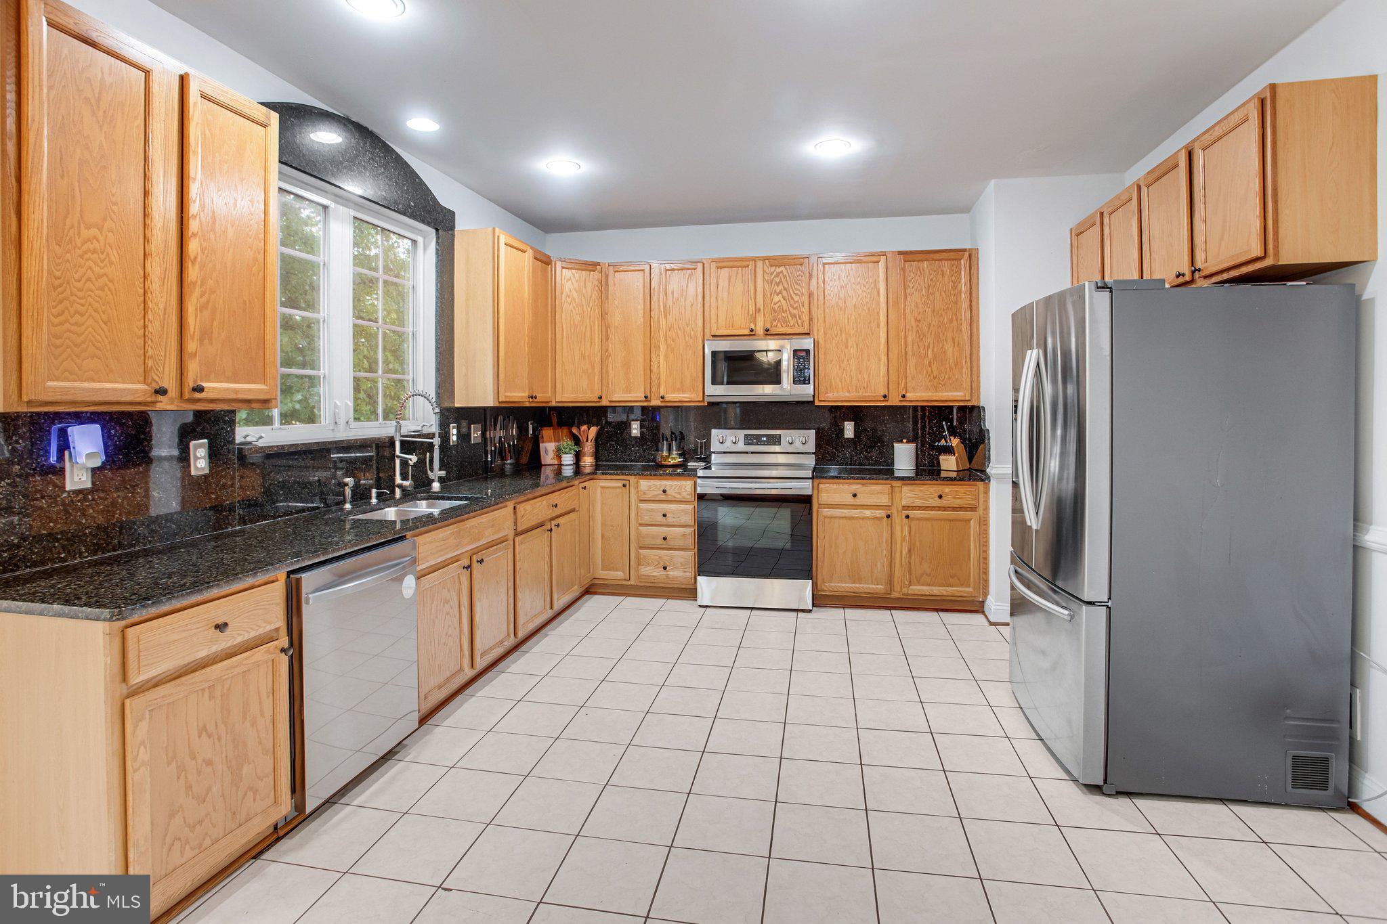
The main level showcases an inviting open concept floor plan with hardwood flooring and tile, fresh interior paint, and abundant natural light. The spacious kitchen is designed for both everyday living and entertaining, featuring 42-inch cabinetry, granite countertops, and modern finishes. The kitchen flows seamlessly into the dining and living areas, creating a warm and welcoming space for gatherings.
The spacious primary suite provides a private retreat and features an updated en-suite bathroom with a private sauna perfect for relaxing and unwinding at the end of the day.
The fully finished walkout basement significantly expands the home's living space and offers exceptional versatility. It includes a bedroom, full bathroom, kitchenette, wet bar, and dedicated entertaining area, with direct walkout access to the backyard. This flexible space is ideal for guests, recreation, movie nights, a home office, or extended living arrangements.
For added convenience, washer and dryer are available on both the upper level and in the basement.
Step outside to a large, flat, fully fenced backyard offering privacy and plenty of space for outdoor entertaining, recreation, and relaxation. The walkout basement provides easy access to the backyard, creating a seamless connection between indoor and outdoor living.
Conveniently located near shopping centers, restaurants, and Potomac Mall, this home offers easy access to everyday amenities while providing a comfortable and elegant place to call home.
Some photos have been virtually staged.
Save
Ask
Hide
Share
Listing Snapshot
Bedrooms
5
Total Baths
4
Full Baths
3
Partial Baths
1
Inside Area (SqFt)
3,524 sqft
Lot Size
0.18 Acres
Year Built
2004
MLS Number
VAPW2130870
Status
Sold
Property Tax
$5,429
HOA/Condo/Coop Fees
$64.67 monthly
Sq Ft Source
Assessor
Friends & Family
React
Comment
Invite
No Comments Yet
Did you know? You can invite friends and family to your search. They can join your search, rate and discuss listings with you.
Recent Activity
10 hours ago
Listing updated with changes from the MLS
General Features
Acres
0.18
Attached Garage
Yes
Foundation
Slab
Garage
Yes
Garage Spaces
2
Green Energy Efficient
HVAC
Levels
Three Or More
Parking
Off StreetGarageDrivewayAttached
Parking Spaces
8
Pets
Yes
Property Sub Type
Single Family Residence
Sewer
Public Sewer
Special Circumstances
In Foreclosure
SqFt Above
2476
SqFt Below
1048
SqFt Total
4572
Style
Colonial
Utilities
Underground Utilities
Water Source
Public
Zoning
R6
Interior Features
Appliances
OvenWasherGas Water HeaterDishwasherDisposalDryerRefrigeratorStainless Steel Appliance(s)Water HeaterMicrowaveENERGY STAR Qualified Refrigerator
Basement
FinishedWalk-Out Access
Cooling
Central AirElectric
Flooring
CarpetVinyl
Furnished
Unfurnished
Heating
ElectricNatural GasForced Air
Interior
BarHigh CeilingsBeamed Ceilings
Laundry Features
Upper Level
Save
Ask
Hide
Share
Exterior Features
Construction Details
BrickVinyl Siding
Pool Features
None
Roof
Shingle
Community Features
Association Fee
$194.0
Association Fee Frequency
Quarterly
School District
PRINCE WILLIAM COUNTY PUBLIC SCHOOLS
Schools
School District
PRINCE WILLIAM COUNTY PUBLIC SCHOOLS
Elementary School
Unknown
Middle School
Unknown
High School
Unknown
Neighborhood & Commute
Source: Walkscore
Disclosure: Community information and market data powered by Constellation Data Labs. Information is deemed reliable but not guaranteed.


Did you know? You can invite friends and family to your search. They can join your search, rate and discuss listings with you.