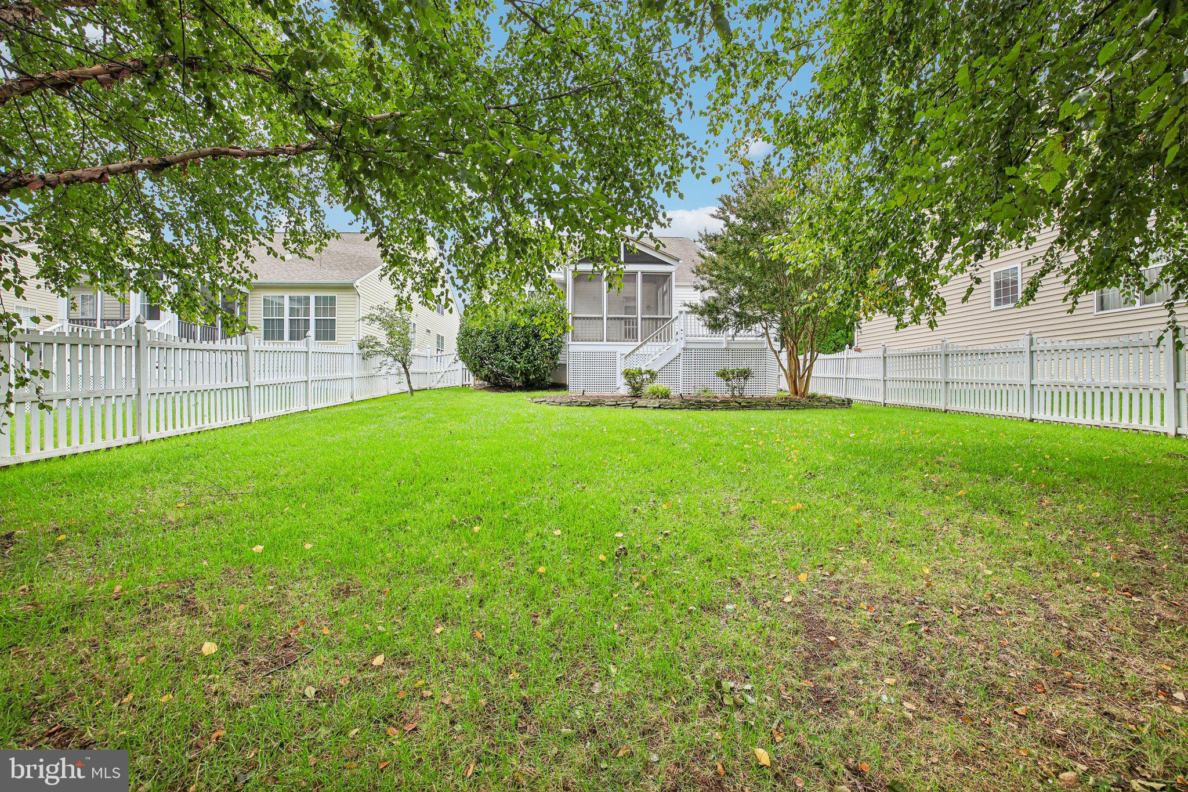
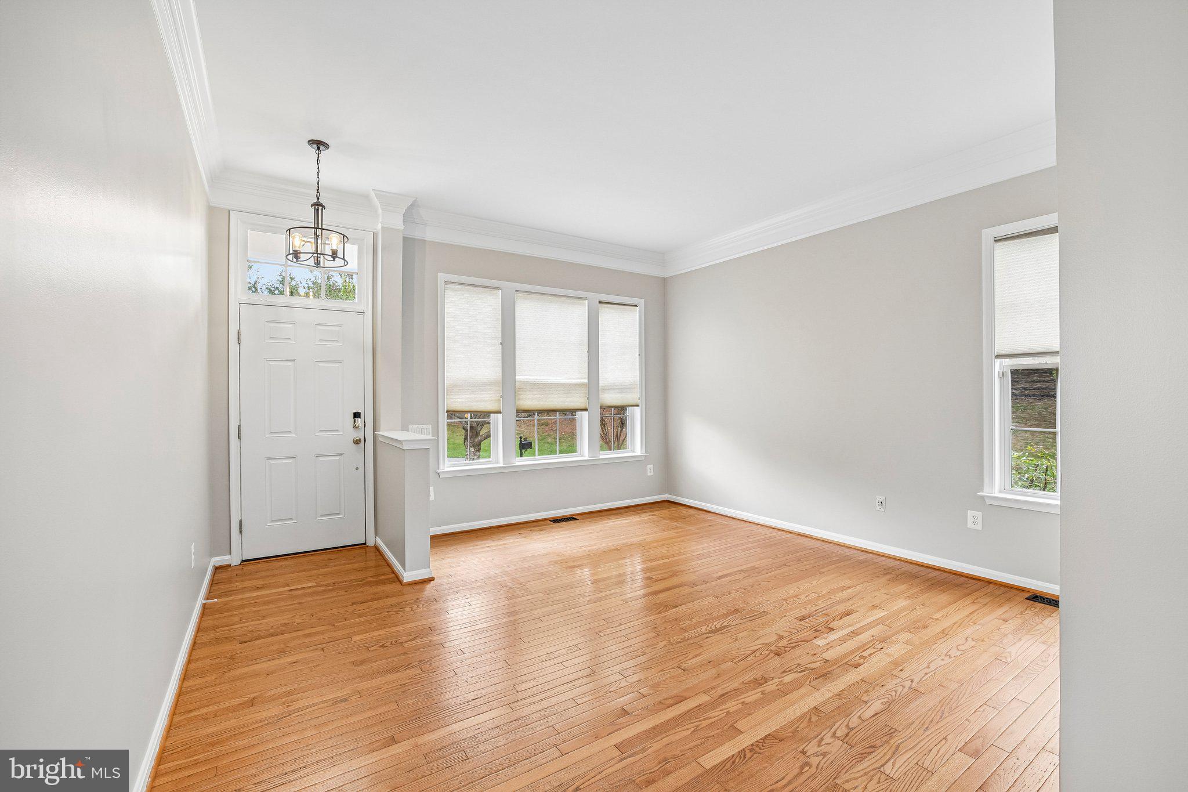
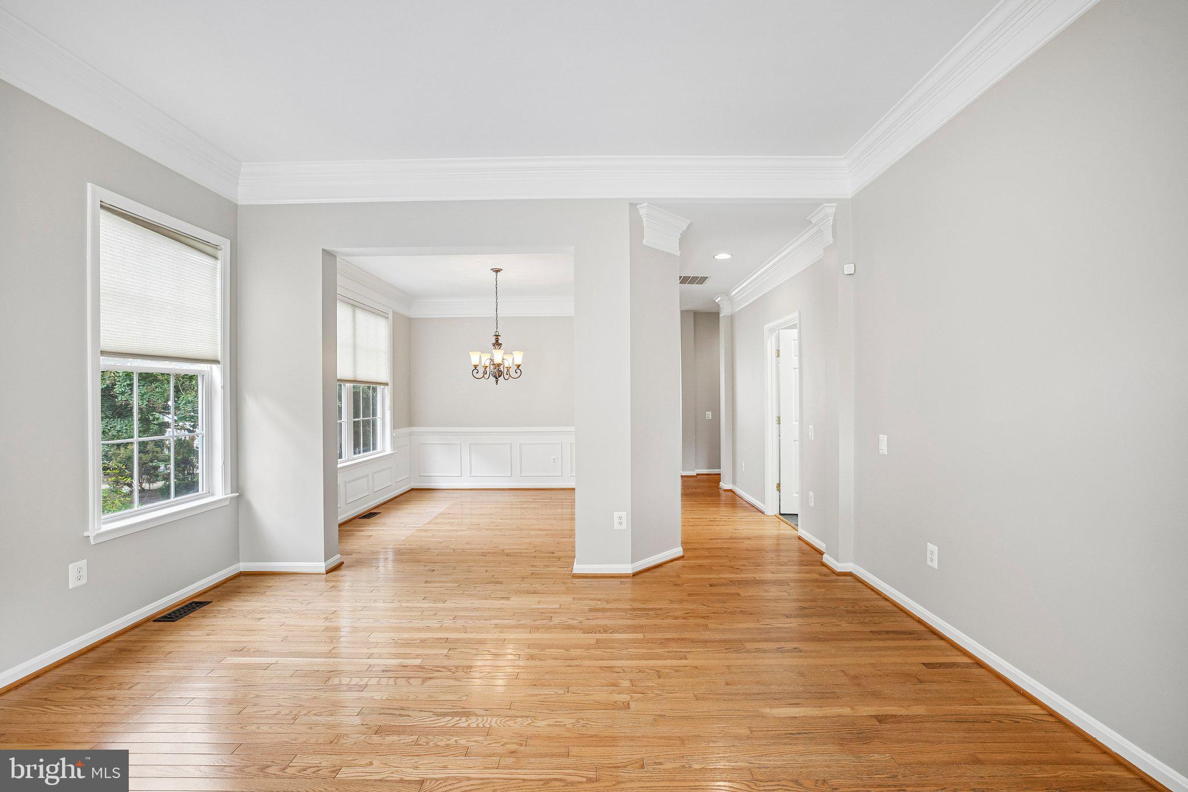
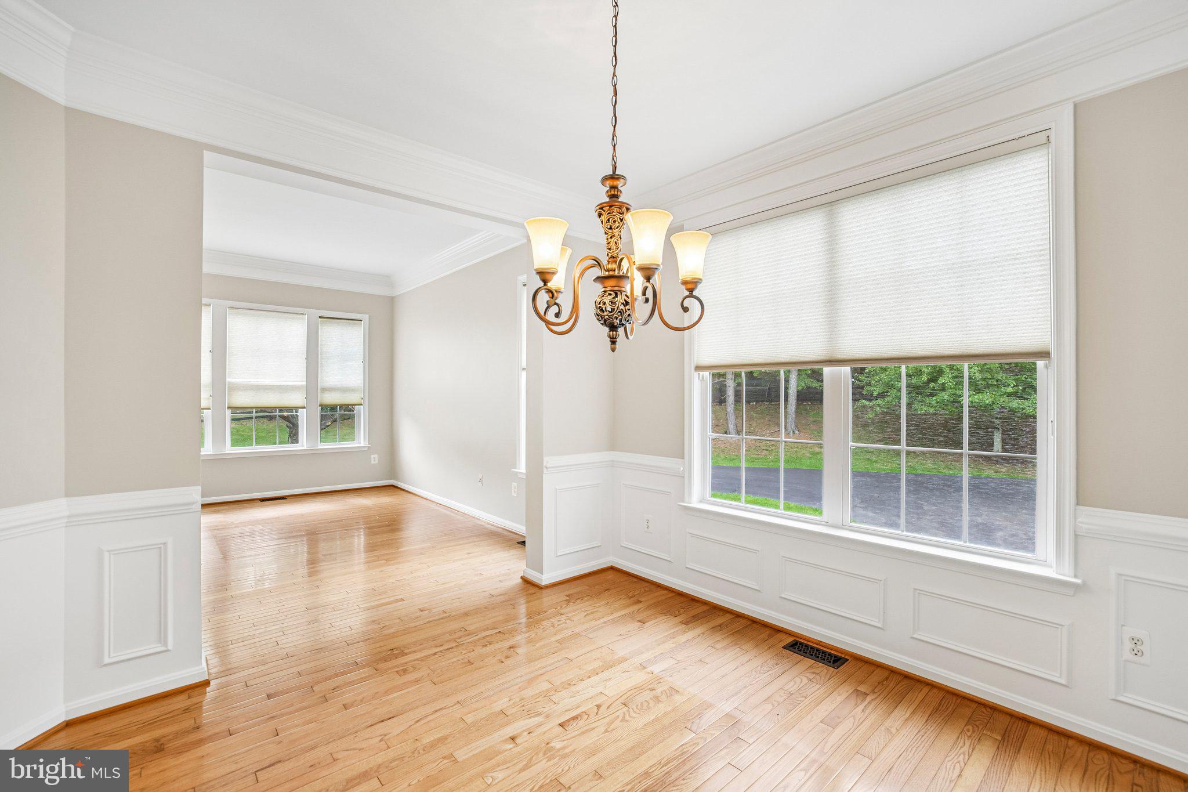
Welcome to the Drummond model single family home in the sought-after gated active adult community of Dunbarton! Enjoy main level living at it's finest. Upon entry, you will notice the hardwood floors, fresh paint, and plenty of natural light throughout the main level. The thoughtfully designed floor plan offers formal living and dining spaces that flow seamlessly into the spacious kitchen and breakfast area, complete with ample cabinetry, stainless steel appliances, granite countertops, and center island. The family room features a gas fireplace along with direct access to the fully enclosed deck and fenced rear yard—perfect for relaxing or entertaining. The main level includes both the expansive primary suite and secondary bedroom. The primary suite is very spacious and features 2 walk-in closets, ceiling fan, and full bathroom. The bathroom has tile flooring, 2 vanities, shower, and separate walk-in soaking tub. The partially finished basement offers abundant storage, bathroom rough-in, and future expansion potential. Additional highlights include fresh paint throughout, replacement of the water heater (2017), replacement of the HVAC (2015), freshly landscaped, and a 2 car garage. This home is move-in ready and offers an exceptional opportunity in one of the area’s premier active adult communities. It is a must see!
Save
Ask
Tour
Hide
Share
Listing Snapshot
Price
$585,000
Days On Site
31 Days
Bedrooms
2
Inside Area (SqFt)
1,924 sqft
Total Baths
2
Full Baths
2
Partial Baths
N/A
Lot Size
0.2 Acres
Year Built
2003
MLS Number
VAPW2130878
Status
Active Under Contract
Property Tax
$5,469
HOA/Condo/Coop Fees
$360 monthly
Sq Ft Source
Assessor
Friends & Family
React
Comment
Invite
No Comments Yet
Did you know? You can invite friends and family to your search. They can join your search, rate and discuss listings with you.
Recent Activity
3 weeks ago
Status changed to Active Under Contract
3 weeks ago
Listing updated with changes from the MLS
a month ago
Listing first seen on site
General Features
Acres
0.2
Attached Garage
Yes
Foundation
Concrete Perimeter
Garage
Yes
Garage Spaces
2
Levels
Two
Number Of Stories
2
Parking
GarageInside EntranceAttached
Parking Spaces
2
Property Sub Type
Single Family Residence
Security
Security Gate
Sewer
Public Sewer
Special Circumstances
Standard
SqFt Above
1924
SqFt Total
3820
Style
Colonial
Water Source
Public
Zoning
RPC
Interior Features
Appliances
Gas RangeGas OvenGas Water HeaterDishwasherDryerRefrigeratorStainless Steel Appliance(s)WasherWater HeaterMicrowave



Did you know? You can invite friends and family to your search. They can join your search, rate and discuss listings with you.