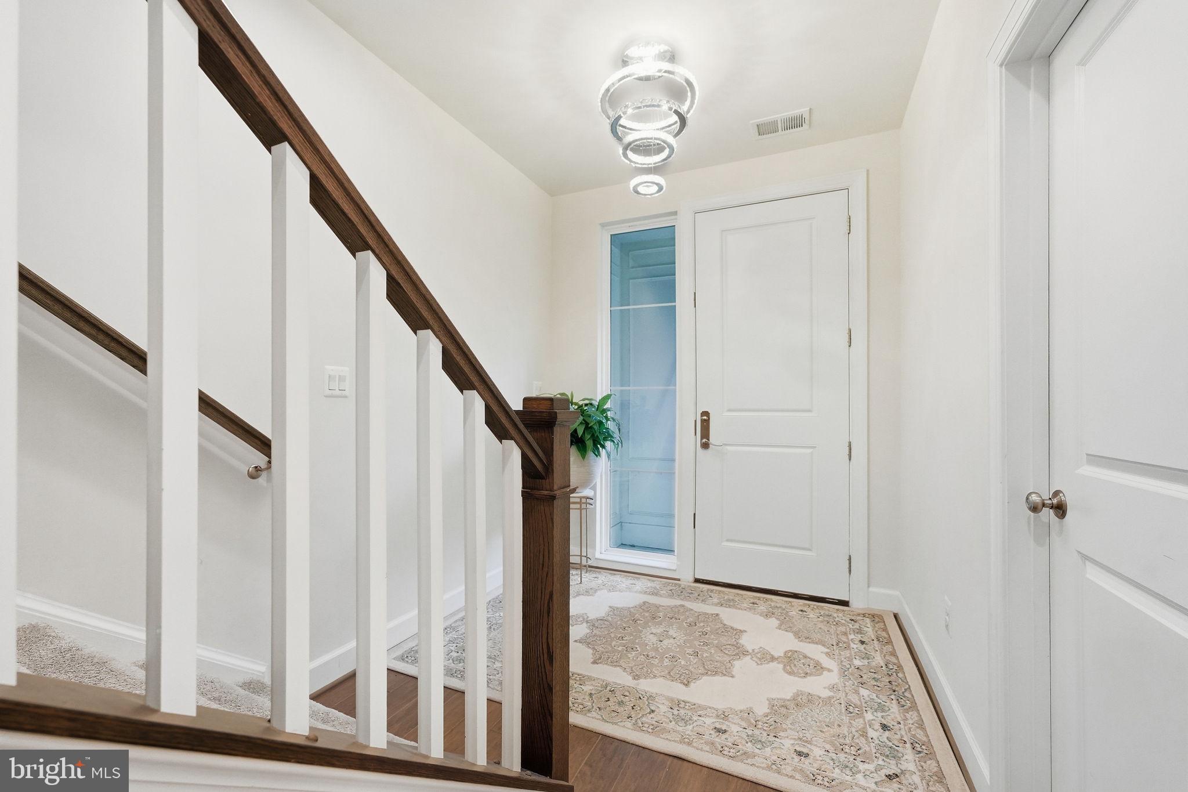
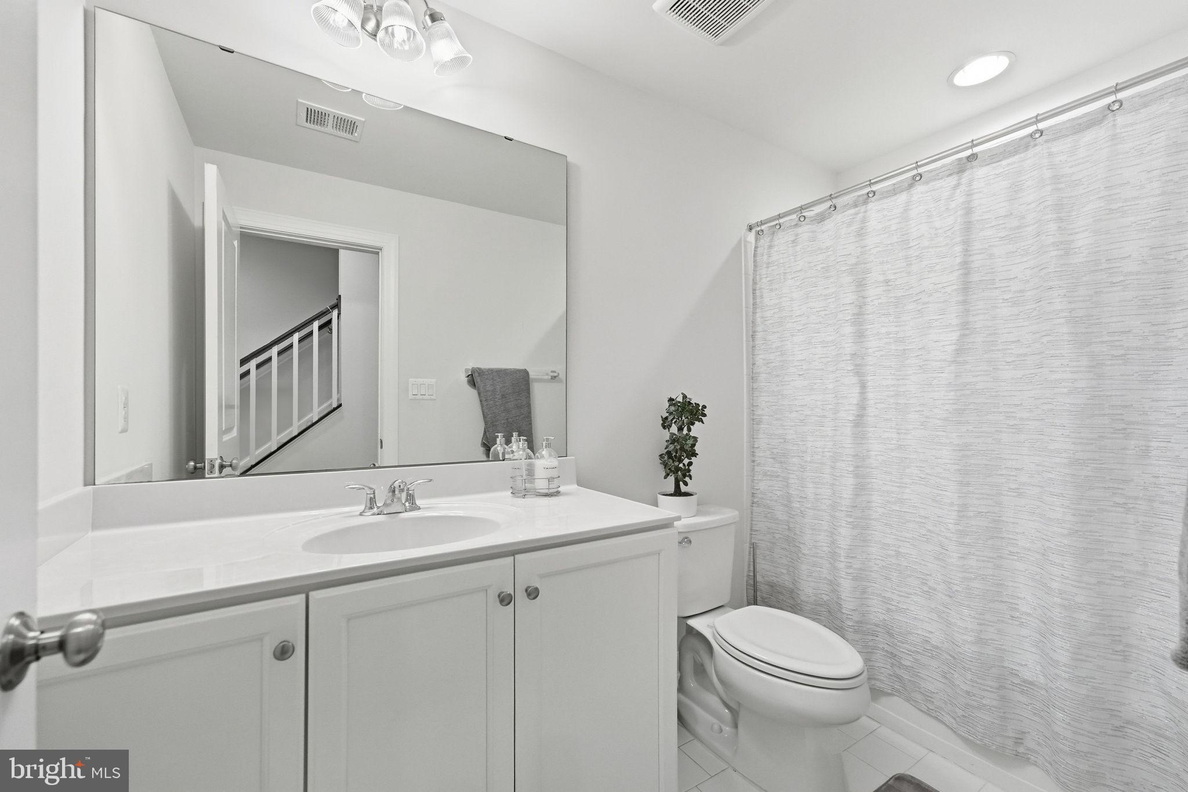
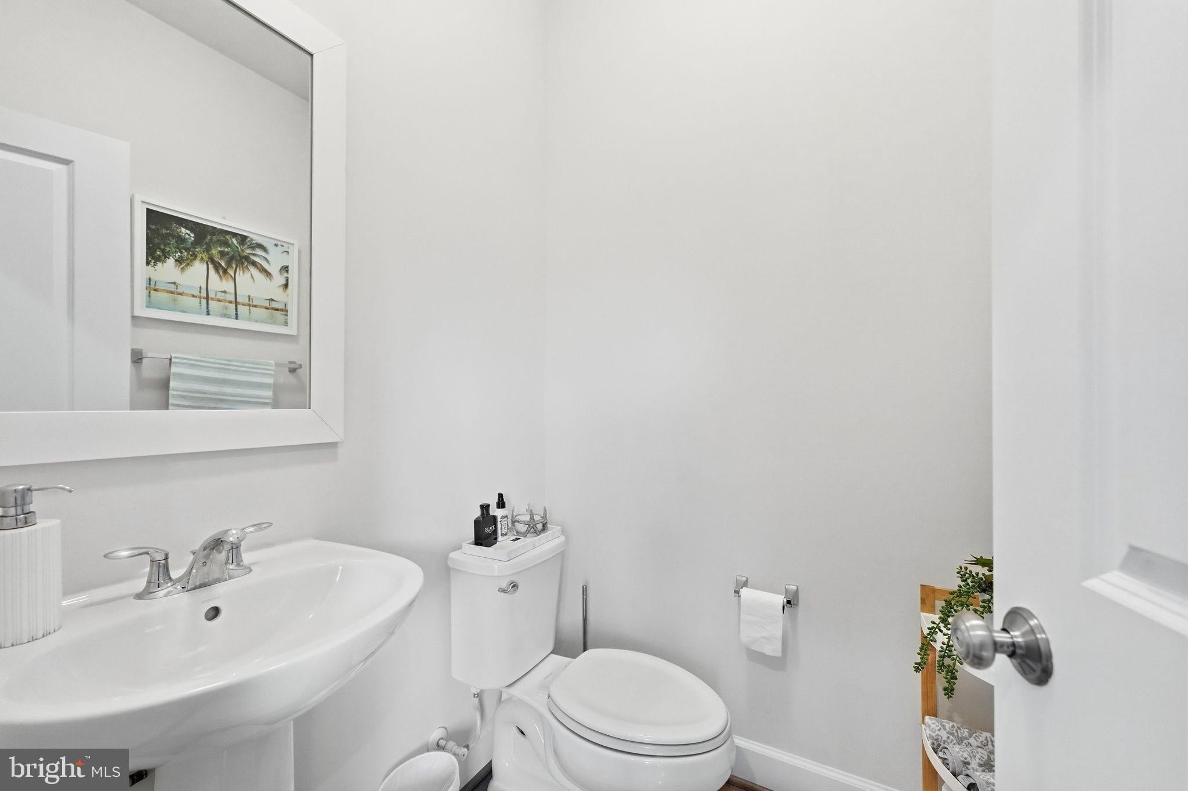
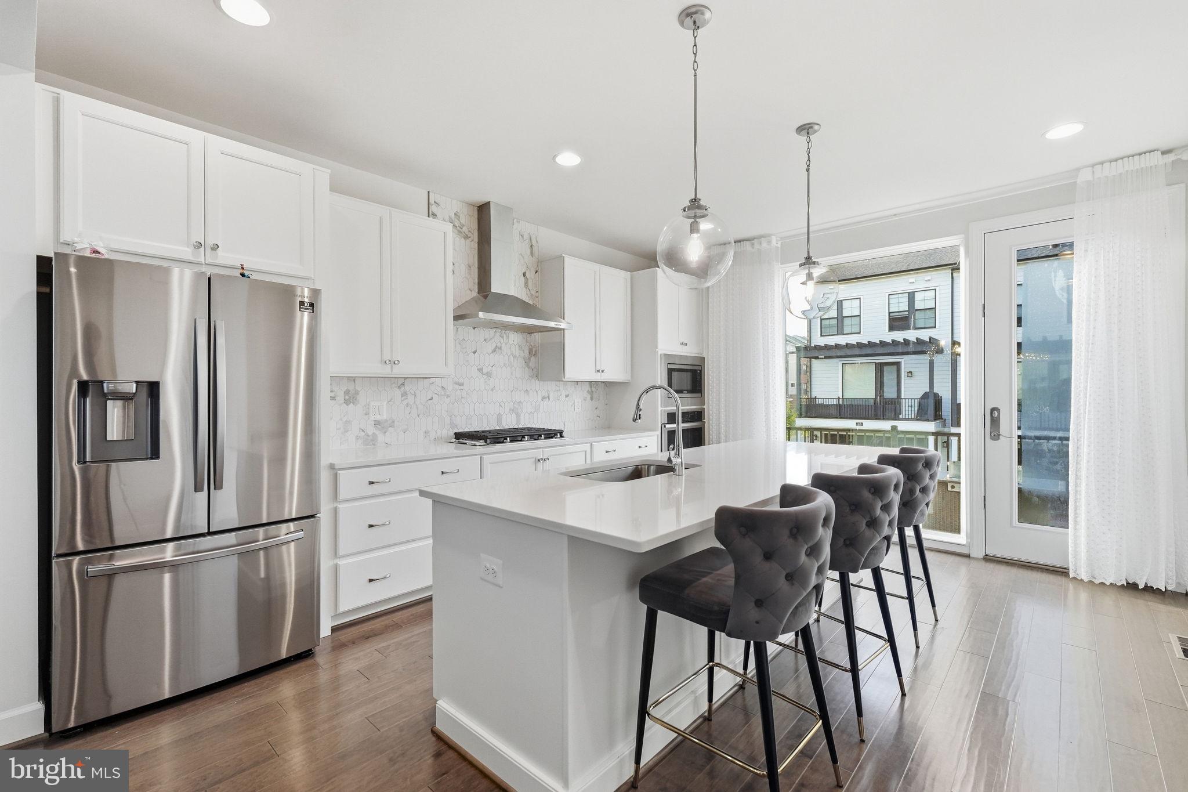
Welcome to Belmont Bay, the waterfront community that everyone wants to be a part of. Located just minutes from the VRE, I-95 and Rt.123 is a beautiful community that residents can't get enough of. If it's luxury and comfort you're looking for, 657 Belmont Bay Drive is your new home. Built in 2021 is this well maintained, luxurious townhome with many upgrades and improvements. This townhome offers large open living spaces, with luxury vinyl plank flooring, high ceilings, large floor to ceiling windows, and much more. Entering the home is lower level bedroom and full bath, along with the 2 car garage. The main level is an open living/kitchen/dining room area. The kitchen has large quartz countertop/breakfast bar, upgraded appliances and a pantry. Off the kitchen is a large deck for additional outdoor living. The upper level is just as beautiful as the rest of the house, with its large bedrooms, large upgraded bathrooms, upstairs laundry area, and many upgraded features that lend to its overall feeling of elegance. Come see this beautiful home, I promise you won't want to leave. Welcome Home!
Save
Ask
Tour
Hide
Share
Listing Snapshot
Price
$3,500
Days On Site
13 Days
Bedrooms
4
Inside Area (SqFt)
2,552 sqft
Total Baths
4
Full Baths
3
Partial Baths
1
Lot Size
0.03 Acres
Year Built
2021
MLS® Number
VAPW2130890
Status
Active
Property Tax
N/A
HOA/Condo/Coop Fees
$140 monthly
Sq Ft Source
Estimated
Friends & Family
React
Invite
Recent Activity
3 days ago
Status changed to Active
3 days ago
Listing updated with changes from the MLS®
2 weeks ago
Listing first seen on site
General Features
Acres
0.03
Attached Garage
Yes
Available on
2026-11-01
Foundation
Slab
Garage
Yes
Garage Spaces
2
Levels
Three Or More
Parking
On StreetGarageDrivewayAttached
Parking Spaces
4
Pets
No
Property Sub Type
Townhouse
Sewer
Septic Tank
SqFt Above
2552
SqFt Total
2552
Style
Colonial
Water Source
Public
Zoning
PMD
Interior Features
Appliances
Gas Water Heater
Cooling
Central AirElectric
Heating
Natural GasForced Air
Laundry Features
Laundry Room
Bathroom 2
Bathroom 3
Bedroom 2
Bedroom 3
Bedroom 4
Dining Room
Level - Main
Foyer
Half Bath
Level - Main
Kitchen
Level - Main
Laundry
Living Room
Primary Bathroom
Primary Bedroom
Save
Ask
Tour
Hide
Share
Exterior Features
Construction Details
BrickVinyl Siding
Pool Features
Community
Community Features
Association Fee
$140.0
Association Fee Frequency
Monthly
Community Features
Pool
School District
PRINCE WILLIAM COUNTY PUBLIC SCHOOLS
Schools
School District
PRINCE WILLIAM COUNTY PUBLIC SCHOOLS
Elementary School
BELMONT
Middle School
FRED M. LYNN
High School
FREEDOM
Listing courtesy of Long & Foster Real Estate, Inc.