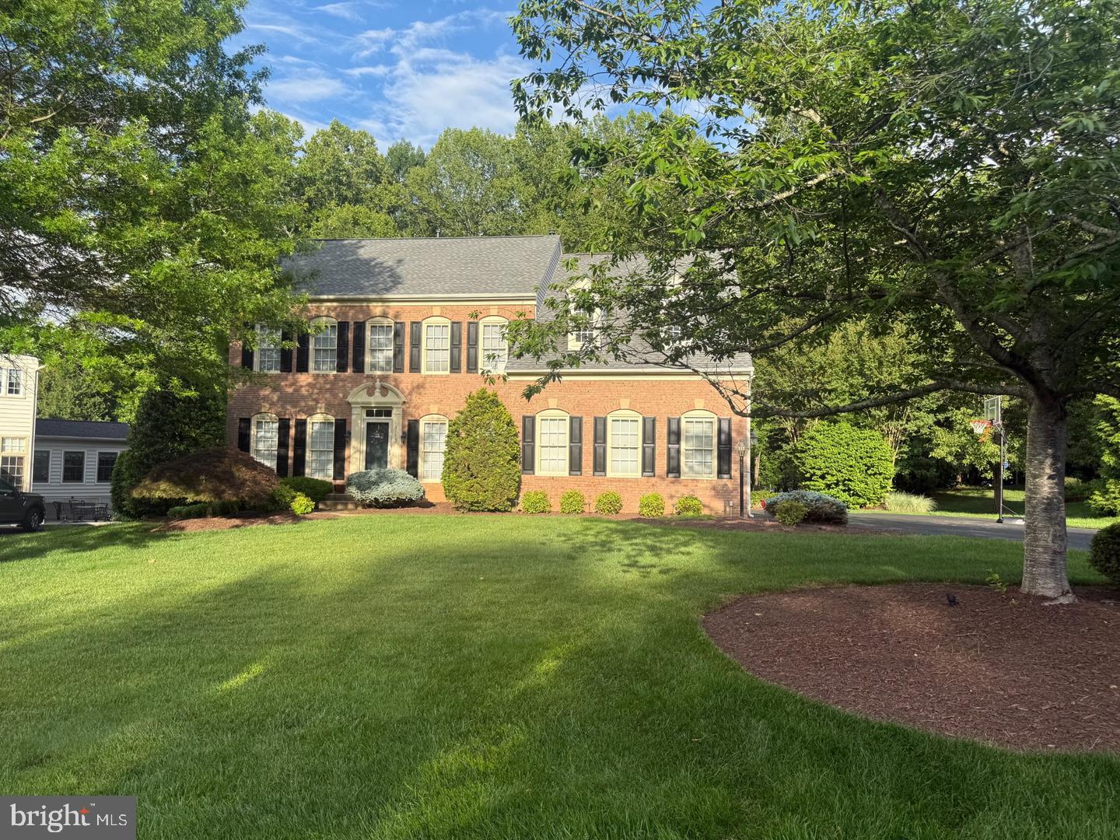
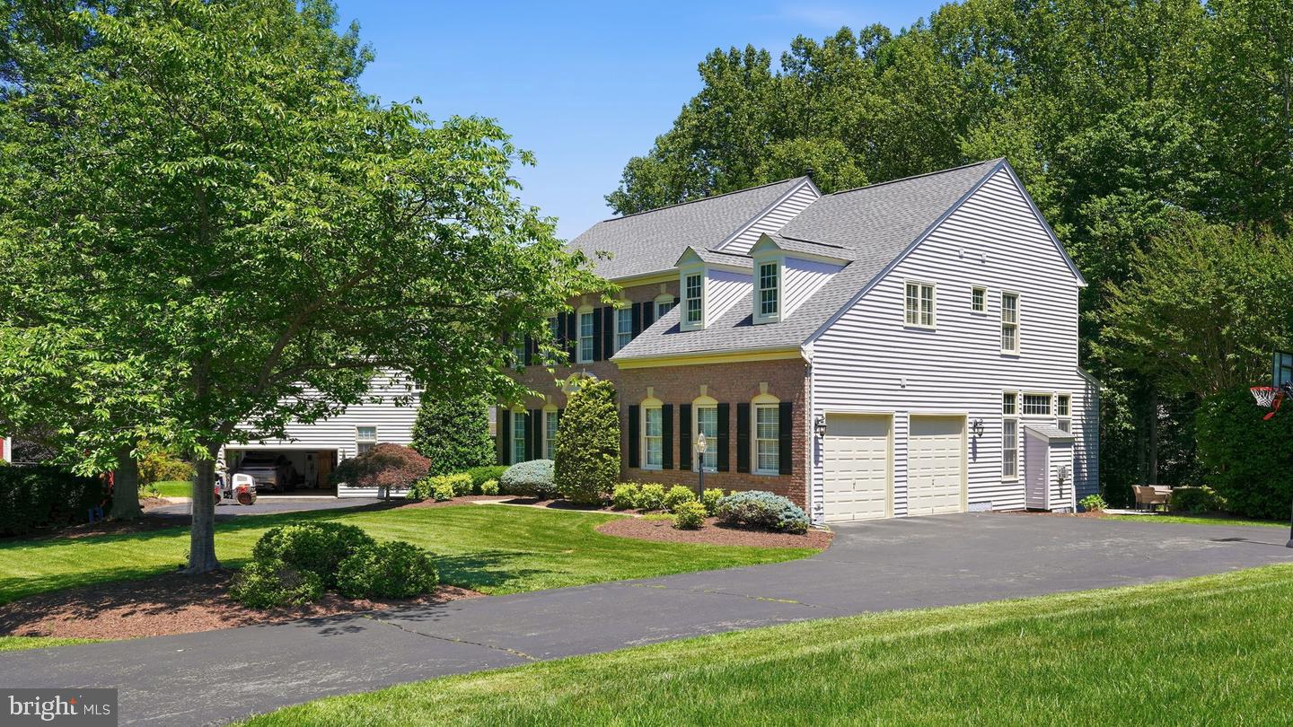
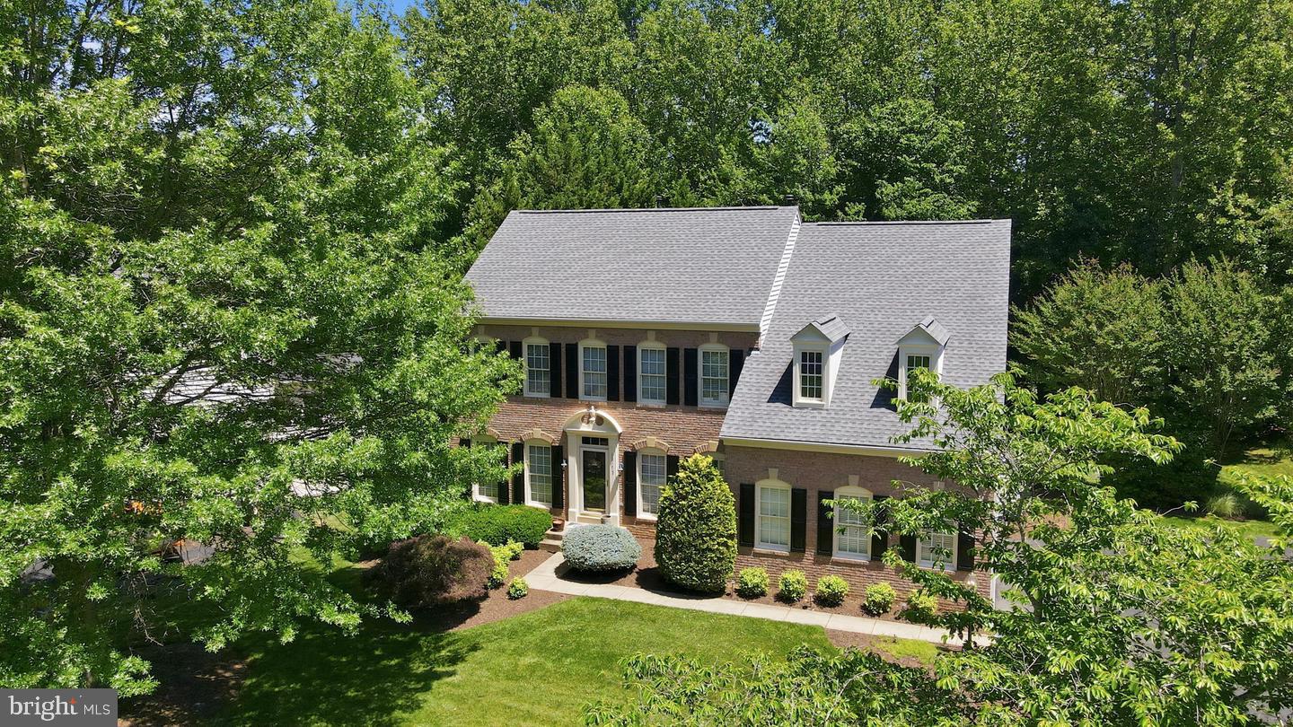
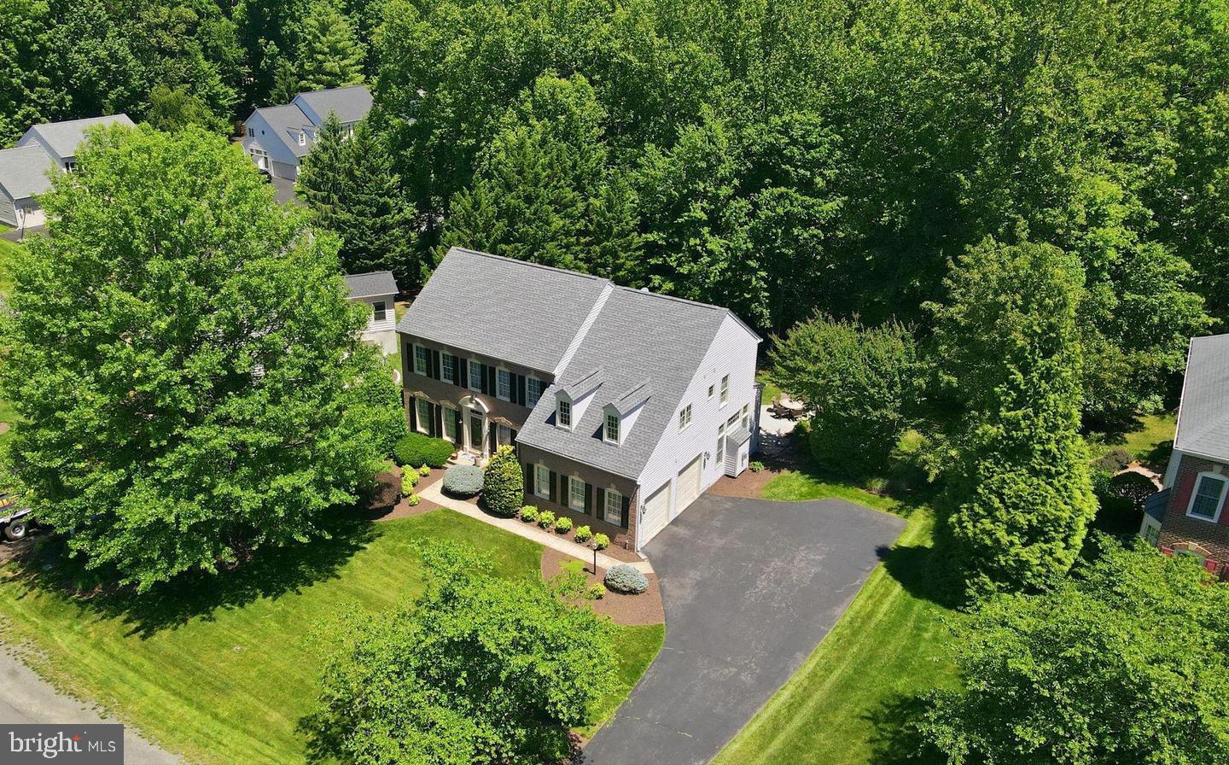
SPACE, PRIVACY & MORE THAN 4,000 FINISHED SQ FT in Meadowbrook Woods! Set on nearly half an acre with a beautiful tree-lined backdrop, this 5-bedroom, 3.5-bath home offers approximately 4,180 finished square feet across three levels, a finished walkout lower level, expansive outdoor living and a 2-car garage.
Inside, natural light and hardwood floors welcome you into a spacious main level designed for both everyday living and entertaining. The kitchen features a center island, abundant cabinetry and an open connection to the sun-filled breakfast room, where soaring ceilings and walls of windows create a bright and inviting place to start the day. The adjoining family room makes it easy to gather, relax and entertain.
Upstairs, the spacious primary suite offers a private retreat with dual vanities, a soaking tub and separate shower. Generously sized secondary bedrooms provide plenty of room and flexibility.
Need space for guests, working from home, hobbies, fitness—or simply room to spread out? The finished walkout lower level delivers, with a large recreation room, private office, fifth bedroom and full bath. With direct access to the backyard, this level offers tremendous versatility.
And then there's the outdoor space. A spacious deck, multiple patio areas, mature landscaping and a deep, tree-lined backyard create a setting that feels private while still offering plenty of room to entertain, play, garden or unwind.
Add a 2-car garage and convenient access to shopping, dining and major commuter routes, and this home offers a combination that's increasingly hard to find: more than 4,000 finished square feet, five bedrooms, flexible living space and nearly half an acre—all in Meadowbrook Woods.
Save
Ask
Tour
Hide
Share
Listing Snapshot
Price
$900,000
Days On Site
12 Days
Bedrooms
5
Inside Area (SqFt)
4,180 sqft
Total Baths
4
Full Baths
3
Partial Baths
1
Lot Size
0.46 Acres
Year Built
2000
MLS® Number
VAPW2130898
Status
Active
Property Tax
$8,074
HOA/Condo/Coop Fees
$98 monthly
Sq Ft Source
Assessor
Friends & Family
React
Invite
Recent Activity
yesterday
Listing updated with changes from the MLS®
2 weeks ago
Listing first seen on site
General Features
Acres
0.46
Attached Garage
Yes
Foundation
Permanent
Garage
Yes
Garage Spaces
2
Levels
Three Or More
Parking
AsphaltOn StreetGarageDrivewayAttached
Parking Spaces
2
Property Sub Type
Single Family Residence
Security
Smoke Detector(s)
Sewer
Public Sewer
Special Circumstances
Standard
SqFt Above
3040
SqFt Below
1140
SqFt Total
4180
Style
ColonialTraditional
Water Source
Public
Zoning
R2
Interior Features
Appliances
Double OvenGas Water HeaterCooktopDishwasherDisposalDryerIce MakerRefrigeratorStainless Steel Appliance(s)WasherMicrowave
Basement
FinishedWalk-Out AccessFull
Cooling
Central AirCeiling Fan(s)Electric
Fireplace
Yes
Fireplaces
1
Flooring
WoodHardwood
Heating
Natural GasForced Air
Interior
Ceiling Fan(s)Kitchen IslandPantryRecessed LightingWalk-In Closet(s)Soaking Tub