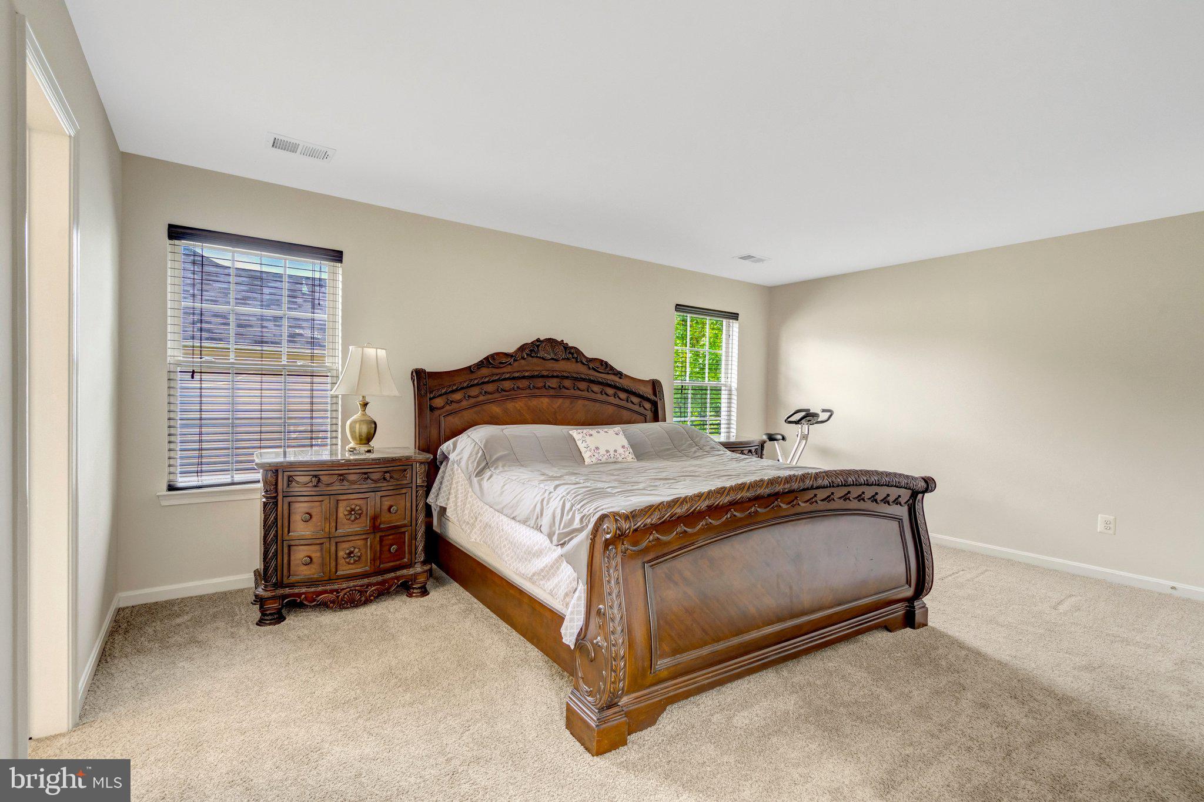
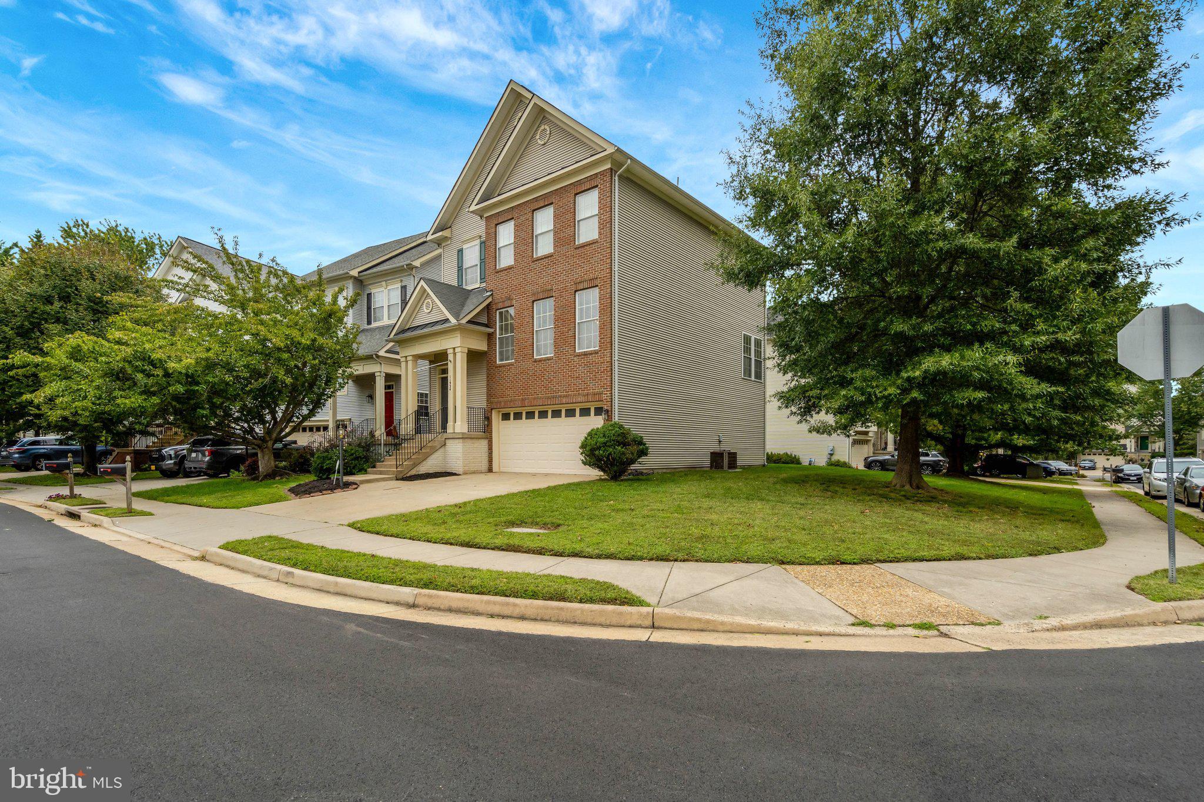
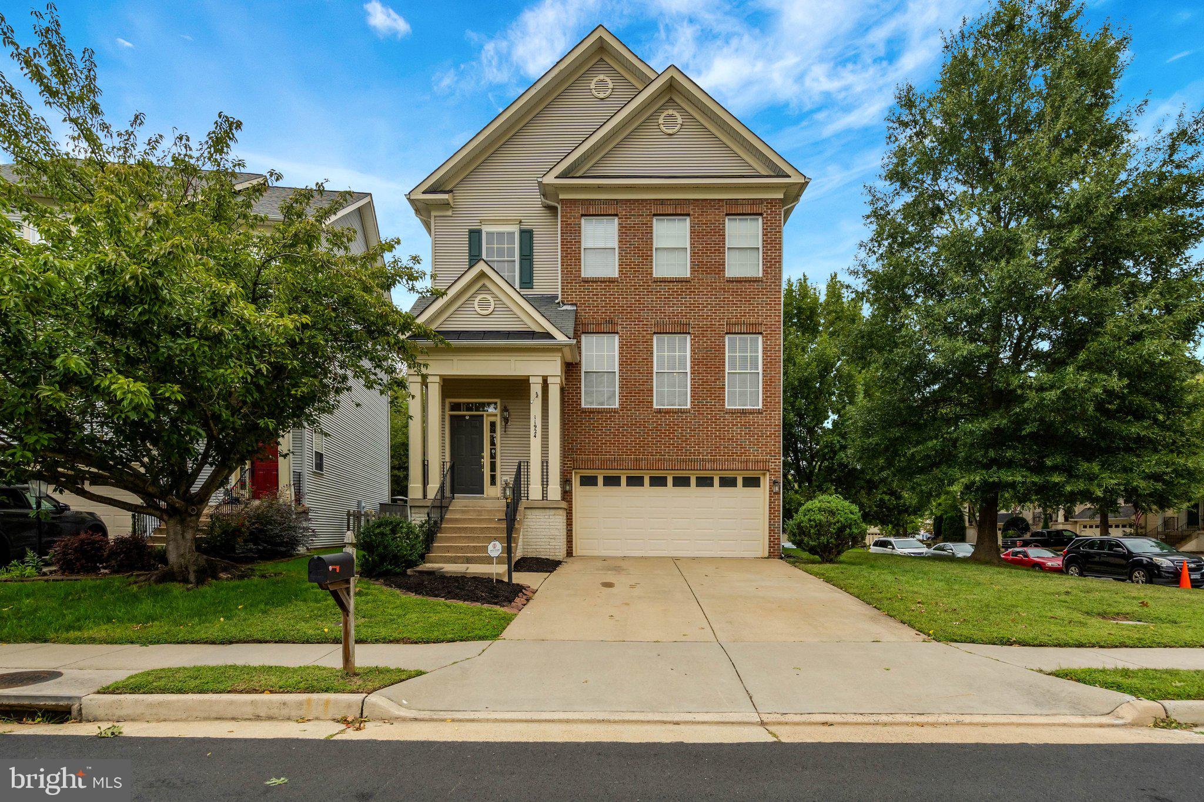
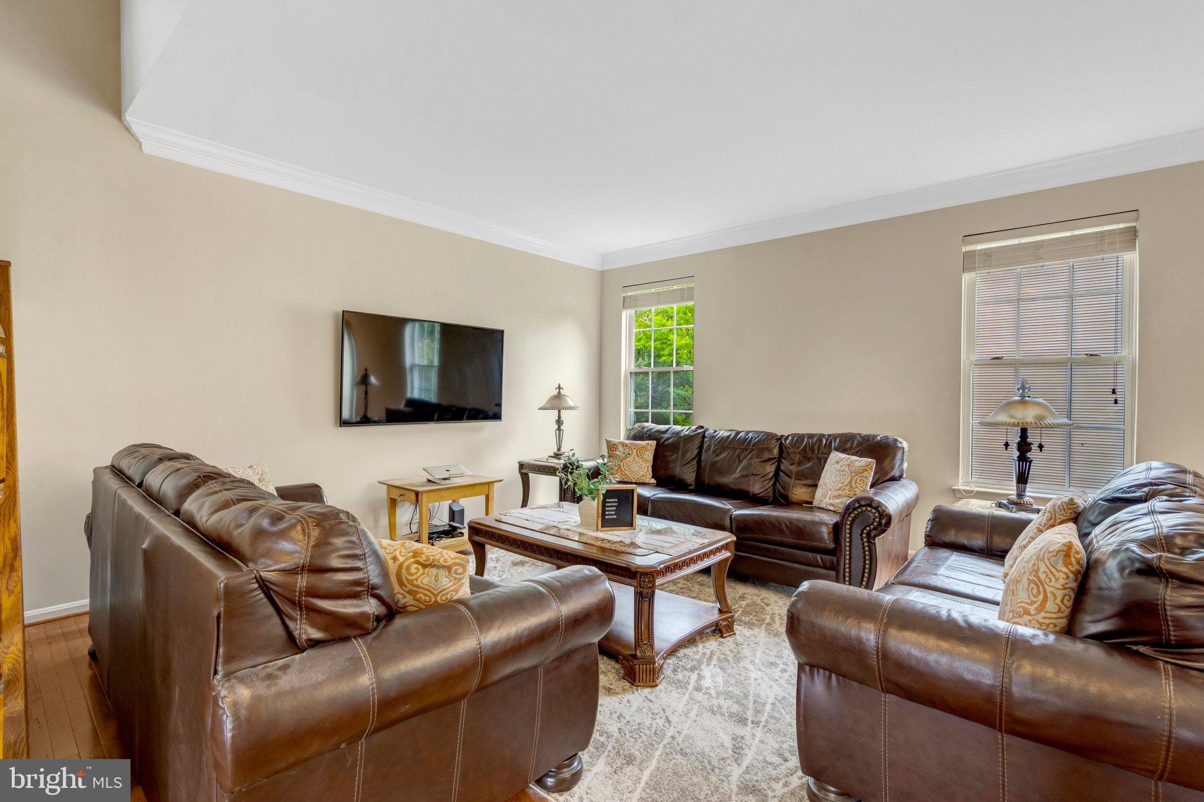
A STANDOUT CORNER LOT, SUN-FILLED LIVING SPACES, AND ROOM FOR IT ALL! Welcome to 11924 Rayborn Creek Drive, where space, comfort, and flexibility come together in a home that's ready for its next chapter! Situated on a generously sized corner lot with mature trees, a level backyard, and outdoor patio, this home offers the kind of outdoor space that's perfect for relaxing, entertaining, and enjoying time outside. Inside, natural light pours through the windows, highlighting the freshly painted interior, brand-new carpeting, and beautiful hardwood floors. The main level offers a wonderful balance of open gathering spaces and more traditional living areas, including a formal living room, dedicated dining room, and spacious family room that flows into the kitchen. At the heart of the home, the kitchen features quartz countertops, stainless steel appliances, abundant cabinetry, and a convenient dining area—making everything from busy mornings to weekend gatherings feel effortless. Upstairs, the spacious primary suite offers a relaxing retreat with an ensuite bathroom featuring a soaking tub, separate shower, and dual vanity. Two additional bedrooms, a full hall bathroom, and conveniently located upper-level laundry complete this level. Need even more space? The fully finished walk-out lower level delivers! With a large recreation room, fourth bedroom, and full bathroom, this versatile space offers endless possibilities for guests, hobbies, a home office, or additional living space. With fresh interior updates, a flexible floor plan, a two-car garage, and a beautiful corner-lot setting, this home offers so much to appreciate.
NOW OFFERED AT $669,000! Come experience the space, natural light, and possibilities for yourself!
Save
Ask
Tour
Hide
Share
Listing Snapshot
Price
$669,000
Days On Site
28 Days
Bedrooms
4
Inside Area (SqFt)
2,444 sqft
Total Baths
4
Full Baths
3
Partial Baths
1
Lot Size
0.16 Acres
Year Built
2002
MLS Number
VAPW2130934
Status
Active
Property Tax
$5,533
HOA/Condo/Coop Fees
$92 monthly
Sq Ft Source
Assessor
Friends & Family
React
Invite
Recent Activity
5 days ago
Listing updated with changes from the MLS
2 weeks ago
Price changed to $669,000
4 weeks ago
Status changed to Active
4 weeks ago
Listing first seen on site
General Features
Acres
0.16
Attached Garage
Yes
Cross Street
Trenton Chapel Way
Foundation
Slab
Garage
Yes
Garage Spaces
2
Levels
Three Or More
Parking
On StreetGarageDrivewayAttached
Parking Spaces
2
Pets
Yes
Property Sub Type
Single Family Residence
Sewer
Septic Tank
Special Circumstances
Standard
SqFt Above
2008
SqFt Below
436
SqFt Total
3023
Style
Bi-level
Water Source
Public
Zoning
R6
Interior Features
Appliances
OvenCooktopElectric Water HeaterDishwasherDisposalDryerRefrigeratorWasherMicrowave