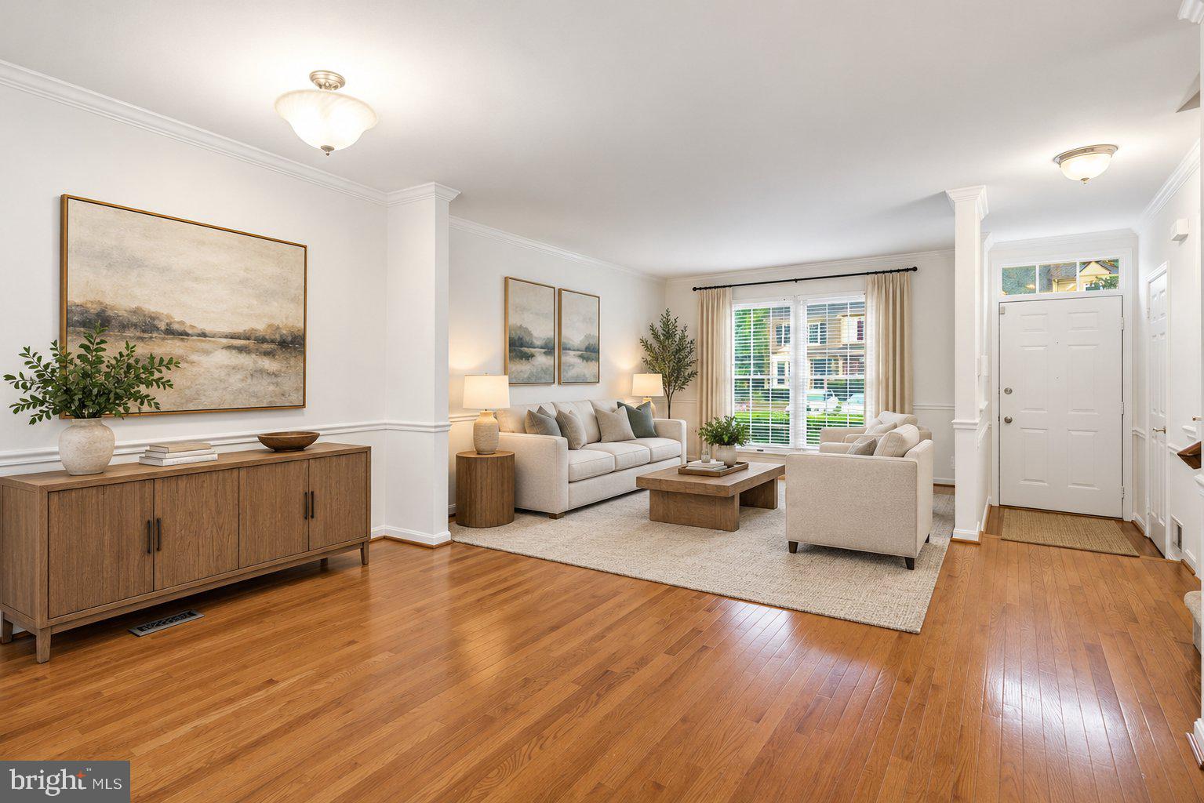
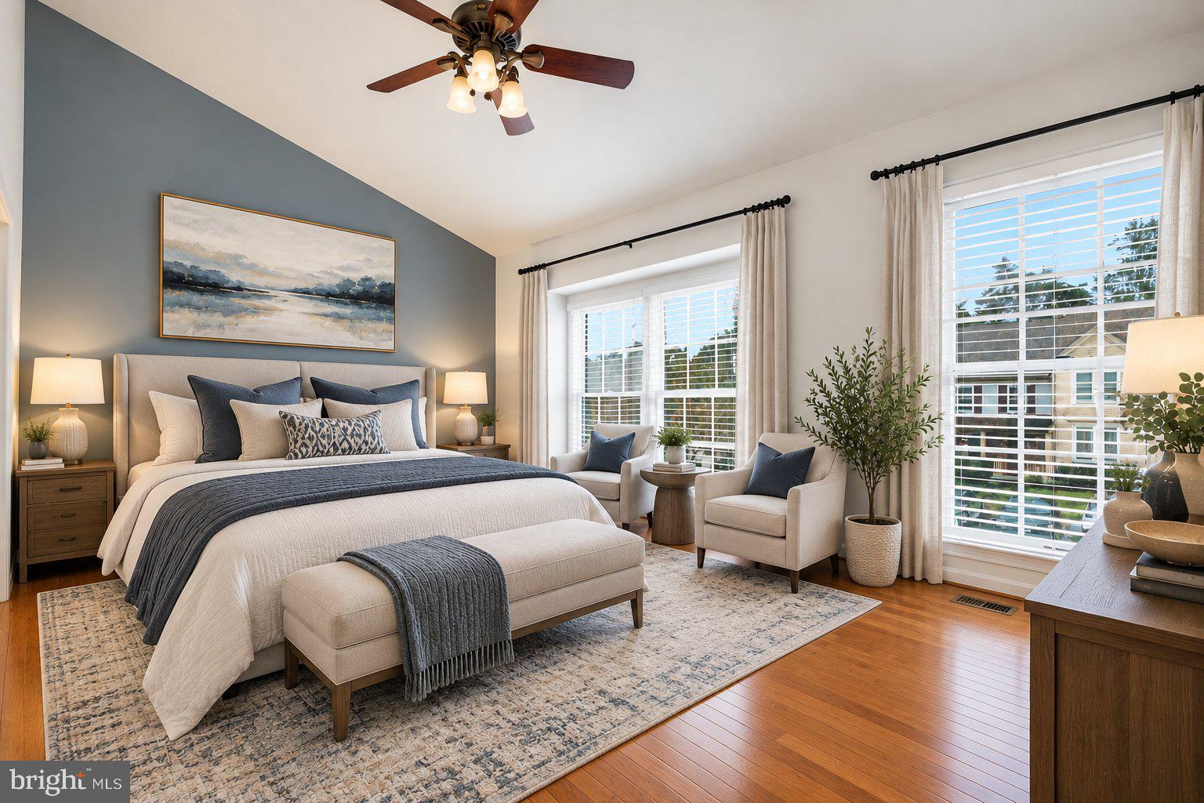
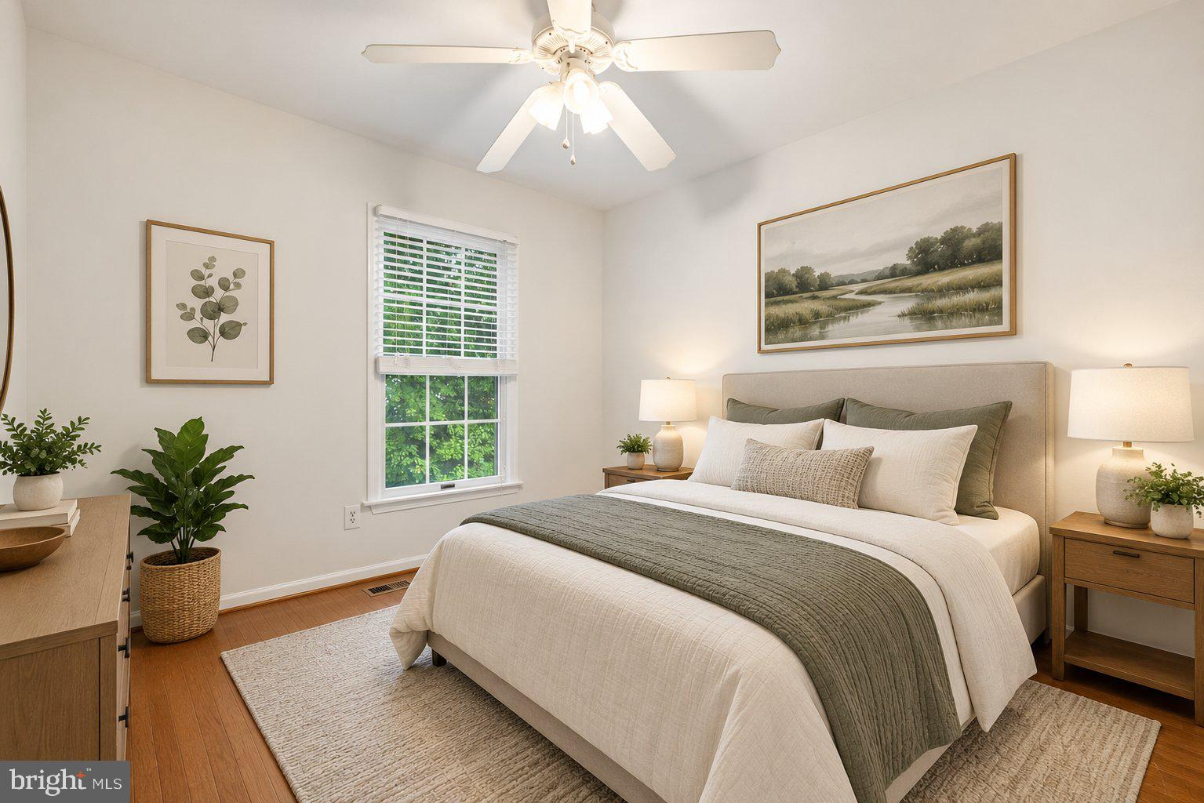
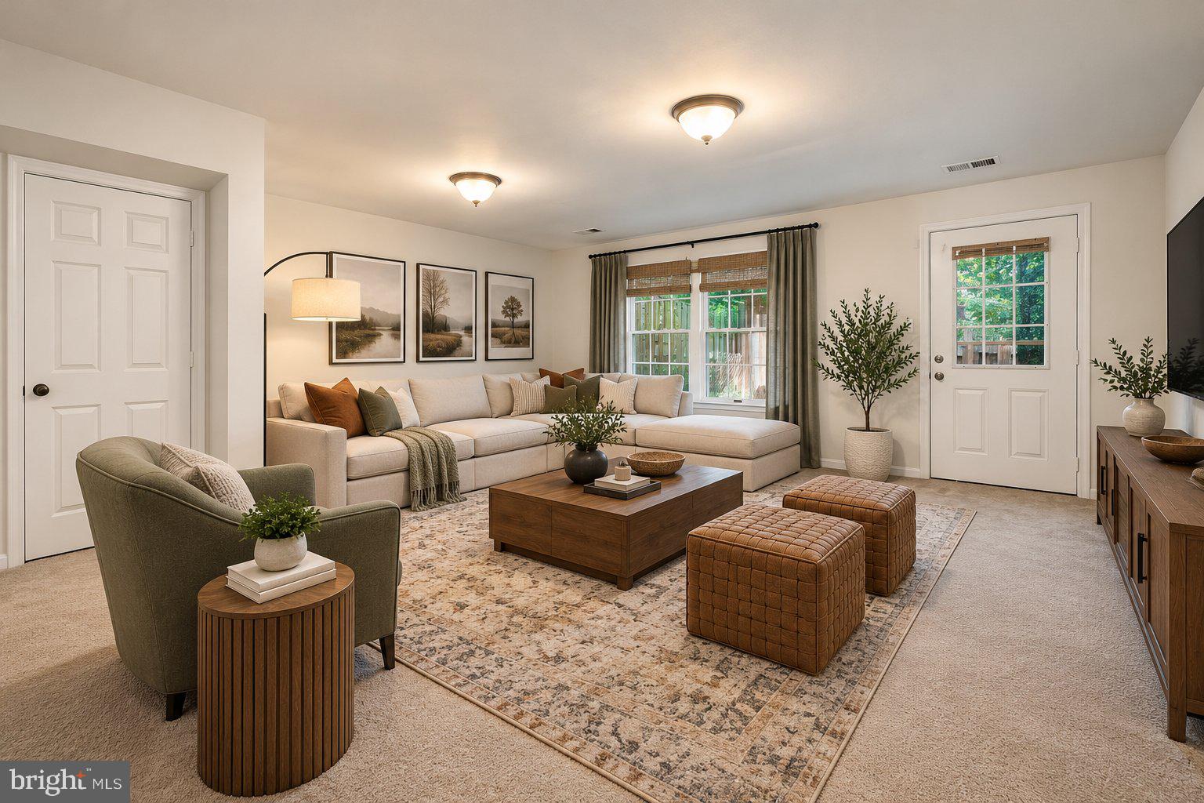
Welcome to 4226 Devonwood Way, a brick front townhouse in the sought after Westridge community. Freshly painted throughout, this home offers three bedrooms plus a fourth bedroom NTC and three and a half baths. Hardwood floors on the main and upper levels, granite countertops, and a brand new gas range. Roof (approx 6 years old), HVAC (6 years old), hot water heater (approx 10 years old). Recent updates include replaced trim at the front step and a newer roof with architectural shingles. The open, sun-filled layout flows to a large deck overlooking a fenced backyard with trees for privacy and a storage shed. The fully finished walkout basement offers a full bath with Jacuzzi tub. *** Just one block from Westridge Elementary and close to pools, trails, tennis courts, and the community center, with quick access to I-95,
Save
Ask
Tour
Hide
Share
Listing Snapshot
Price
$515,000
Days On Site
12 Days
Bedrooms
4
Inside Area (SqFt)
1,980 sqft
Total Baths
4
Full Baths
3
Partial Baths
1
Lot Size
0.04 Acres
Year Built
1987
MLS Number
VAPW2130962
Status
Active
Property Tax
$4,092
HOA/Condo/Coop Fees
$114 monthly
Sq Ft Source
Assessor
Friends & Family
React
Comment
Invite
No Comments Yet
Did you know? You can invite friends and family to your search. They can join your search, rate and discuss listings with you.
Recent Activity
5 days ago
Listing updated with changes from the MLS
2 weeks ago
Listing first seen on site
General Features
Acres
0.04
Foundation
Slab
Levels
Three Or More
Parking
On StreetAssignedParking Lot
Pets
Yes
Property Sub Type
Townhouse
Sewer
Public Sewer
Special Circumstances
Standard
SqFt Above
1440
SqFt Below
540
SqFt Total
2160
Style
Colonial
Utilities
Cable Available
Water Source
Public
Zoning
R6
Interior Features
Appliances
CooktopGas Water HeaterDishwasherDisposalRefrigeratorIce MakerMicrowave
Basement
FinishedWalk-Out Access
Cooling
Central AirCeiling Fan(s)Electric
Flooring
WoodHardwoodVinyl
Furnished
Unfurnished
Heating
Natural GasForced Air
Interior
Ceiling Fan(s)
Laundry Features
Laundry Room
Window Features
Double Pane Windows
Bathroom 1
Bathroom 2
Bathroom 3
Bedroom 2
Bedroom 3
Breakfast Room
Level - Main
Dining Room
Level - Main
Family Room
Level - Main
Half Bath
Level - Main
Kitchen
Level - Main
Laundry
Living Room
Level - Main
Primary Bedroom
Recreation Room
Save
Ask
Tour
Hide
Share
Exterior Features
Patio And Porch
Deck
Pool Features
Community
Roof
Asphalt
Windows/Doors
Double Pane Windows
Community Features
Association Amenities
Party RoomTennis Court(s)Basketball CourtTrail(s)Jogging PathPlayground



Did you know? You can invite friends and family to your search. They can join your search, rate and discuss listings with you.