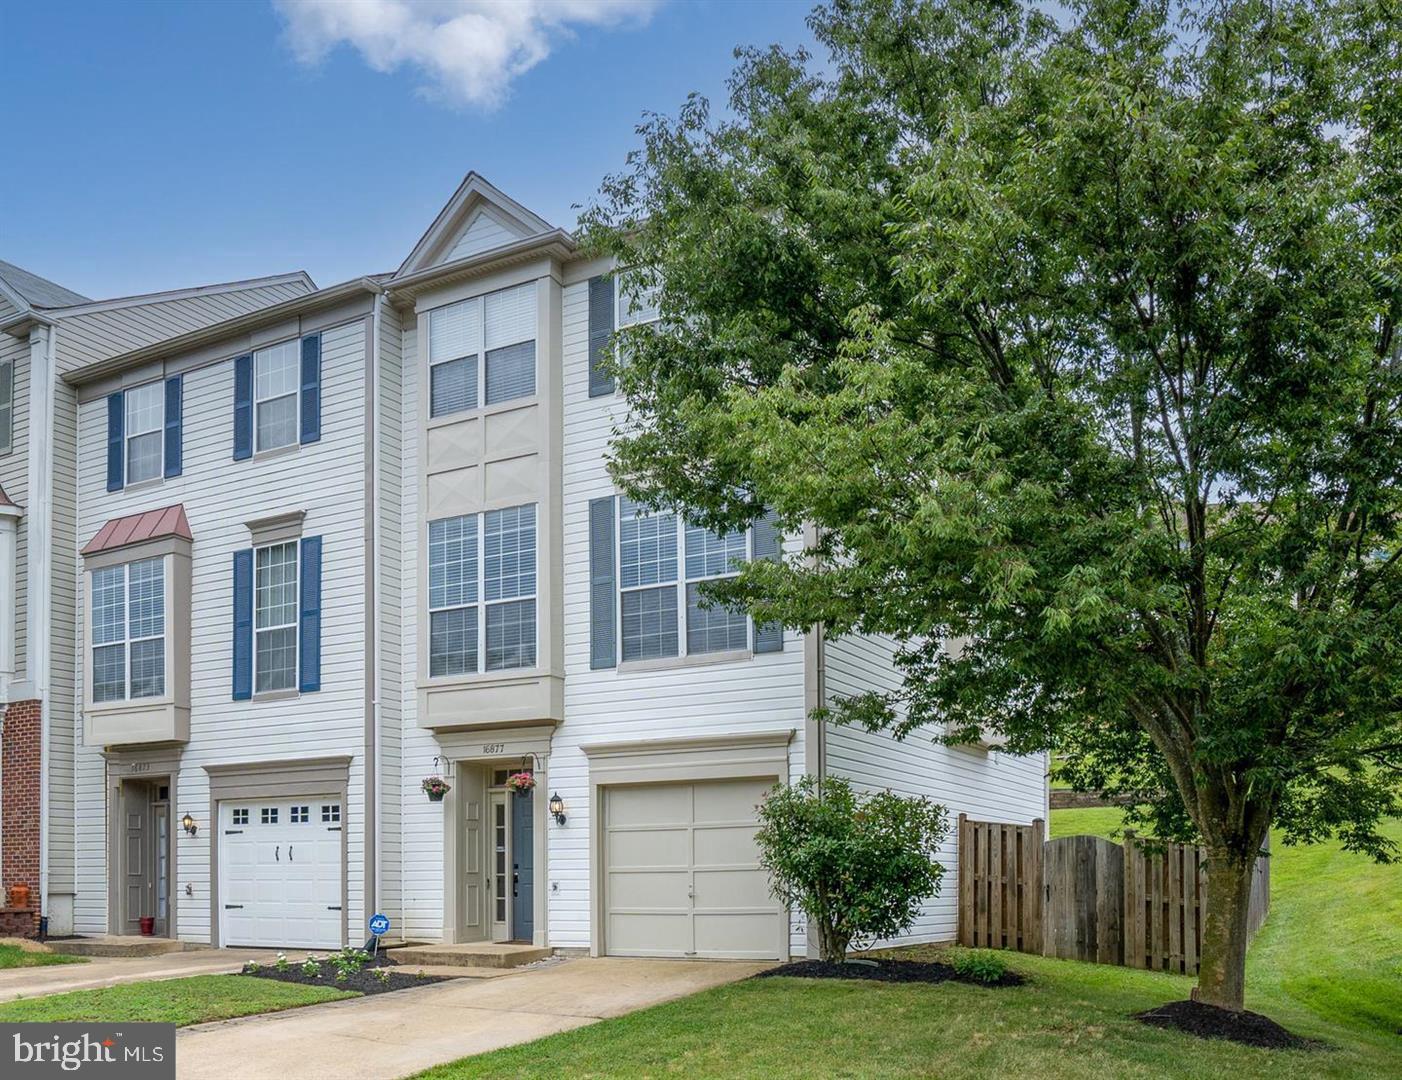
End-Unit Townhome in Highly Desired River Oaks – Available NOW
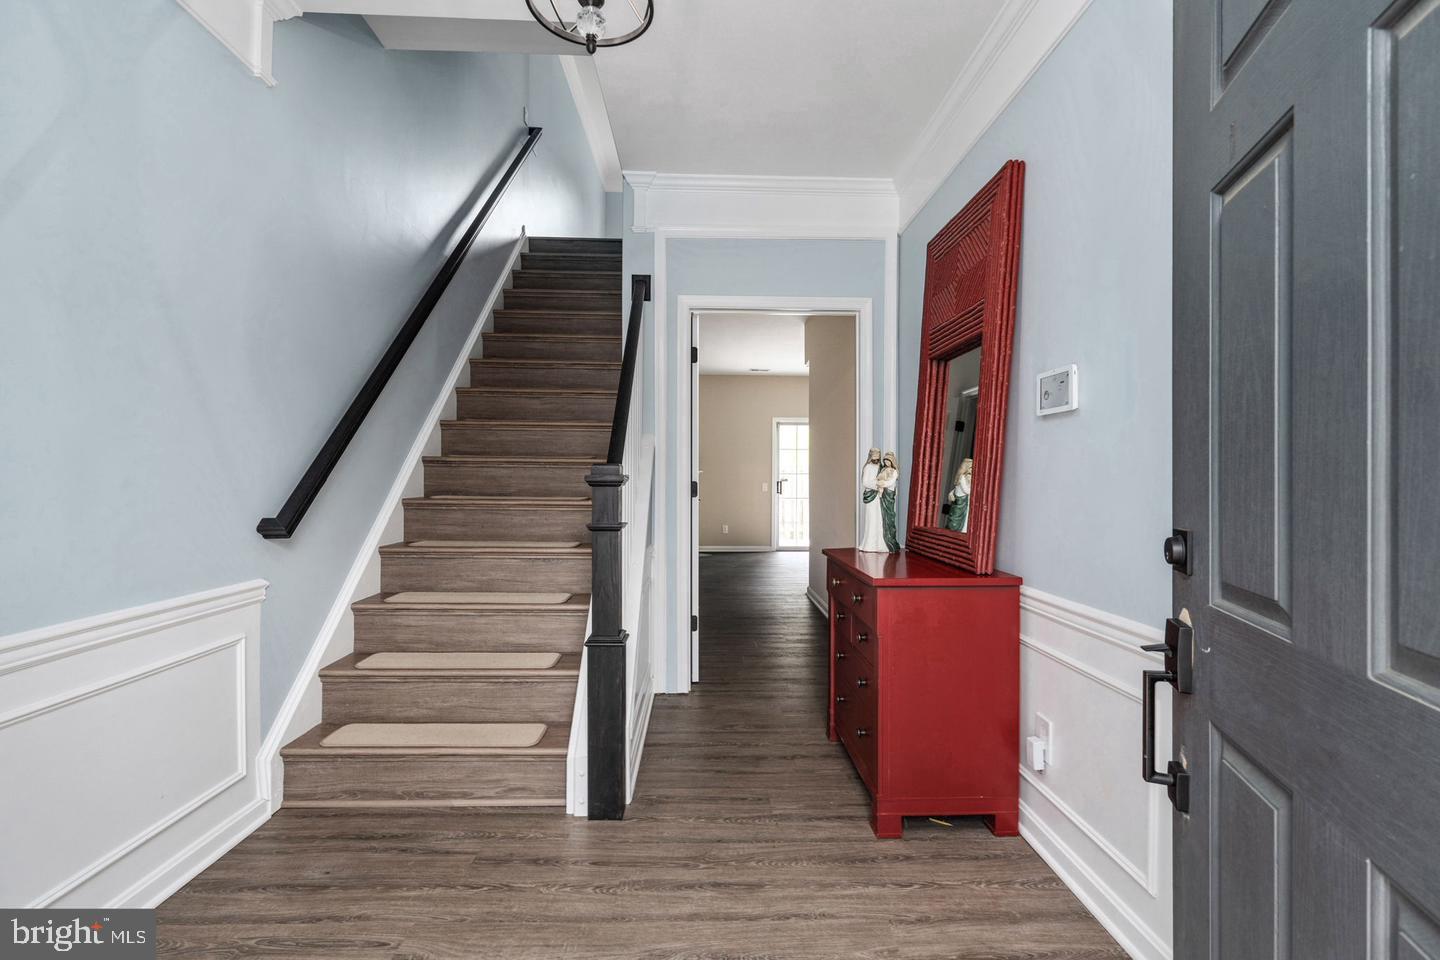
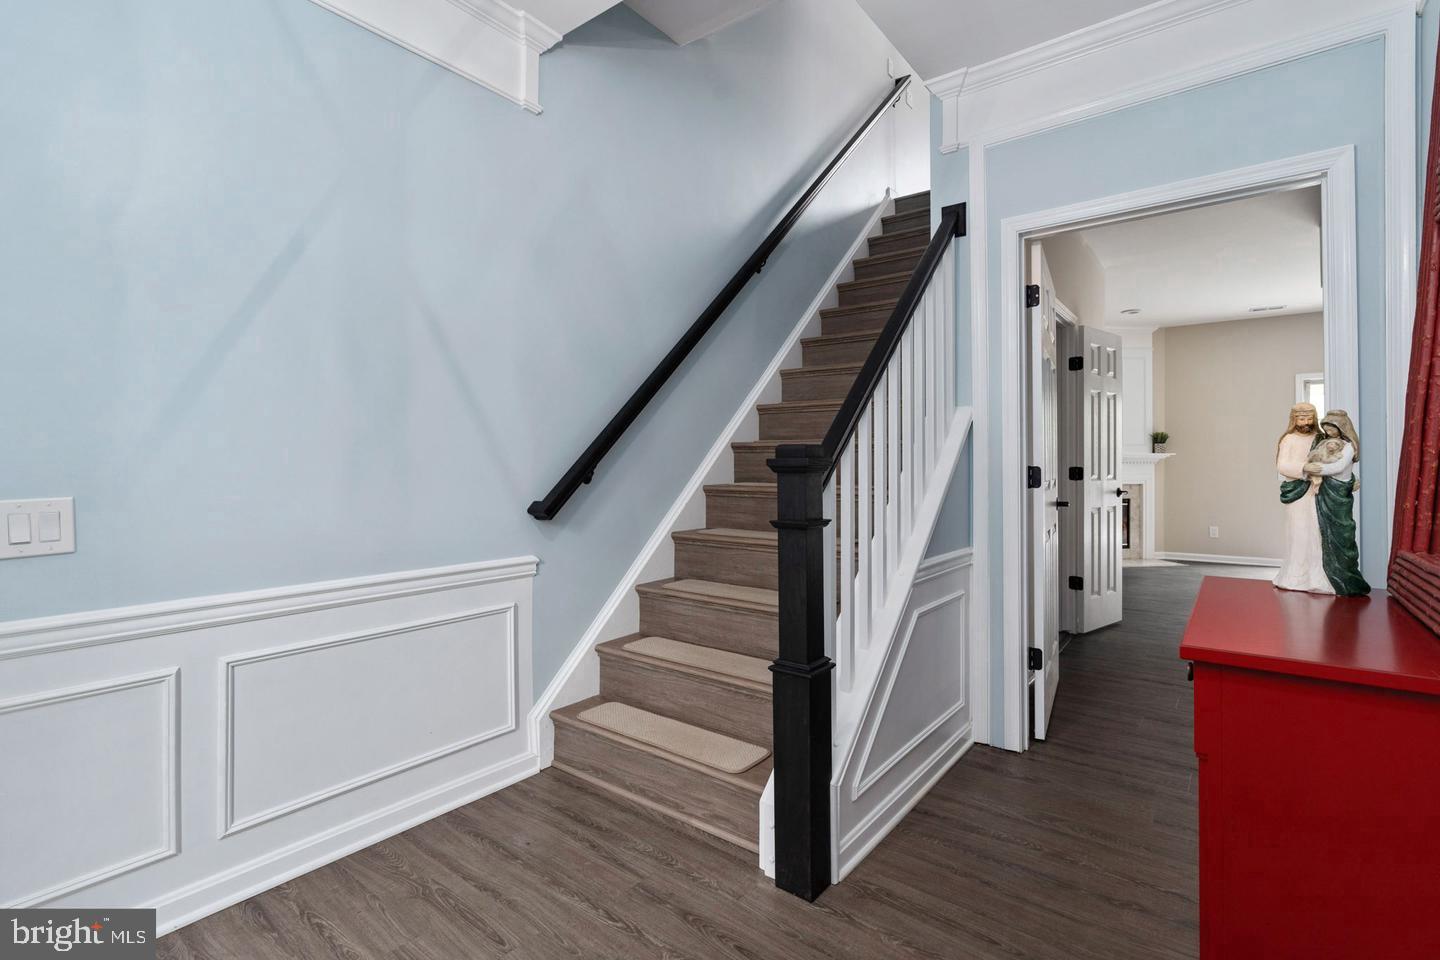
This beautifully renovated 3-bedroom, 3.5-bath townhome offers the perfect blend of style, comfort, and functionality. Step inside to find luxury plank flooring throughout, a gourmet kitchen with modern finishes, and spacious, light-filled dining area.
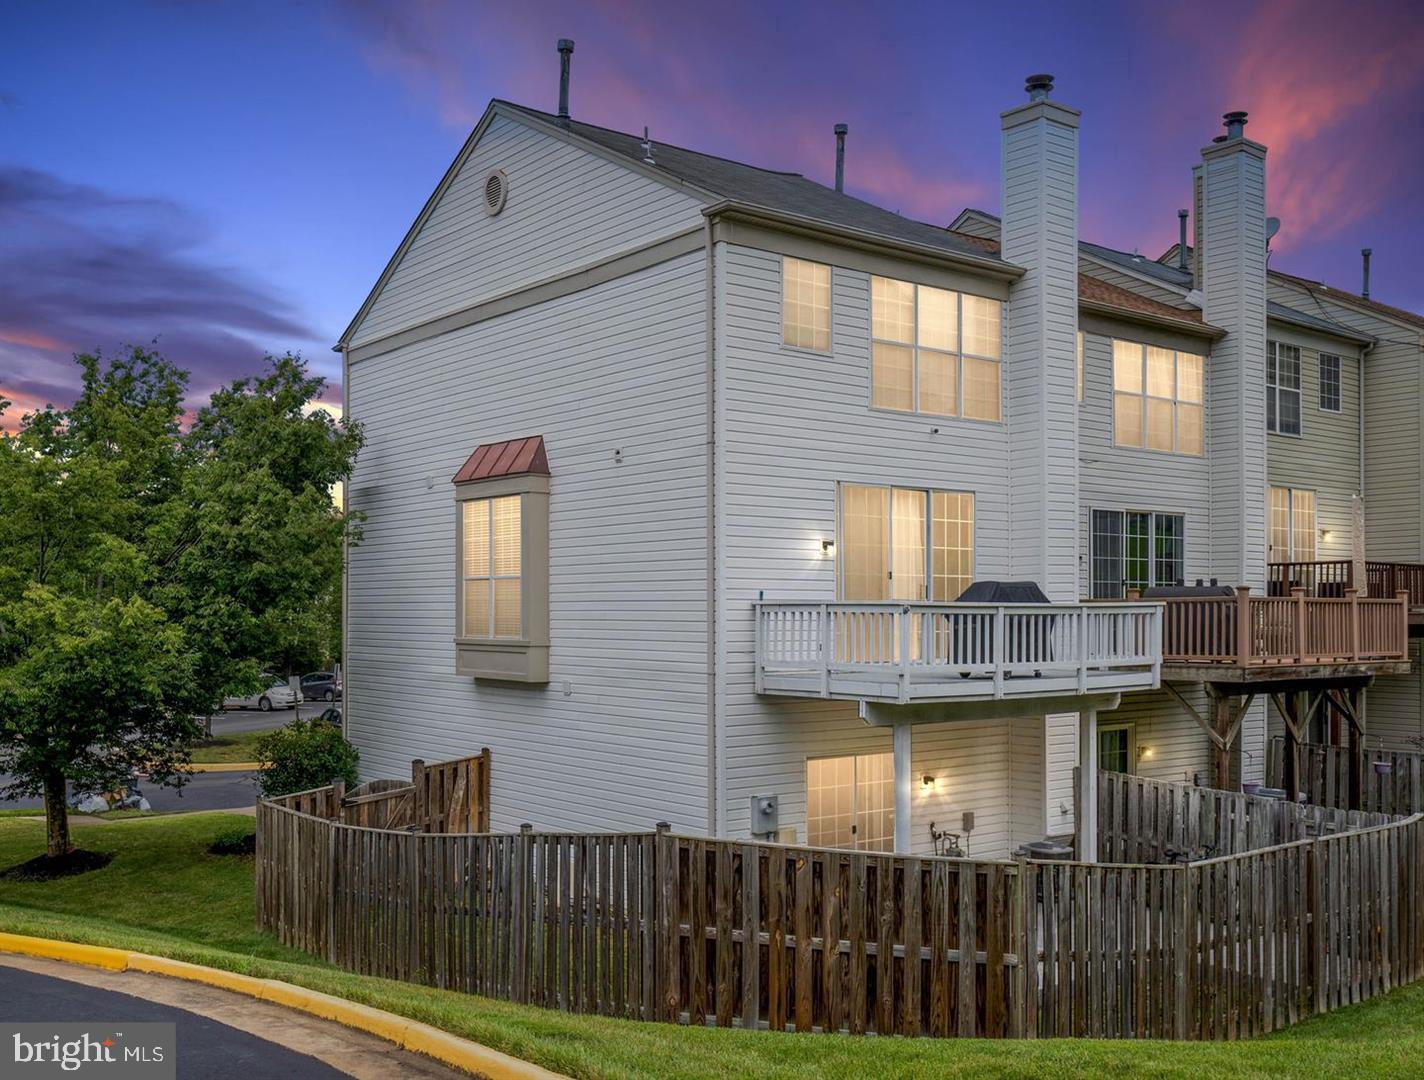
Enjoy outdoor living with a large deck and a gorgeous stone patio overlooking a fenced-in backyard—ideal for entertaining or relaxing.
Upstairs, the generous bedrooms include a luxurious primary suite featuring a walk-in closet and a spa-inspired bath with a tiled glass-door shower and soaking tub.
The finished basement adds even more space with a cozy wood-burning fireplace, perfect for movie nights or a quiet retreat.
Don’t miss your chance to live in one of River Oaks’ most desirable homes.
Save
Ask
Tour
Hide
Share
Listing Snapshot
Price
$2,850
Days On Site
12 Days
Bedrooms
3
Inside Area (SqFt)
1,882 sqft
Total Baths
4
Full Baths
3
Partial Baths
1
Lot Size
0.06 Acres
Year Built
1994
MLS® Number
VAPW2130964
Status
Active
Property Tax
N/A
HOA/Condo/Coop Fees
N/A
Sq Ft Source
Assessor
Friends & Family
React
Invite
Recent Activity
5 days ago
Listing updated with changes from the MLS®
2 weeks ago
Listing first seen on site
General Features
Acres
0.06
Attached Garage
Yes
Available on
2026-09-21
Cross Street
Powells Creek Blvd
Foundation
Slab
Garage
Yes
Garage Spaces
1
Levels
Three Or More
Parking
Garage Door OpenerConcreteGarageDrivewayAttached
Parking Spaces
1
Pets
Yes
Property Sub Type
Townhouse
Sewer
Septic Tank
SqFt Above
1458
SqFt Below
424
SqFt Total
1882
Style
Colonial
Utilities
Cable AvailableNatural Gas AvailablePhone AvailableSewer AvailableWater AvailableElectricity Available
Water Source
Public
Zoning
R6
Interior Features
Appliances
Gas RangeGas OvenGas Water HeaterWasherDishwasherDisposalDryerExhaust FanIce MakerRefrigeratorStainless Steel Appliance(s)Water HeaterMicrowave
Basement
FinishedExterior Entry
Cooling
Central AirCeiling Fan(s)Electric
Fireplace
Yes
Fireplace Features
Wood BurningGlass Doors
Fireplaces
1
Flooring
CarpetCeramic TileVinyl
Heating
Exhaust FanNatural GasForced AirHeat Pump
Interior
Eat-in KitchenCeiling Fan(s)PantryWalk-In Closet(s)Vaulted Ceiling(s)High CeilingsSoaking Tub
Bathroom 2
Bathroom 3
Bedroom 2
Bedroom 3
Dining Room
Level - Main
Foyer
Kitchen
Level - Main
Living Room
Level - Main
Primary Bathroom
Primary Bedroom
Recreation Room
Save
Ask
Tour
Hide
Share
Exterior Features
Construction Details
Aluminum SidingVinyl Siding
Fencing
Wood
Lot Features
Corner LotFront YardBack Yard
Patio And Porch
DeckPatio
Pool Features
Community
Roof
Composition
View
Garden
Waterview
Garden
Community Features
Association Amenities
ClubhouseTennis Court(s)Playground
Association Fee Frequency
Monthly
Community Features
PoolSidewalks
School District
PRINCE WILLIAM COUNTY PUBLIC SCHOOLS
Schools
School District
PRINCE WILLIAM COUNTY PUBLIC SCHOOLS
Elementary School
Unknown
Middle School
Unknown
High School
Unknown
Listing courtesy of Berkshire Hathaway HomeServices PenFed Realty