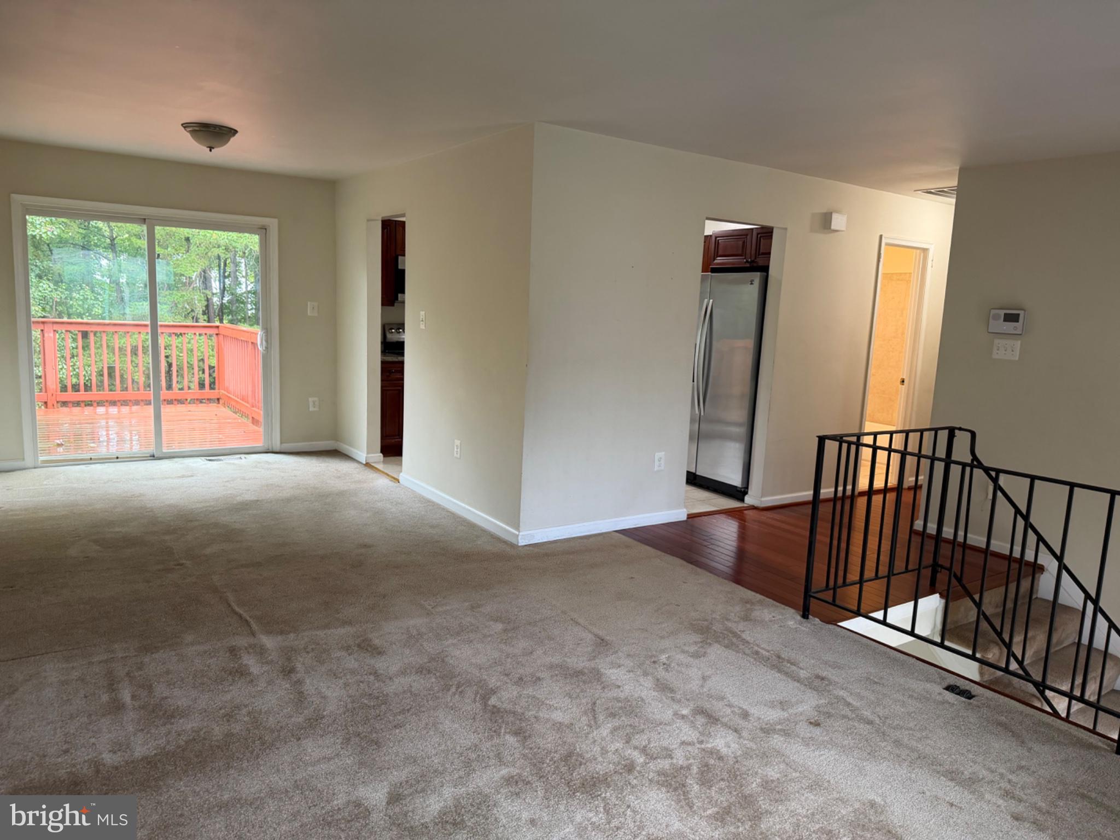
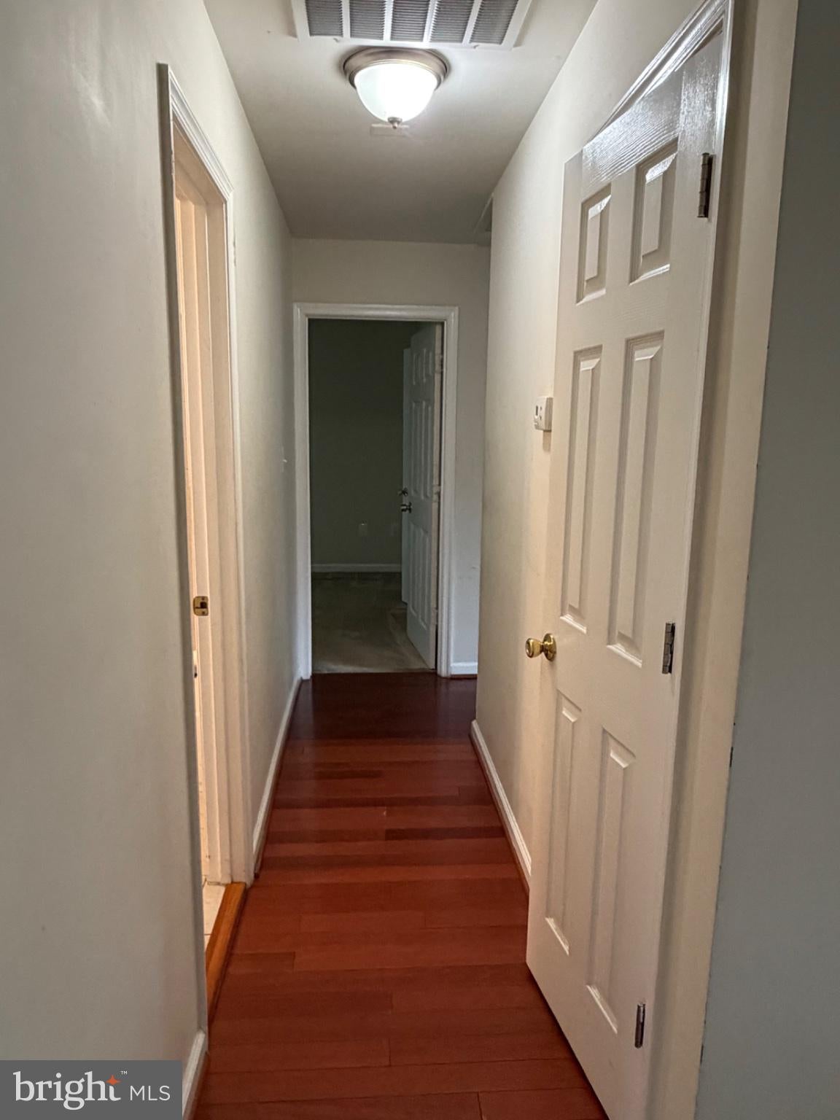
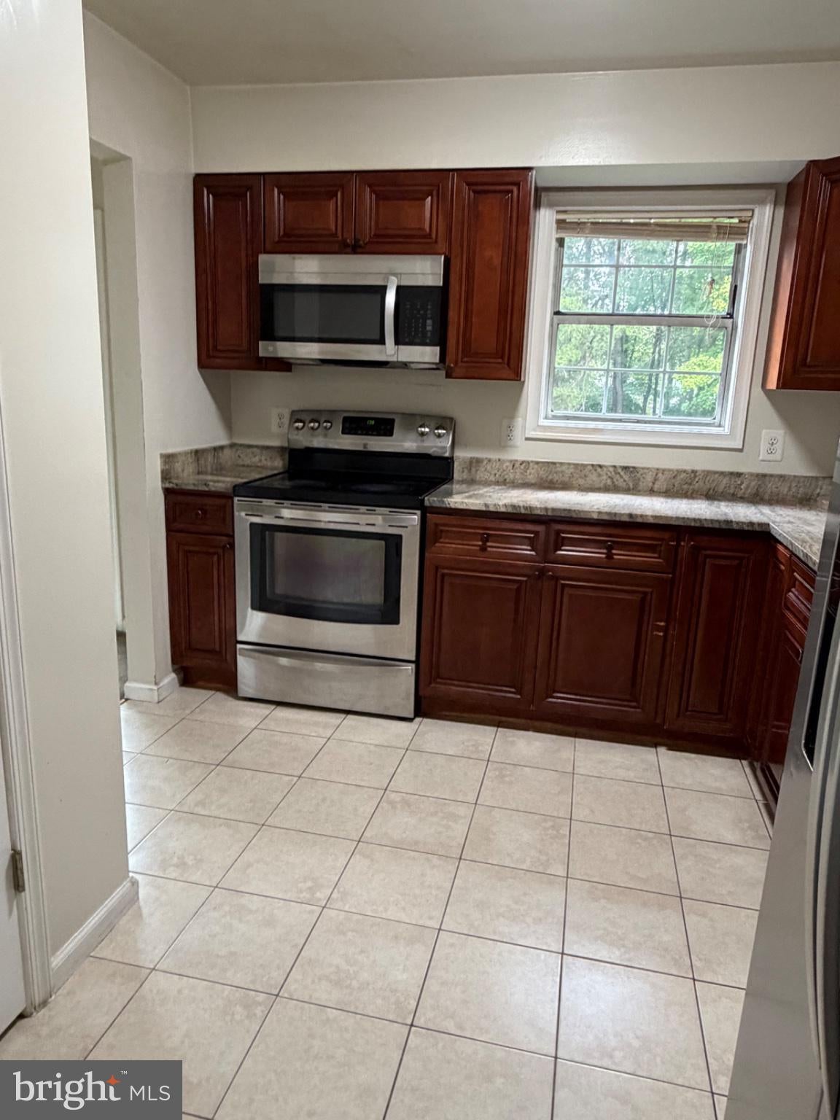
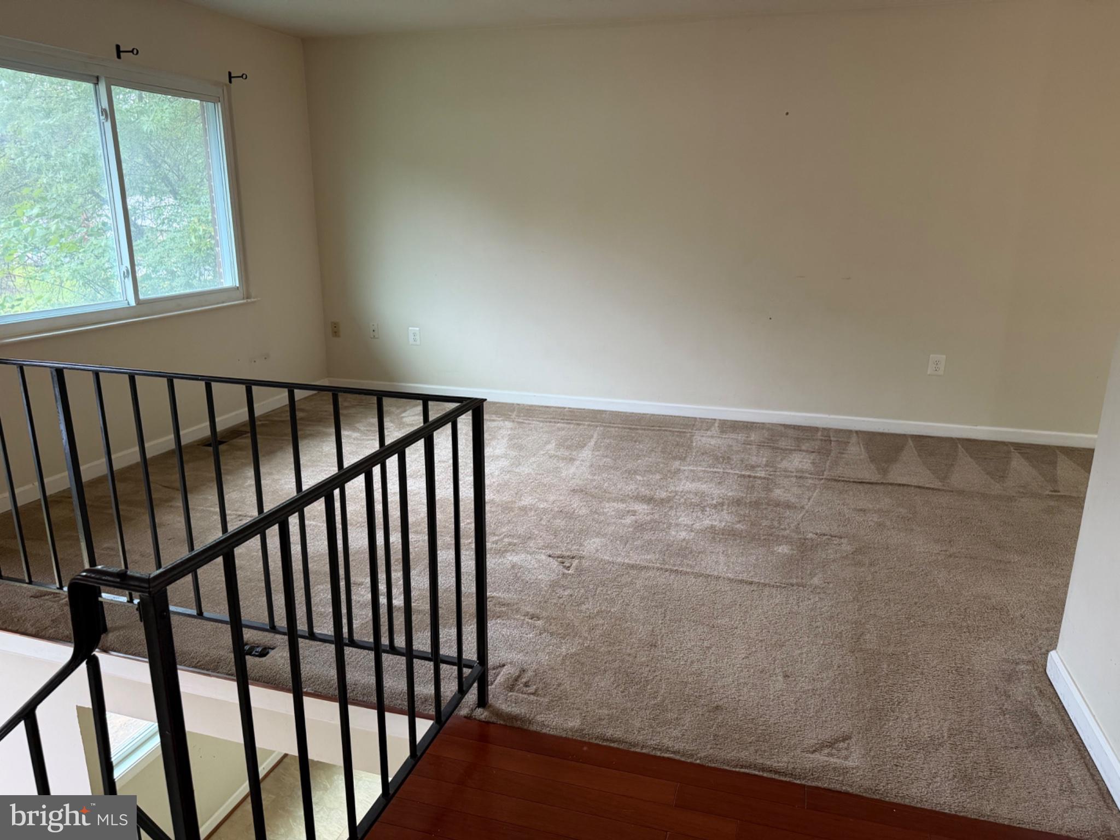
4 bedroom and 3 full bathroom, split level, single family home, with an open floor plan. Living room and dining room have natural sun light coming throughout the whole floor. 3 bedrooms and 2 baths on the upper level and 1 bedroom and full bath in the lower level/basement. Stainless steel appliances, granite countertops and cherry colored cabinets in Kitchen, and the home has a deck to BBQ at the back of the house. The Basement allows so much natural light- not even feeling like a basement with huge rec room and fireplace to keep the whole floor warm. And wait till you see the back yard!!! huge, huge and plenty of space to play games, host gatherings and in the fenced back yard. Welcome home! Rentspree link for application. no mulit-family.
Save
Ask
Tour
Hide
Share
Listing Snapshot
Price
$3,100
Days On Site
9 Days
Bedrooms
4
Inside Area (SqFt)
1,700 sqft
Total Baths
3
Full Baths
3
Partial Baths
N/A
Lot Size
0.23 Acres
Year Built
1986
MLS® Number
VAPW2130988
Status
Active
Property Tax
N/A
HOA/Condo/Coop Fees
N/A
Sq Ft Source
Assessor
Friends & Family
React
Invite
Recent Activity
3 days ago
Status changed to Active
3 days ago
Listing updated with changes from the MLS®
a week ago
Listing first seen on site
General Features
Acres
0.23
Attached Garage
Yes
Available on
2026-10-01
Foundation
Permanent
Garage
Yes
Garage Spaces
1
Parking
OversizedOn StreetGarageDrivewayAttached
Parking Spaces
1
Pets
No
Property Sub Type
Single Family Residence
SqFt Above
1062
SqFt Below
638
SqFt Total
2022
Style
Other
Utilities
Sewer AvailableWater AvailableElectricity Available
Water Source
Public
Zoning
RPC
Interior Features
Appliances
RangeGas Water HeaterBuilt-In RangeDishwasherDisposalDryerWasherMicrowave