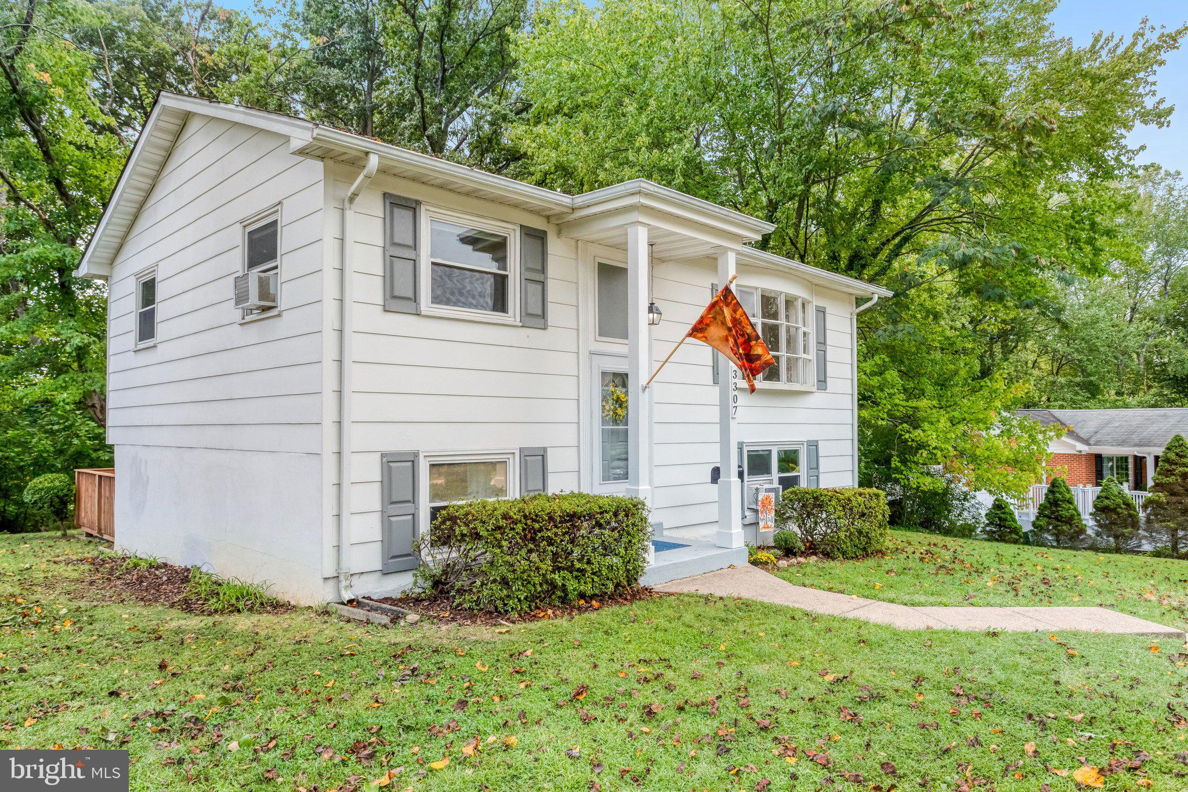
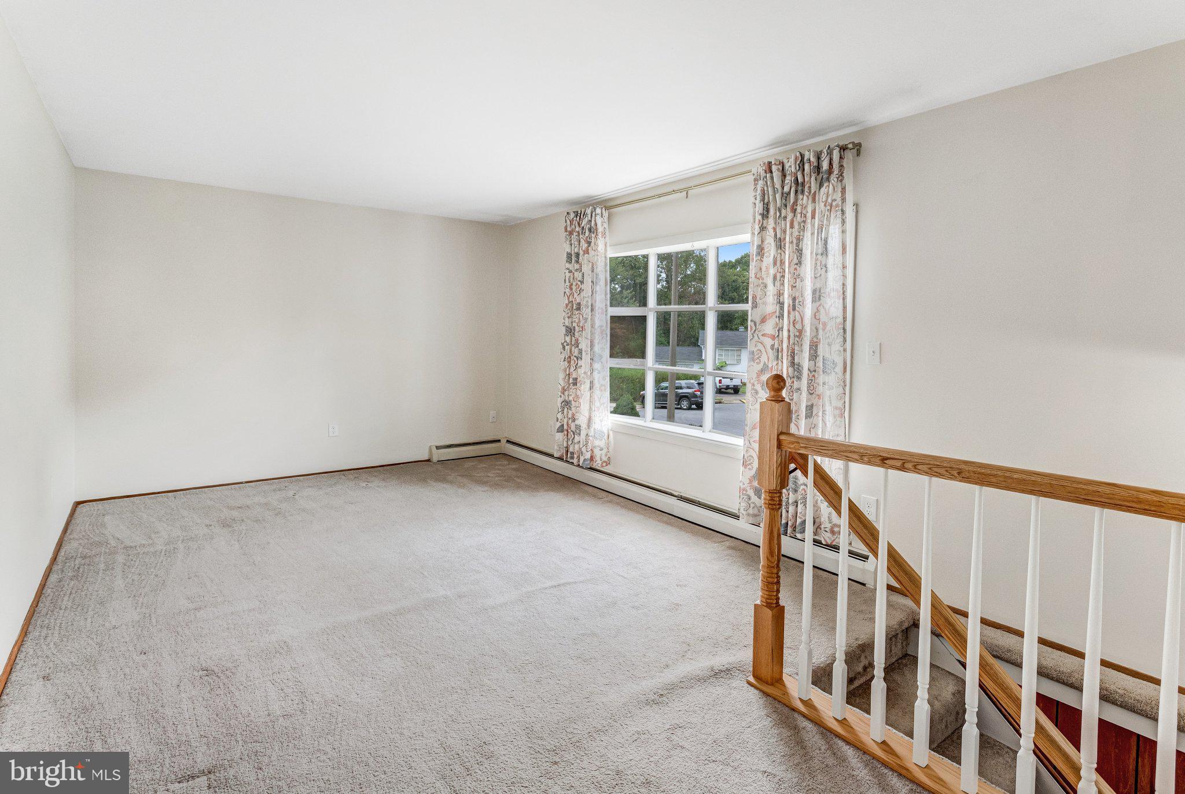
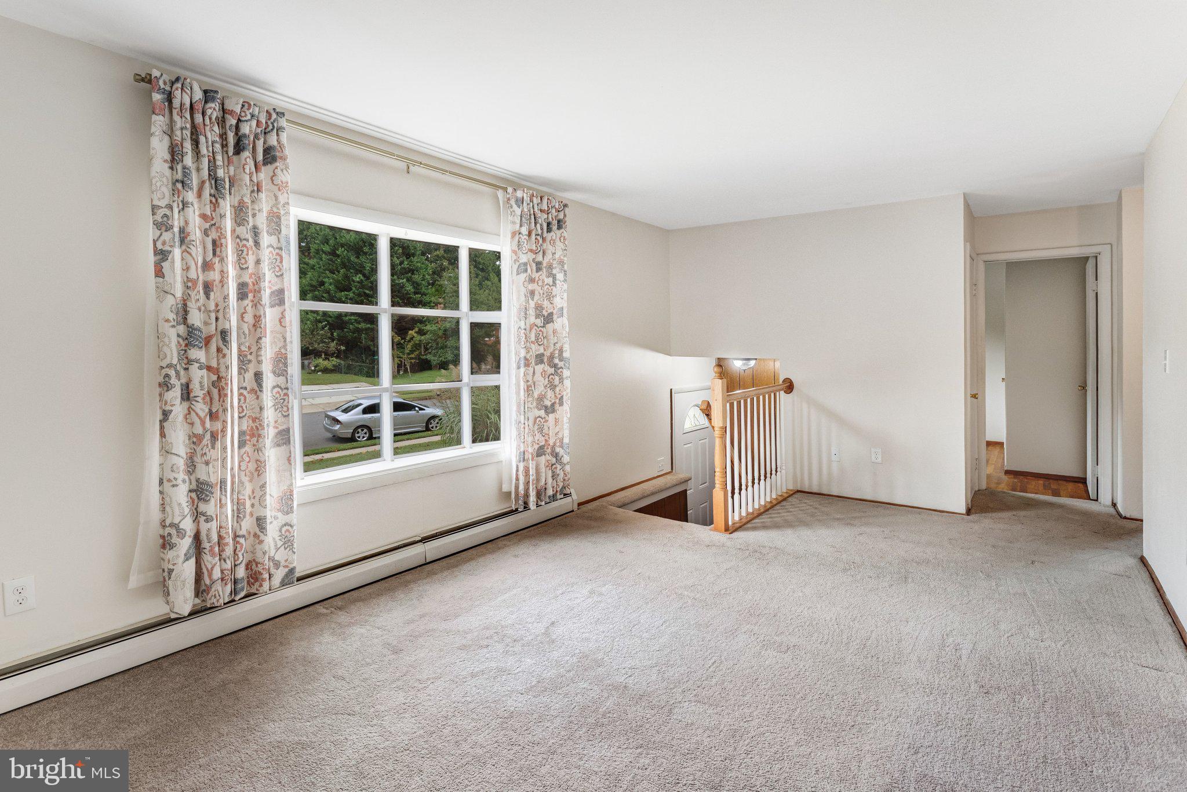
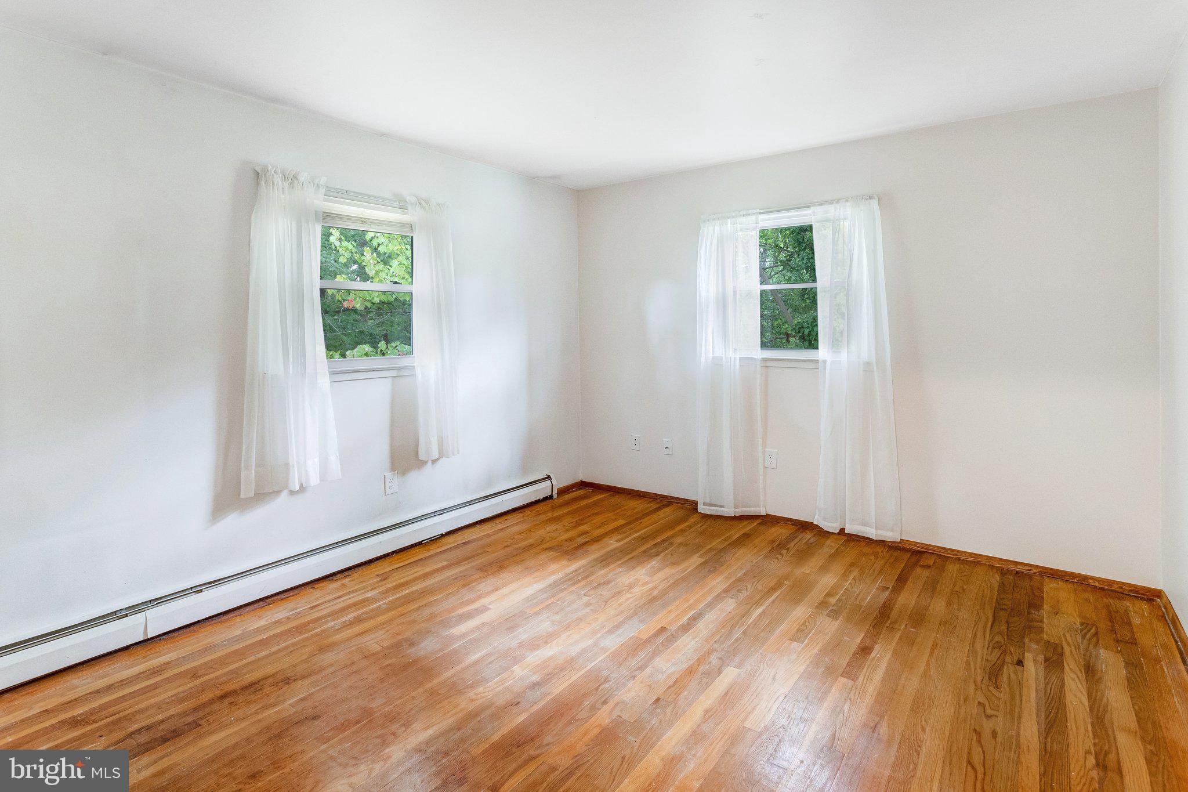
Incredible value and prime location in Dale City - just 30 miles south of Washington, D.C. Tucked in a beautiful cul-de-sac, this nearly one-third acre lot backs to trees in the charming Birchdale neighborhood - a cornerstone in Dale City since 1966. This lovingly cared for 3 bedroom/2 bath home is available now and ready for move-in. The upper level features a primary bedroom plus two secondary bedrooms - all with hardwood flooring and closets, a spacious living room, a full hall bath, and a hall closet. The lower level opens to a large family room, a kitchen with a pantry, a dining room, a full hall bath, additional storage, and a laundry/utilities room with walkout access to the rear yard. The rear deck overlooks the serene and expansive backyard - your private retreat for morning coffee, weekend barbecues, and evening relaxation. Ideally located, Burleigh Lane is minutes away from the Birchdale Community Recreation Center and Pool, nearby parks, and a variety of grocery stores. Potomac Mills Mall and Stonebridge at Potomac Town Center are conveniently within 2 miles, providing abundant local shopping, dining and entertainment options. Commuters will appreciate ease of access to I95, the Prince William County Pkwy, Rte. 1, and the VRE. Surrounded by natural beauty, outdoor enthusiasts will delight in exploring nearby Neabsco Creek Boardwalk, nature trails at Rippon Landing Park, boating and fishing at Leesylvania State Park, the sprawling parkland of Prince William Forest, or coastal habitats at Occoquan Bay National Wildlife Refuge. This truly special opportunity makes it possible to live tucked away from the hustle and bustle yet close to the very best that Prince William County offers. Call today to schedule your showing - settle in before the holiday season!
Save
Ask
Tour
Hide
Share
Listing Snapshot
Price
$410,000
Days On Site
28 Days
Bedrooms
3
Inside Area (SqFt)
1,336 sqft
Total Baths
2
Full Baths
2
Partial Baths
N/A
Lot Size
0.3 Acres
Year Built
1966
MLS Number
VAPW2131036
Status
Active Under Contract
Property Tax
$3,554.3
HOA/Condo/Coop Fees
N/A
Sq Ft Source
Estimated
Friends & Family
React
Invite
Recent Activity
3 weeks ago
Status changed to Active Under Contract
3 weeks ago
Listing updated with changes from the MLS
4 weeks ago
Listing first seen on site
General Features
Acres
0.3
Foundation
Permanent
Levels
Two
Parking
Driveway
Parking Spaces
2
Pets
Yes
Property Sub Type
Single Family Residence
Sewer
Public Sewer
Special Circumstances
Standard
SqFt Above
736
SqFt Below
600
SqFt Total
1440
Style
Split Foyer
Water Source
Public
Zoning
R-4
Interior Features
Appliances
OvenGas RangeGas OvenGas Water HeaterRefrigeratorWater HeaterWasherDryer