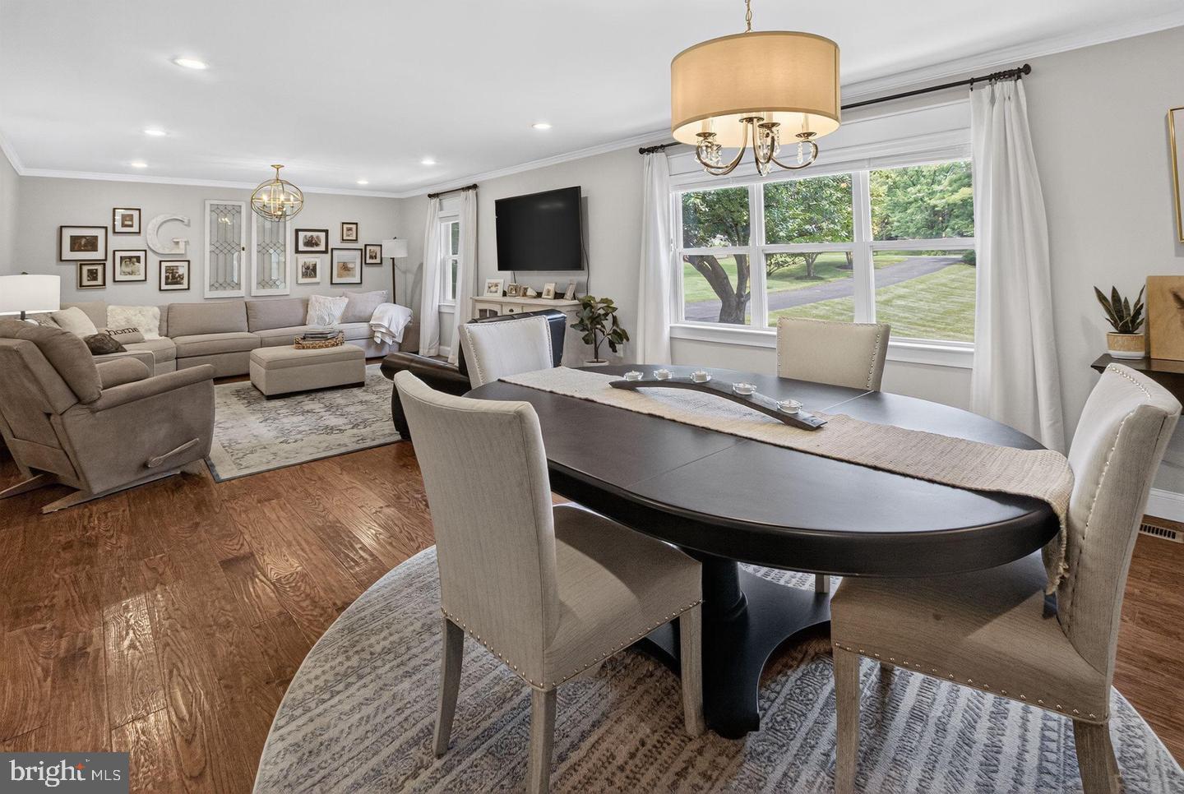
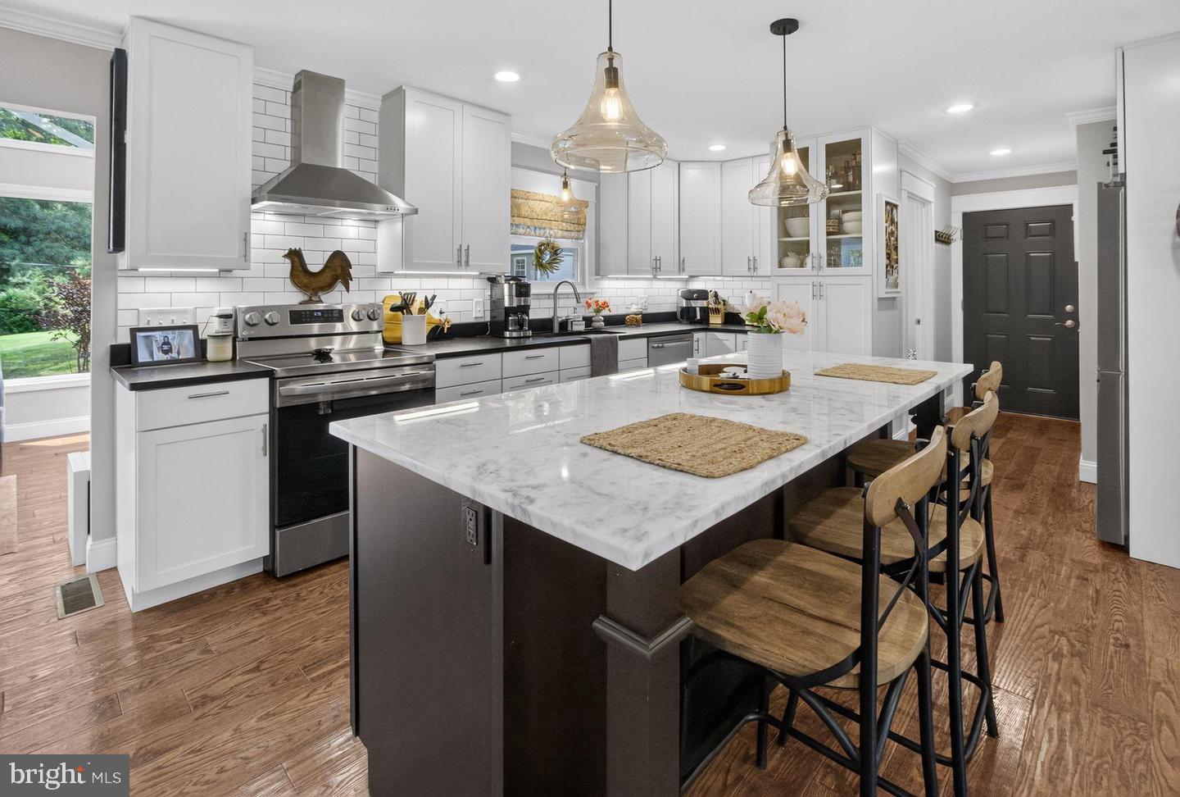
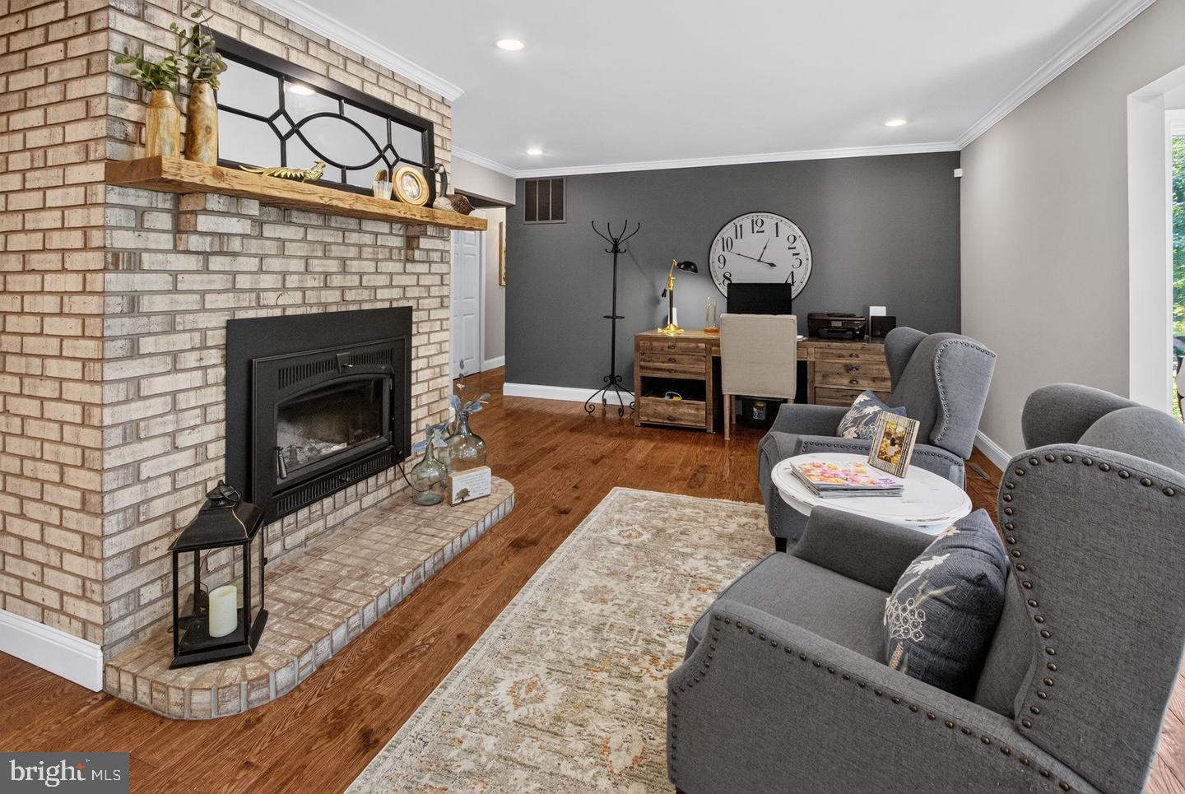
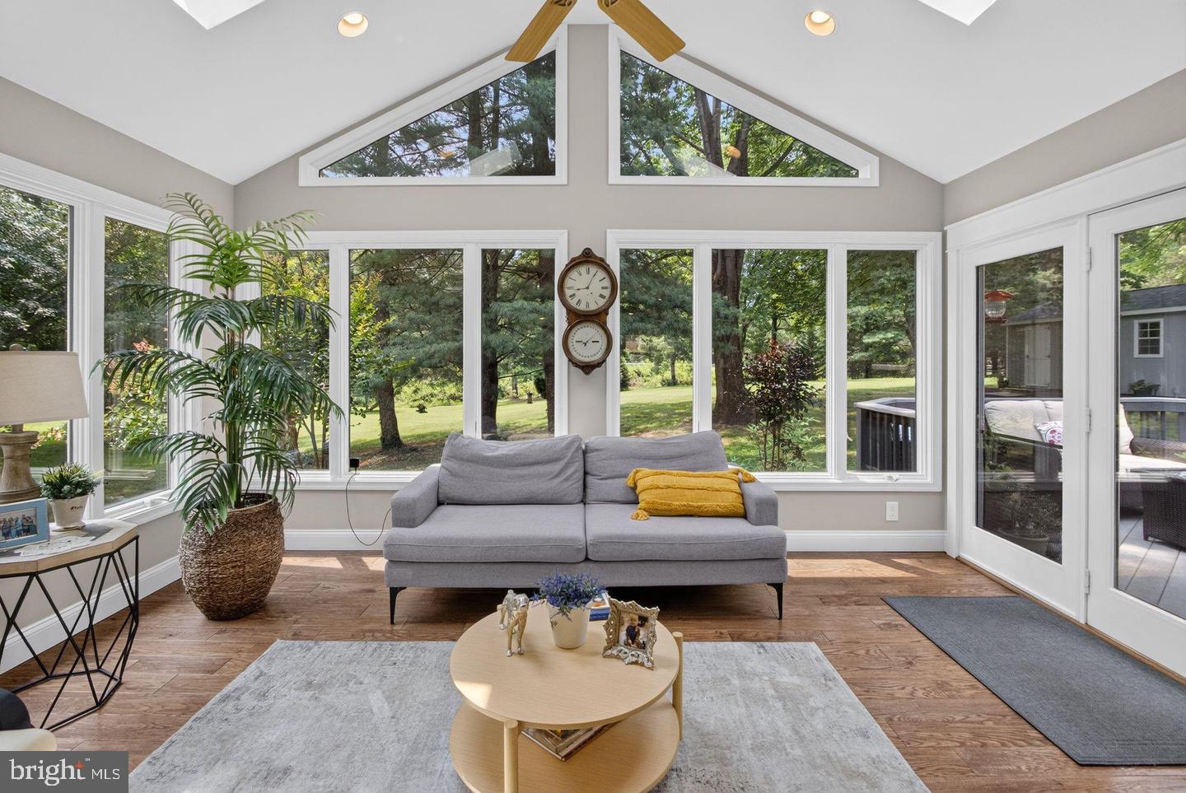
Nestled in serene Stepney Plantation Estates, this charming raised ranch offers a perfect blend of comfort and modern living. With a major renovation completed in 2017, this home boasts an excellent condition and a welcoming atmosphere that invites you to unwind. Step inside to discover an open floor plan that seamlessly connects the family room and kitchen, ideal for gatherings and everyday living. The kitchen features a spacious island, perfect for meal prep or casual dining, and is equipped with modern appliances, including an under counter rmicrowave, dishwasher, and electric oven with overhead exhaust vent to the outside. The wood-burning fireplace, creates a warm focal point for relaxation in the sitting area beside the kitchen. Every season brings a new view of the natural surroundings from the sun room. This home offers one level living with three well-appointed bedrooms, including a primary suite with a luxurious walk-in shower. The main floor laundry adds convenience to your daily routine, while the double-pane windows ensure energy efficiency and tranquility. Outside, enjoy the expansive 1.68-acre lot, perfect for outdoor activities or simply soaking in the peaceful suburban surroundings. Enjoy entertaining or simply relaxing on the deck. If you are not a bird watcher yet, this back yard will make you one. Dusk has been bringing barred owls by daily. With a two-car attached garage and a paved driveway, parking is a breeze. This property is not just a house; it's a place to create lasting memories. Experience the charm and comfort of suburban living in this delightful home!
Save
Ask
Tour
Hide
Share
Listing Snapshot
Price
$790,000
Days On Site
11 Days
Bedrooms
3
Inside Area (SqFt)
2,211 sqft
Total Baths
3
Full Baths
2
Partial Baths
1
Lot Size
1.68 Acres
Year Built
1985
MLS® Number
VAPW2131056
Status
Active
Property Tax
$6,264
HOA/Condo/Coop Fees
N/A
Sq Ft Source
Assessor
Friends & Family
React
Comment
Invite
No Comments Yet
Did you know? You can invite friends and family to your search. They can join your search, rate and discuss listings with you.
Recent Activity
2 weeks ago
Listing updated with changes from the MLS®
2 weeks ago
Listing first seen on site
General Features
Acres
1.68
Attached Garage
Yes
Direction Faces
North
Foundation
Block
Garage
Yes
Garage Spaces
2
Levels
Two
Parking
Garage Door OpenerGarageDrivewayInside EntranceAttached
Parking Spaces
2
Property Sub Type
Single Family Residence
Security
Smoke Detector(s)
Special Circumstances
Standard
SqFt Above
2211
SqFt Total
4262
Style
Raised Ranch/Rambler
Utilities
PropaneElectricity Available
Water Source
Well
Zoning
A1
Interior Features
Appliances
Electric RangeElectric OvenElectric Water HeaterWasherDishwasherDisposalRefrigeratorIce MakerWater HeaterMicrowave
Basement
Walk-Out AccessFullUnfinished
Cooling
Central AirElectric
Fireplace
Yes
Fireplace Features
Wood Burning
Fireplaces
1
Flooring
CarpetWoodHardwood
Heating
PropaneForced AirWood Stove
Interior
Kitchen IslandOpen Floorplan
Laundry Features
Main Level
Main Level Bedrooms
3
Window Features
Double Pane Windows
Save
Ask
Tour
Hide
Share
Exterior Features
Construction Details
Vinyl Siding
Patio And Porch
Deck
Pool Features
None
Road Frontage
State Road
Roof
Shingle
Windows/Doors
Double Pane Windows
Community Features
Accessibility Features
Grip-Accessible Features
School District
PRINCE WILLIAM COUNTY PUBLIC SCHOOLS
Roads
Paved
Schools
School District
PRINCE WILLIAM COUNTY PUBLIC SCHOOLS
Elementary School
GRAVELY
Middle School
RONALD WILSON REGAN
High School
BATTLEFIELD
Listing courtesy of Long & Foster Real Estate, Inc.



Did you know? You can invite friends and family to your search. They can join your search, rate and discuss listings with you.