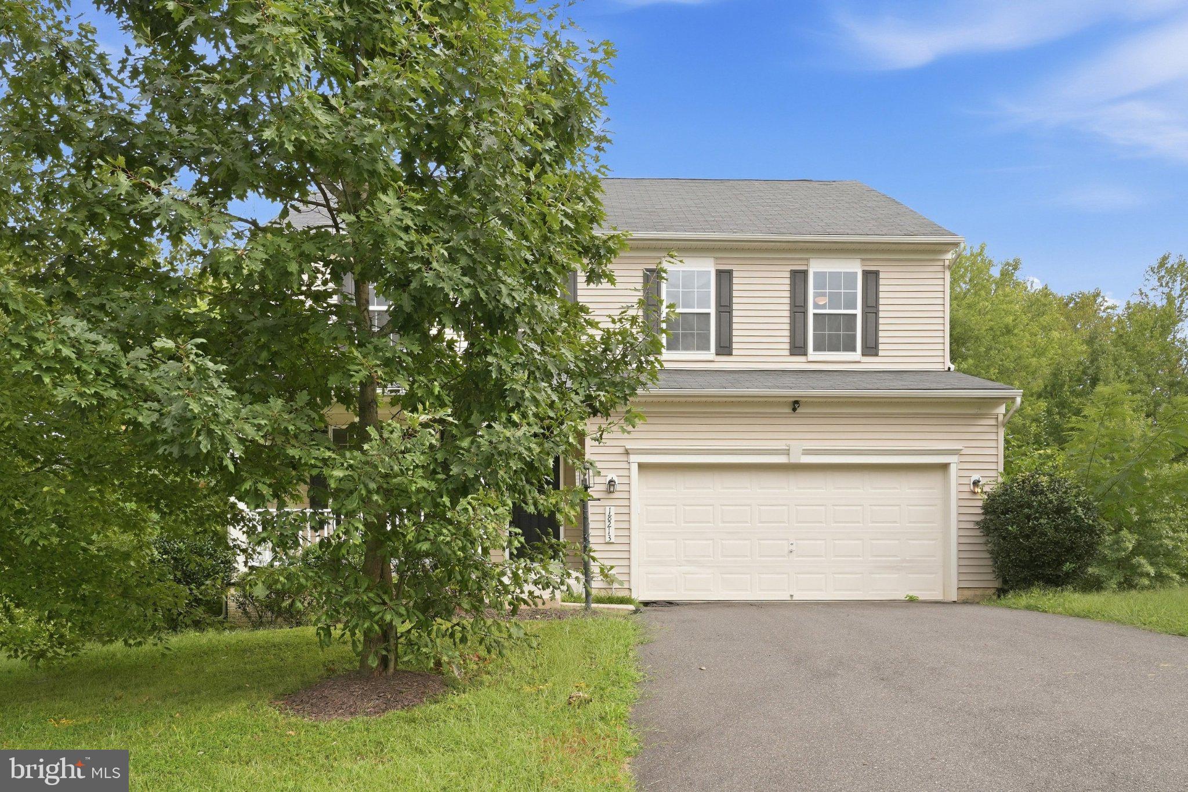
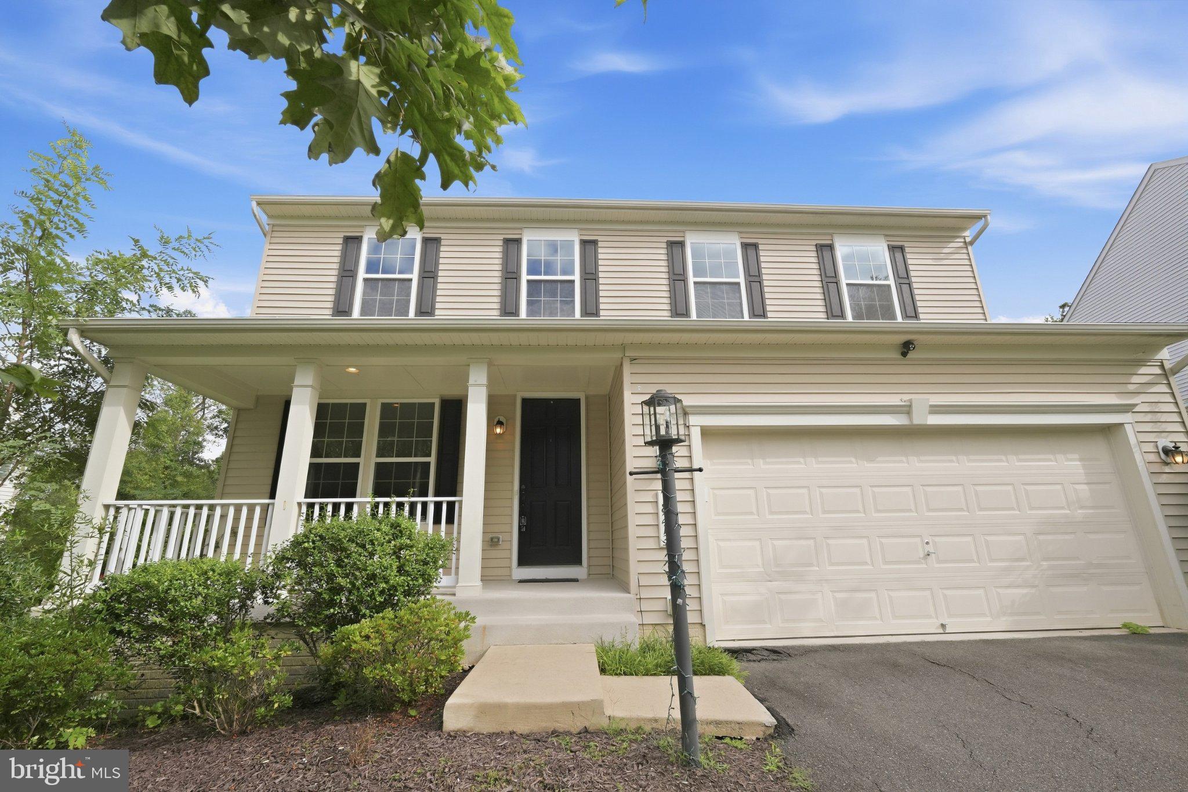
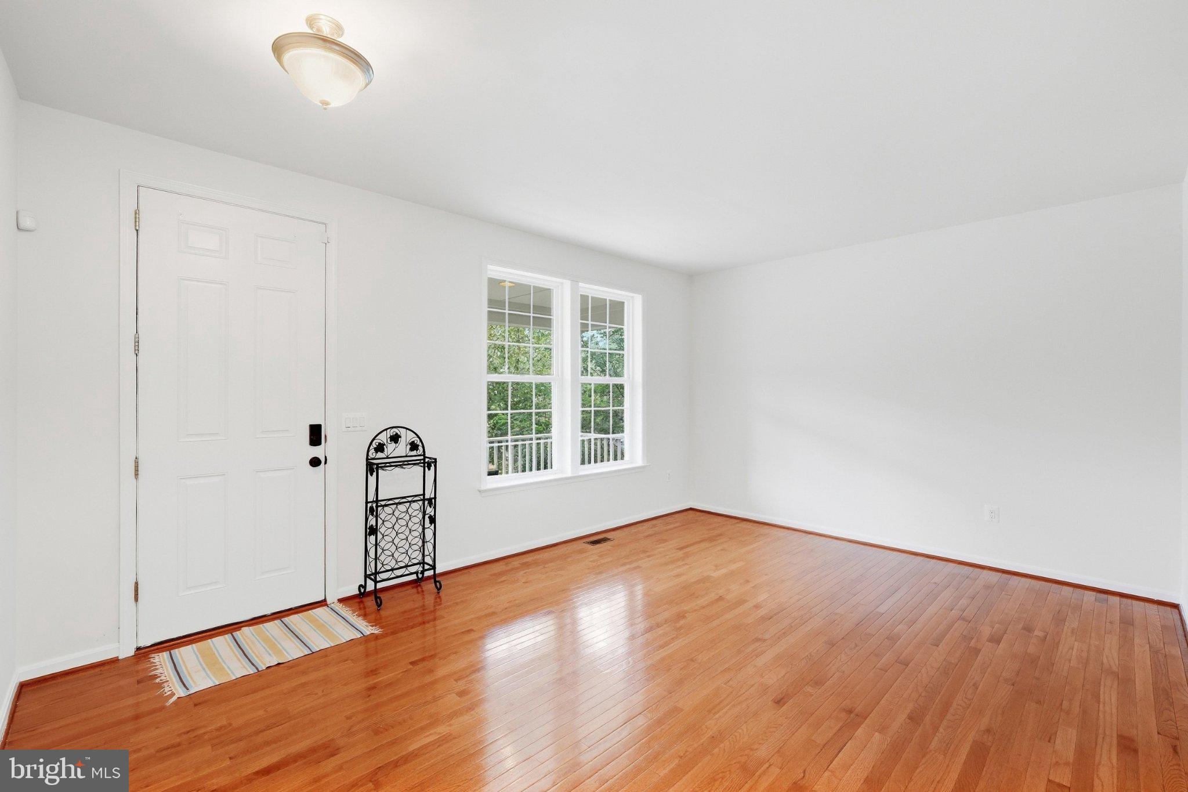
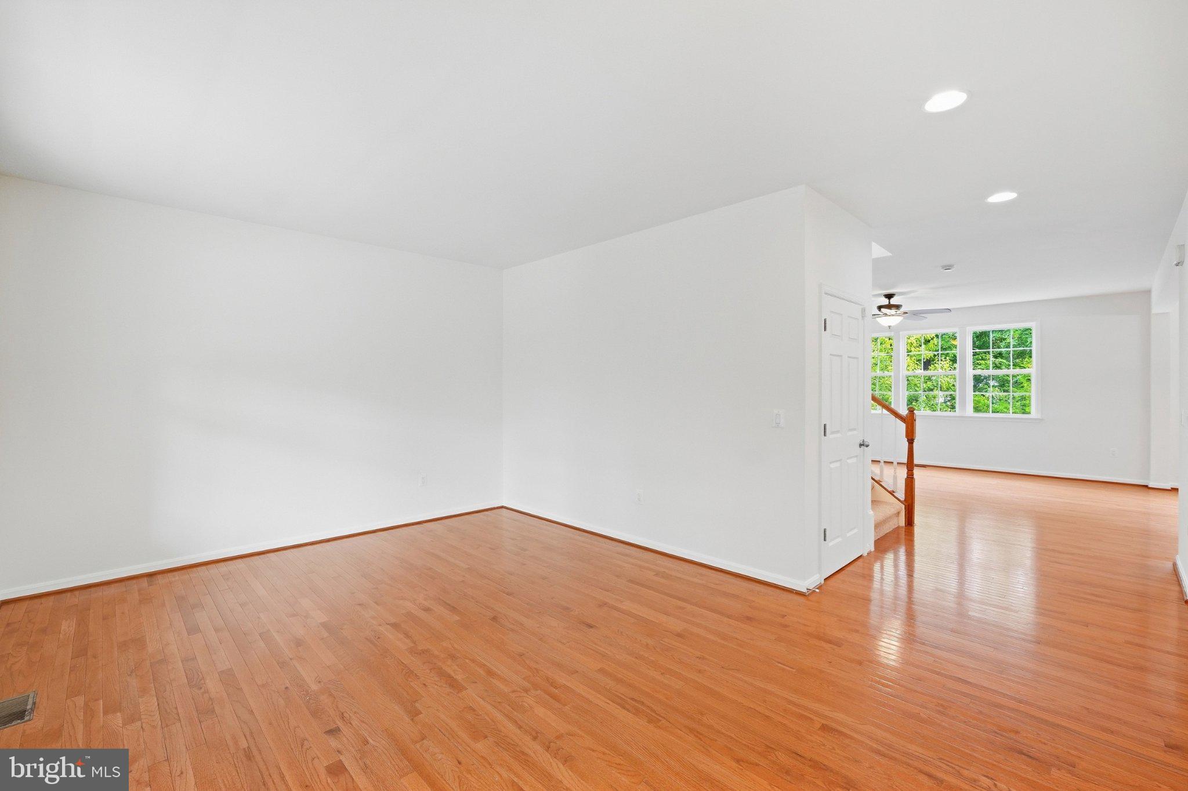
Welcome to this exceptional 5-bedroom, 4-full-bath home situated on a fully fenced 0.24-acre lot, offering outstanding curb appeal and thoughtfully designed living spaces across three finished levels. Bright, spacious, and filled with natural light, this home features high ceilings, beautiful hardwood flooring, and an open, versatile layout. The main level offers a formal living room and dining room, along with a huge gourmet kitchen featuring 36-inch cabinets, modern appliances, and abundant space for entertaining. The kitchen opens seamlessly to the family room, where a cozy gas fireplace and dramatic floor-to-ceiling windows create a warm and inviting gathering space.
The unique upper level offers an impressive additional family room/loft living space that can also serve as an open office or flexible retreat. The spacious primary suite features a luxurious primary bath with a jacuzzi, while three additional bedrooms share a full hallway bath. A convenient upper-level laundry room completes the space.
The fully finished walk-out lower level adds more than 1,000 square feet of versatile living space, including a massive recreation room, entertainment area with wet bar, updated full bath, fifth bedroom, and additional bonus room—ideal for guests, a home theater, office, or flexible living needs. Upgraded Berber carpeting and multiple storage areas provide both comfort and functionality.
Additional highlights include a 2-car garage with storage space and built-in shelving and fresh paint throughout. Enjoy the convenience of nearby Prince William Forest Park, Locust Shade Park, and Leesylvania State Park, along with shopping, dining, and everyday conveniences. Thoughtfully updated, spacious, comfortable home with room for everyone!
Save
Ask
Tour
Hide
Share
Listing Snapshot
Price
$674,900
Days On Site
32 Days
Bedrooms
5
Inside Area (SqFt)
3,643 sqft
Total Baths
4
Full Baths
3
Partial Baths
1
Lot Size
0.24 Acres
Year Built
2015
MLS Number
VAPW2131066
Status
Active
Property Tax
$6,530
HOA/Condo/Coop Fees
$106.67 monthly
Sq Ft Source
Assessor
Friends & Family
React
Comment
Invite
No Comments Yet
Did you know? You can invite friends and family to your search. They can join your search, rate and discuss listings with you.
Recent Activity
2 weeks ago
Price changed to $674,900
2 weeks ago
Listing updated with changes from the MLS
a month ago
Status changed to Active
a month ago
Listing first seen on site
General Features
Acres
0.24
Attached Garage
Yes
Foundation
Slab
Garage
Yes
Garage Spaces
2
Levels
Three Or More
Parking
OversizedGarage Door OpenerGarageDrivewayInside EntranceAttached
Parking Spaces
2
Property Sub Type
Single Family Residence
Security
Smoke Detector(s)
Sewer
Public Sewer
Special Circumstances
Standard
SqFt Above
2571
SqFt Below
1072
SqFt Total
4003
Style
Colonial
Utilities
Cable AvailableNatural Gas AvailableOtherSewer AvailableWater AvailableElectricity Available
Water Source
Public
Zoning
R4
Interior Features
Appliances
CooktopElectric Water HeaterWasherDryerDisposalDishwasherRefrigeratorIce MakerMicrowave
Basement
Finished
Cooling
Central AirCeiling Fan(s)Electric
Fireplace
Yes
Fireplace Features
Wood Burning
Fireplaces
1
Flooring
CarpetWoodCeramic Tile
Heating
ElectricForced Air
Interior
Eat-in KitchenCeiling Fan(s)Kitchen IslandPantryRecessed LightingWalk-In Closet(s)BarOpen FloorplanSoaking Tub



Did you know? You can invite friends and family to your search. They can join your search, rate and discuss listings with you.