A PRIVATE RETREAT WITH RESORT-STYLE LIVING IN WOODBRIDGE
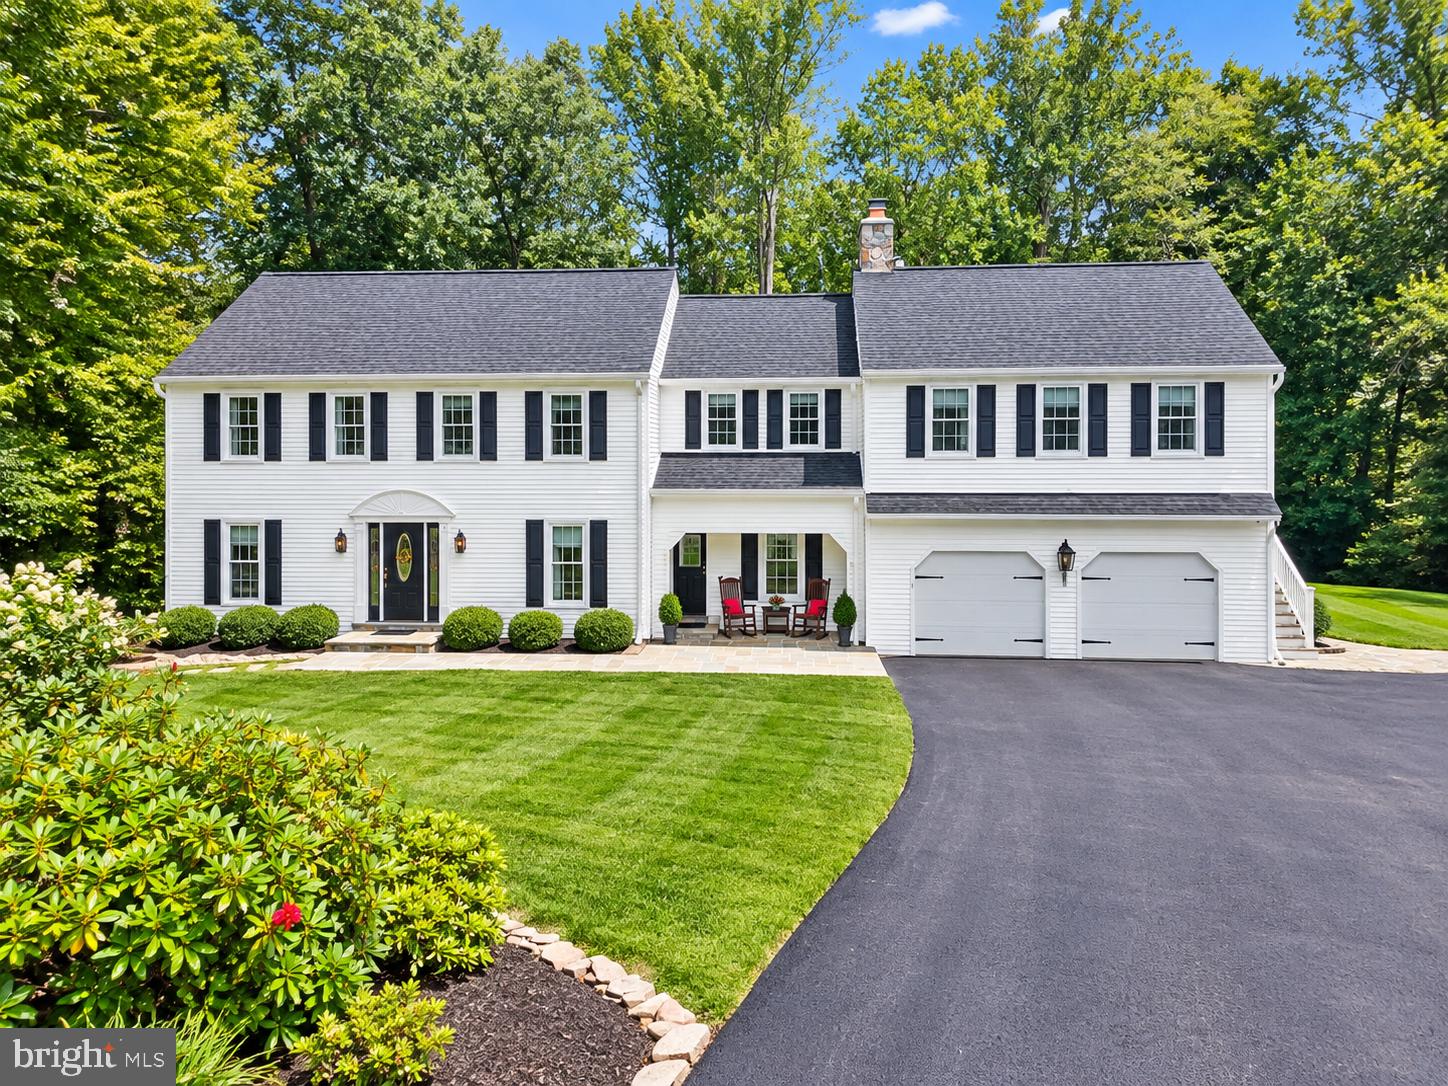
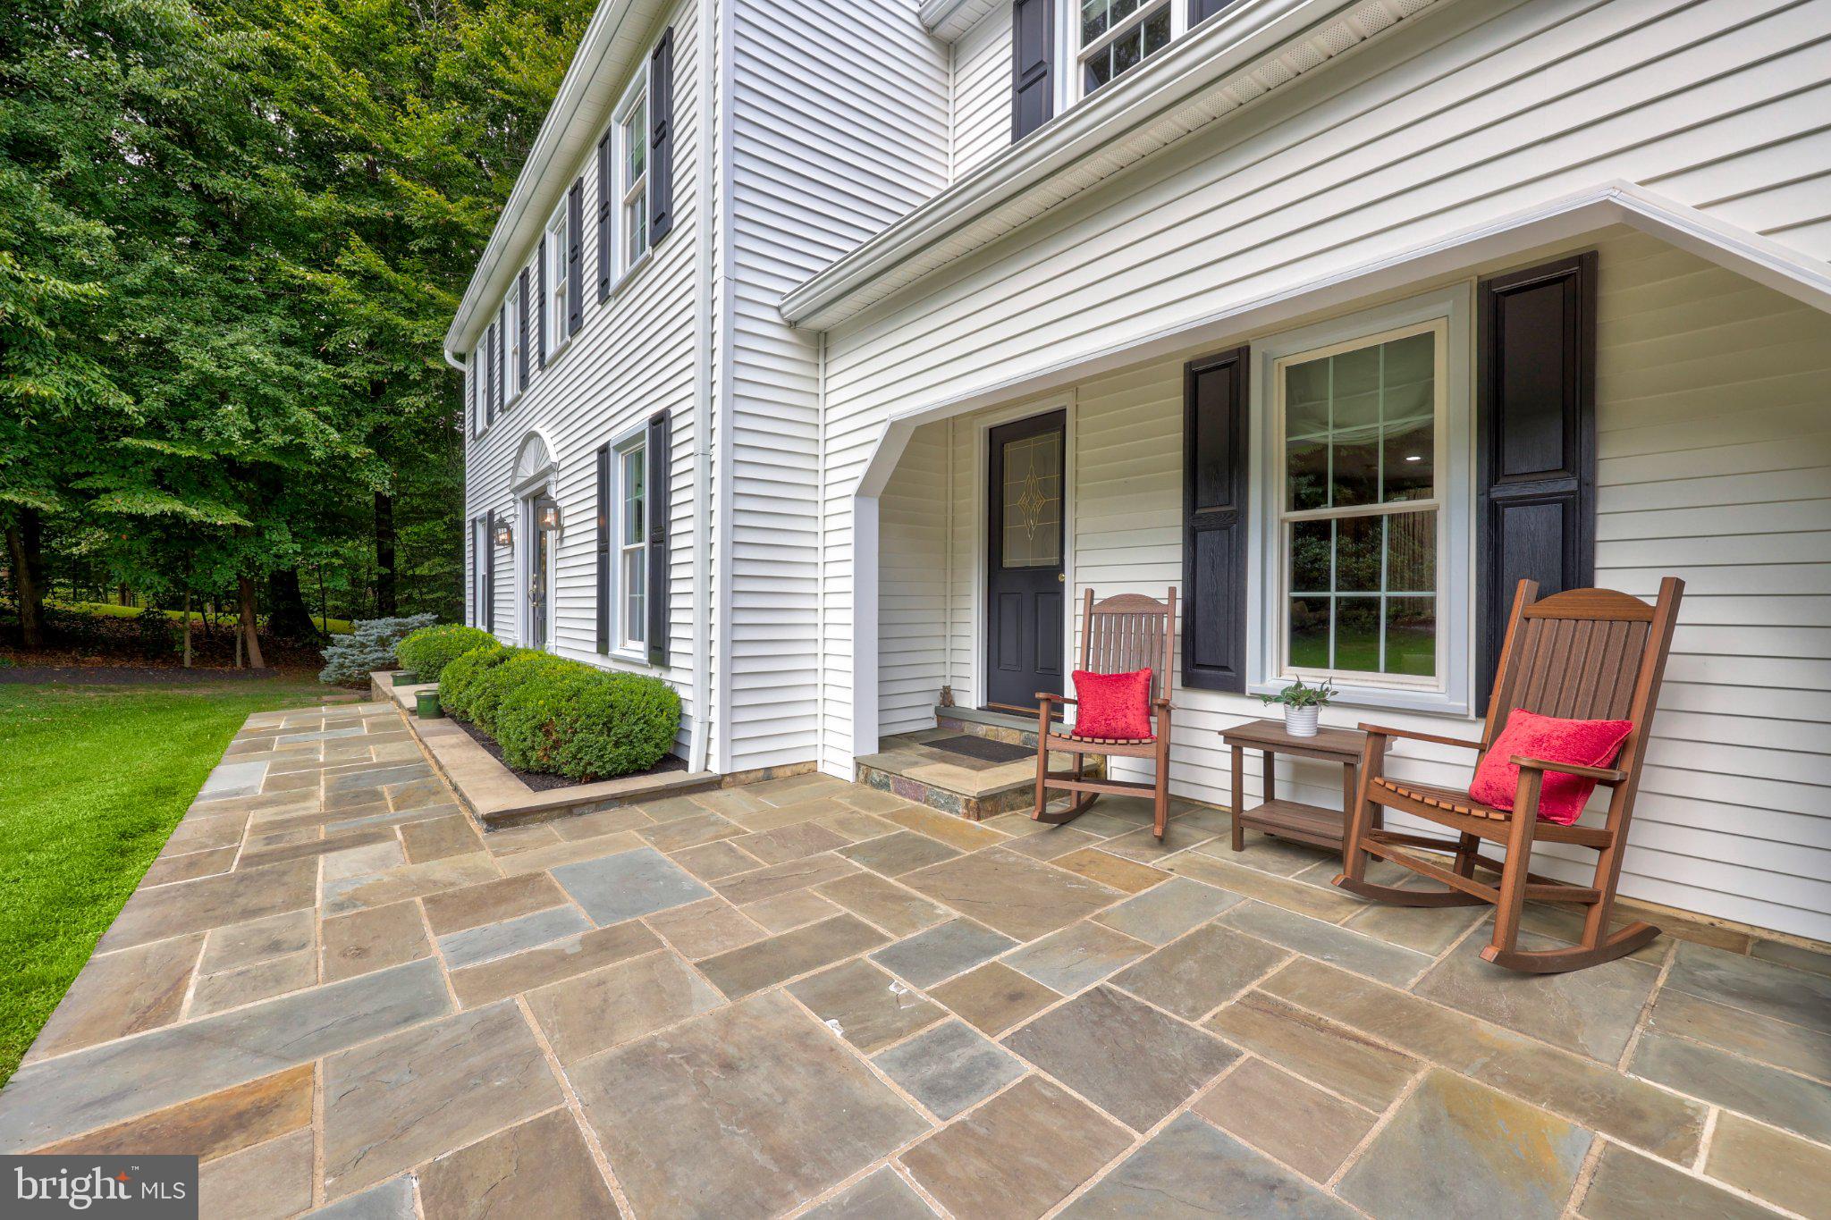
Welcome to 4750 Wellesley Drive, a beautifully renovated residence where comfortable luxury, thoughtful design, and exceptional outdoor living come together on more than two acres. Tucked away at the end of a quiet cul-de-sac and surrounded by mature woods, this 4-bedroom, 4-full-bath home offers approximately 4,469 square feet, a 2-car attached garage, and an impressive detached garage designed for year-round use.
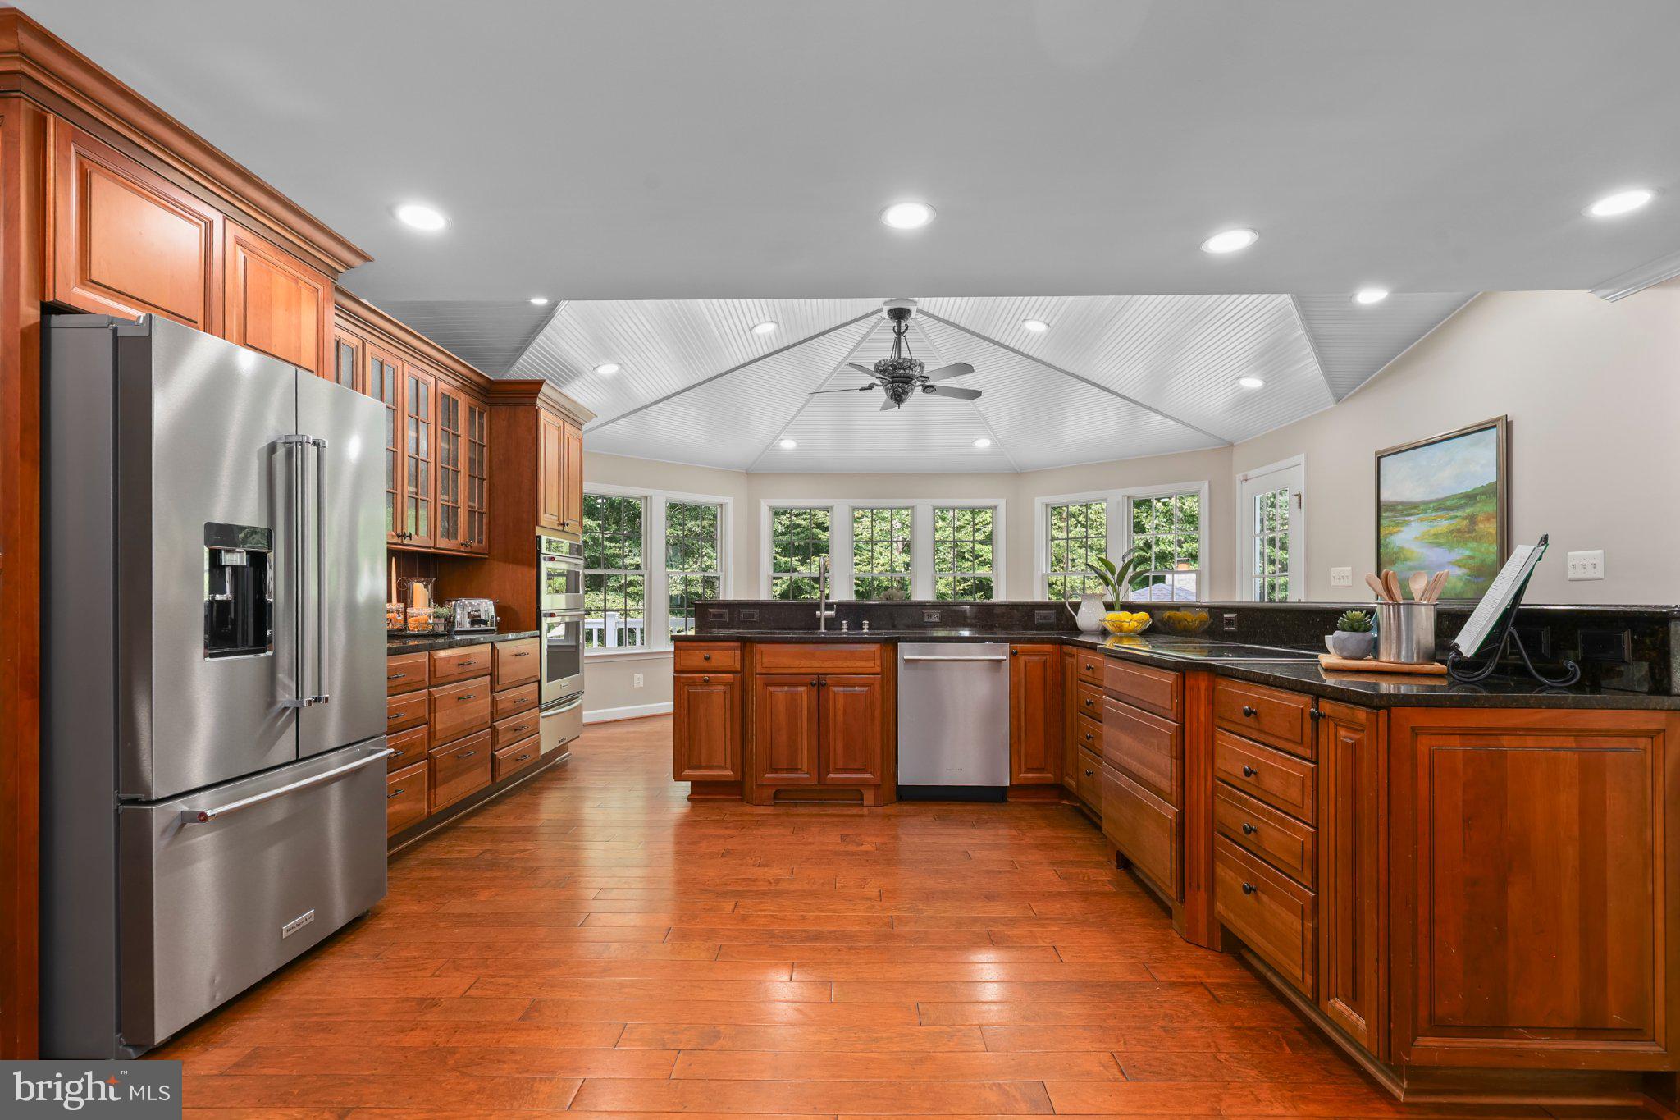
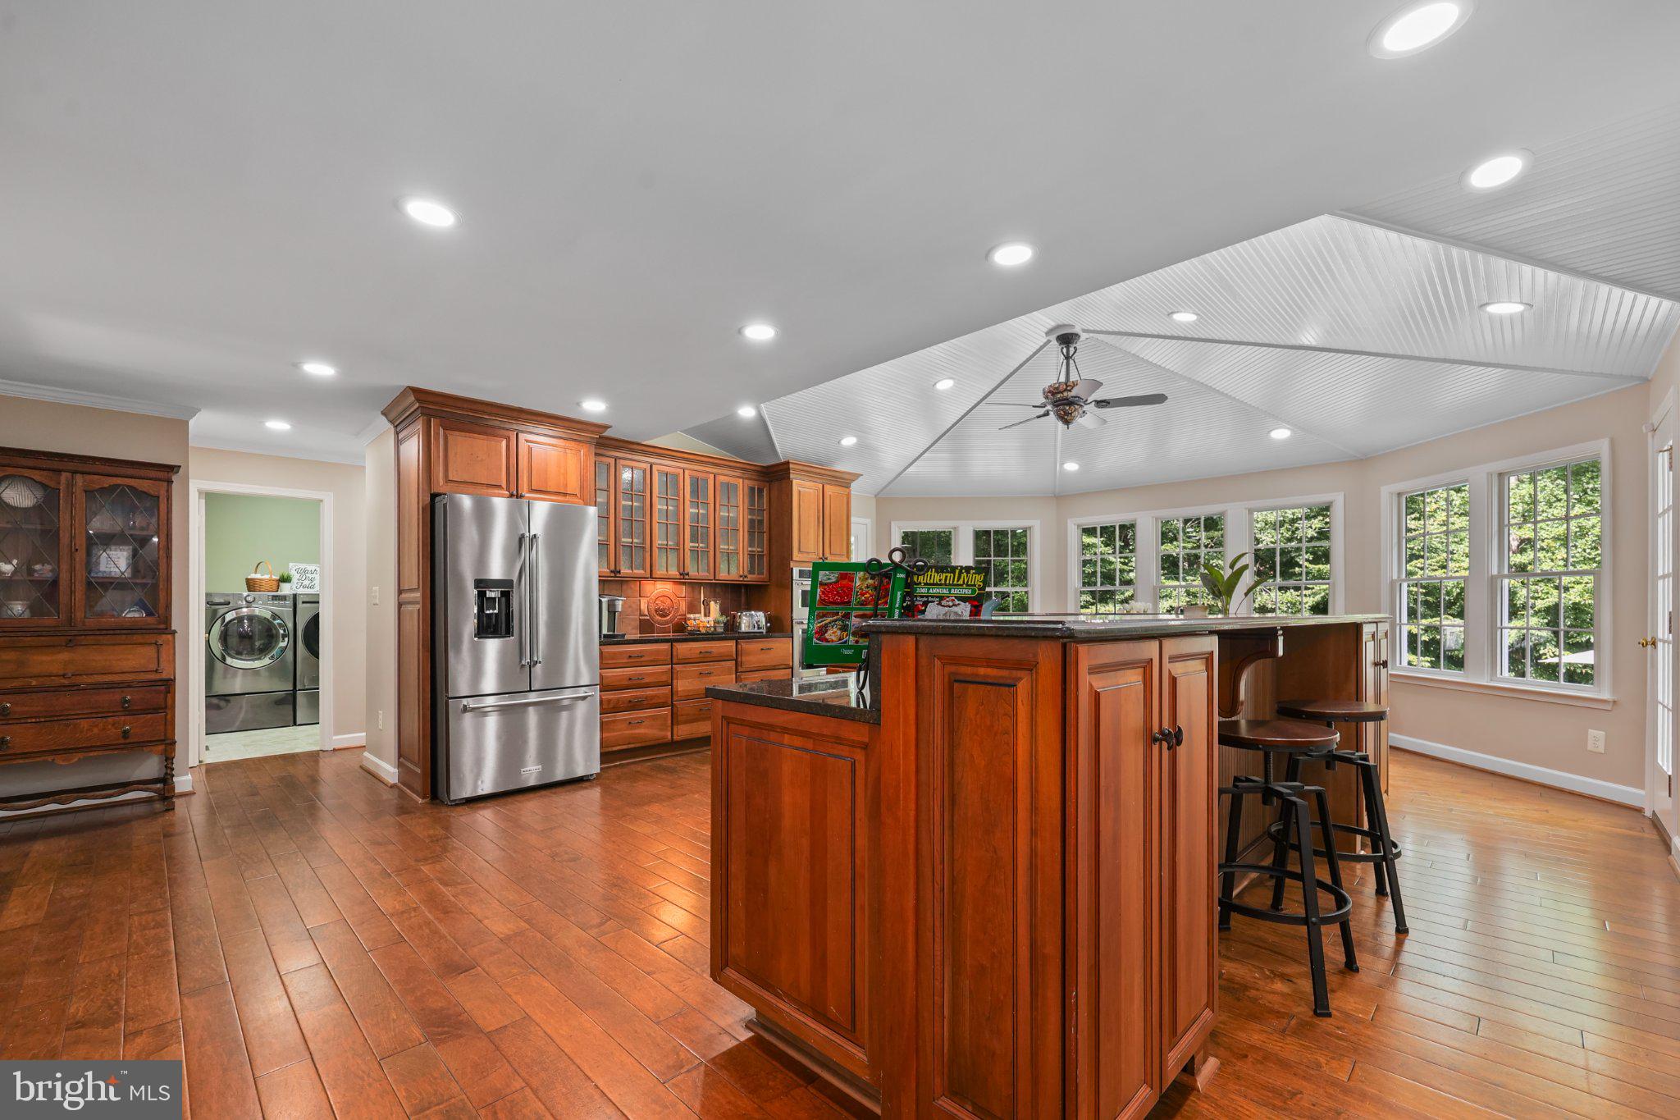
Inside, the main level has been thoughtfully renovated to create an inviting flow between the living, dining, kitchen, and outdoor spaces. The custom kitchen features natural cherrywood cabinetry, granite countertops, KitchenAid appliances, and an oversized L-shaped island. A distinctive custom hexagonal “merry-go-round” ceiling highlights the expanded dining area overlooking the beautifully landscaped backyard, pool, hot tub, and pavilion.
The spacious family room features a wood-burning fireplace and French doors opening to the rear deck and screened-in porch, creating an effortless connection to the outdoors. A versatile 11' x 15' room can serve as an office, guest room, or additional bedroom, while a full bath with shower and Italian tile offers exceptional flexibility for guests, main-level living, or multigenerational needs. Main-level laundry adds convenience.
Above the attached garage, a private apartment offers additional flexibility for extended family, guests, an au pair, or a growing household. The apartment features a kitchenette with stainless steel appliances, granite countertops, sitting area, large bedroom with built-in bookcases, walk-in closet, and full bath.
The upper level of the main house includes three bedrooms, highlighted by a spacious primary suite with a large walk-in closet featuring custom cabinetry. The primary bath offers a custom-built vanity with granite countertops, cherrywood cabinetry, Moen fixtures, frameless glass shower, and separate soaking tub. Two additional bedrooms feature custom closet systems, while the hall bath includes upgraded custom tiled shower with frameless glass, and Moen fixtures.
The walkout lower level offers room for future expansion, along with a substantial workshop area and its own insulated garage door.
Outside, the property truly comes to life. Beautiful landscaping surrounds a large, level backyard with multiple decks and a screened-in porch. The centerpiece is a 21' x 40' in-ground heated pool with hot tub, surrounded by a custom flagstone pool deck leading to a covered pavilion designed for entertaining. Complete with a Wolf grill, refrigerator, bar-height seating, wood-burning fireplace, ceiling fans, lighting, and a comfortable sitting area with television, the pavilion creates an outdoor living experience designed to be enjoyed throughout the seasons.
Adding another layer of versatility is the detached 26' x 30' garage, featuring 9' ceilings, insulation, electricity, insulated garage doors, and its own temperature-control system for year-round comfort. Ideal for vehicles, hobbies, a workshop, recreational equipment, or additional storage.
Set at the end of a cul-de-sac and backing to mature woods, the property offers a peaceful sense of privacy, with Old Hickory Golf Course located just beyond the wooded backdrop. From the custom finishes and flexible living spaces to the private apartment, resort-style pool, pavilion, and climate-controlled detached garage, 4750 Wellesley Drive offers a rare combination of comfort, flexibility, and lifestyle.
A home designed not simply for living, but for enjoying the way you live.
Save
Ask
Tour
Hide
Share
Listing Snapshot
Price
$1,175,000
Days On Site
31 Days
Bedrooms
4
Inside Area (SqFt)
3,260 sqft
Total Baths
4
Full Baths
4
Partial Baths
N/A
Lot Size
2.07 Acres
Year Built
1982
MLS Number
VAPW2131080
Status
Active Under Contract
Property Tax
$8,682
HOA/Condo/Coop Fees
N/A
Sq Ft Source
Assessor
Friends & Family
React
Comment
Invite
No Comments Yet
Did you know? You can invite friends and family to your search. They can join your search, rate and discuss listings with you.
Recent Activity
2 weeks ago
Listing updated with changes from the MLS
2 weeks ago
Status changed to Active Under Contract
a month ago
Listing first seen on site
General Features
Acres
2.07
Attached Garage
Yes
Cross Street
Bacon Race Road
Foundation
Block
Garage
Yes
Garage Spaces
4
Levels
Three Or More
Number Of Stories
3
Parking
OversizedGarage Door OpenerAsphaltOn StreetGarageDrivewayAttachedDetached
Parking Spaces
10
Pets
Yes
Property Sub Type
Single Family Residence
Security
Security Lights
Sewer
Septic Tank
Special Circumstances
Standard
SqFt Above
3260
SqFt Total
4469
Style
Colonial
Utilities
Cable AvailablePhone AvailableElectricity Available
Water Source
Well
Zoning
A1
Interior Features
Appliances
OvenWasherElectric Water HeaterCooktopDishwasherDisposalExhaust FanIce MakerInstant Hot WaterMicrowaveRefrigeratorStainless Steel Appliance(s)Water HeaterDryer



Did you know? You can invite friends and family to your search. They can join your search, rate and discuss listings with you.