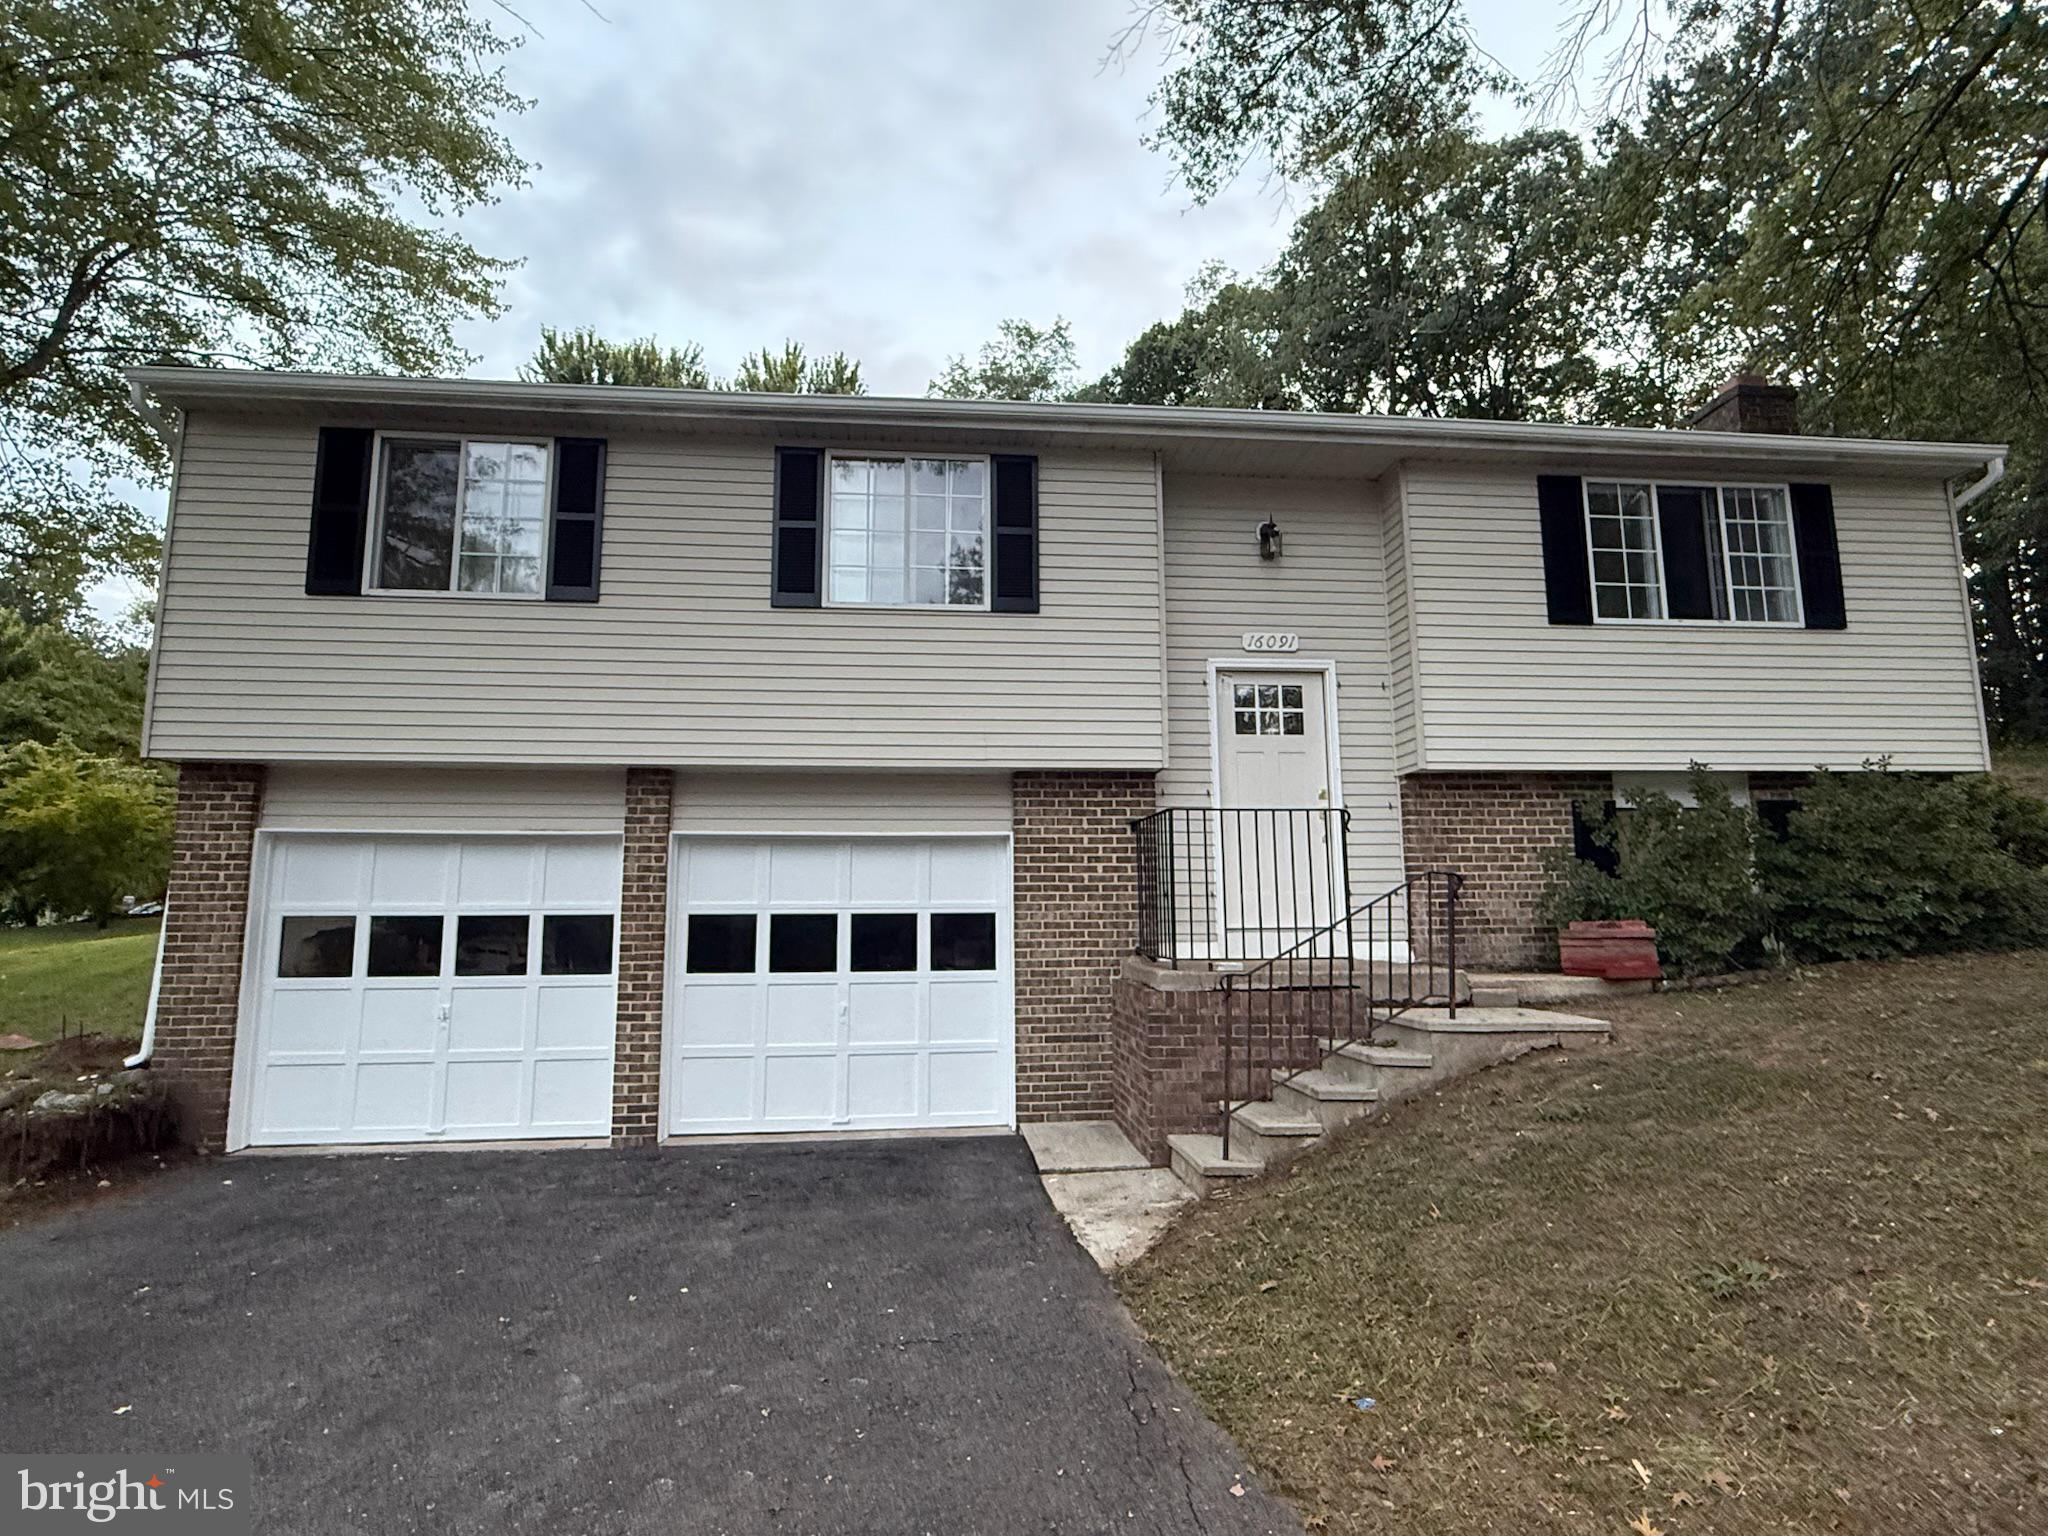
Coming Soon! Completely renovated from top to bottom, this three-bedroom, three-full-bath split-foyer home sits on a spacious corner lot in the Newport community of Woodbridge, Virginia. The redesigned interior offers an open floor plan with new flooring, updated lighting, renovated bathrooms, fresh finishes, and flexible living space on both levels.
The remodeled kitchen features new cabinetry, quartz countertops, stainless steel appliances, and plenty of workspace. It opens directly to the dining and living areas, creating an easy layout for everyday life and entertaining. The finished lower level provides additional space for a recreation room, home office, guest area, gym, or media room.
Outside, the corner lot offers added yard space, while the rear deck provides a comfortable place to relax or entertain. An attached garage adds everyday storage and parking convenience.
Located near Leesylvania State Park, the Potomac River, public boat access, fishing, hiking trails, and picnic areas. Shopping, dining, Potomac Mills, Stonebridge at Potomac Town Center, and everyday services are also nearby.
Convenient access to Route 1, I-95, Express Lanes, OmniRide commuter routes, commuter lots, and the Woodbridge and Rippon VRE stations makes this an excellent location for commuting to Marine Corps Base Quantico, Fort Belvoir, Alexandria, National Landing, Amazon HQ2, the Pentagon, Arlington, Washington, D.C., and other major Northern Virginia employment centers.
If you are searching for a fully renovated single-family home in Woodbridge, VA 22191 with three bedrooms, three full bathrooms, an open-concept kitchen, finished lower level, attached garage, corner lot, and convenient commuter access, 16091 Radburn Street is ready to welcome you home.
Save
Ask
Tour
Hide
Share
Listing Snapshot
Price
$515,000
Days On Site
10 Days
Bedrooms
3
Inside Area (SqFt)
1,831 sqft
Total Baths
3
Full Baths
3
Partial Baths
N/A
Lot Size
0.28 Acres
Year Built
1977
MLS® Number
VAPW2131082
Status
Coming Soon
Property Tax
$4,673
HOA/Condo/Coop Fees
$13.33 monthly
Sq Ft Source
Estimated
Friends & Family
React
Invite
Recent Activity
2 weeks ago
Listing updated with changes from the MLS®
2 weeks ago
Listing first seen on site
General Features
Acres
0.28
Attached Garage
Yes
Foundation
Concrete Perimeter
Garage
Yes
Garage Spaces
2
Levels
Two
Parking
AsphaltOn StreetGarageDrivewayBasementAttached
Parking Spaces
6
Pets
Yes
Property Sub Type
Single Family Residence
Sewer
Public Sewer
Special Circumstances
Standard
SqFt Above
1176
SqFt Below
655
SqFt Total
1831
Style
Split Foyer
Utilities
Cable Available
Water Source
Public
Zoning
R4
Interior Features
Appliances
Electric RangeElectric OvenCooktopElectric Water HeaterDishwasherDisposalRefrigeratorStainless Steel Appliance(s)Water HeaterMicrowave