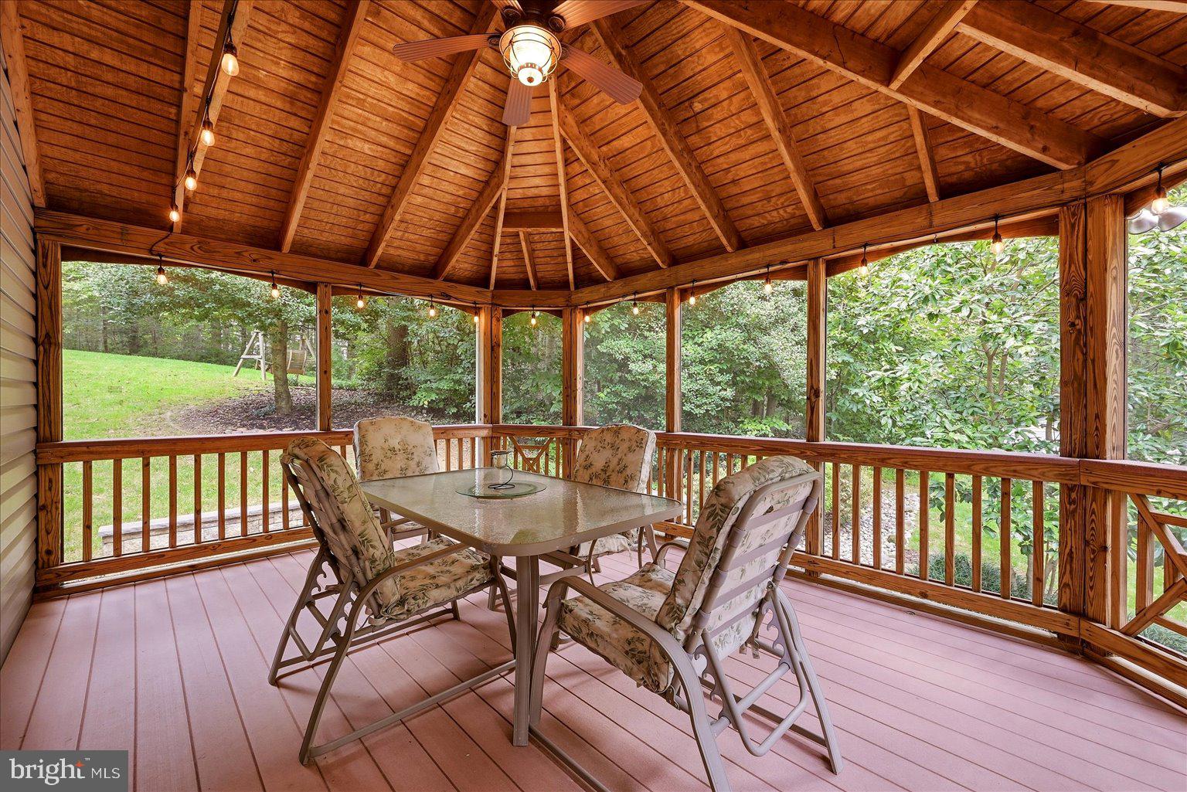
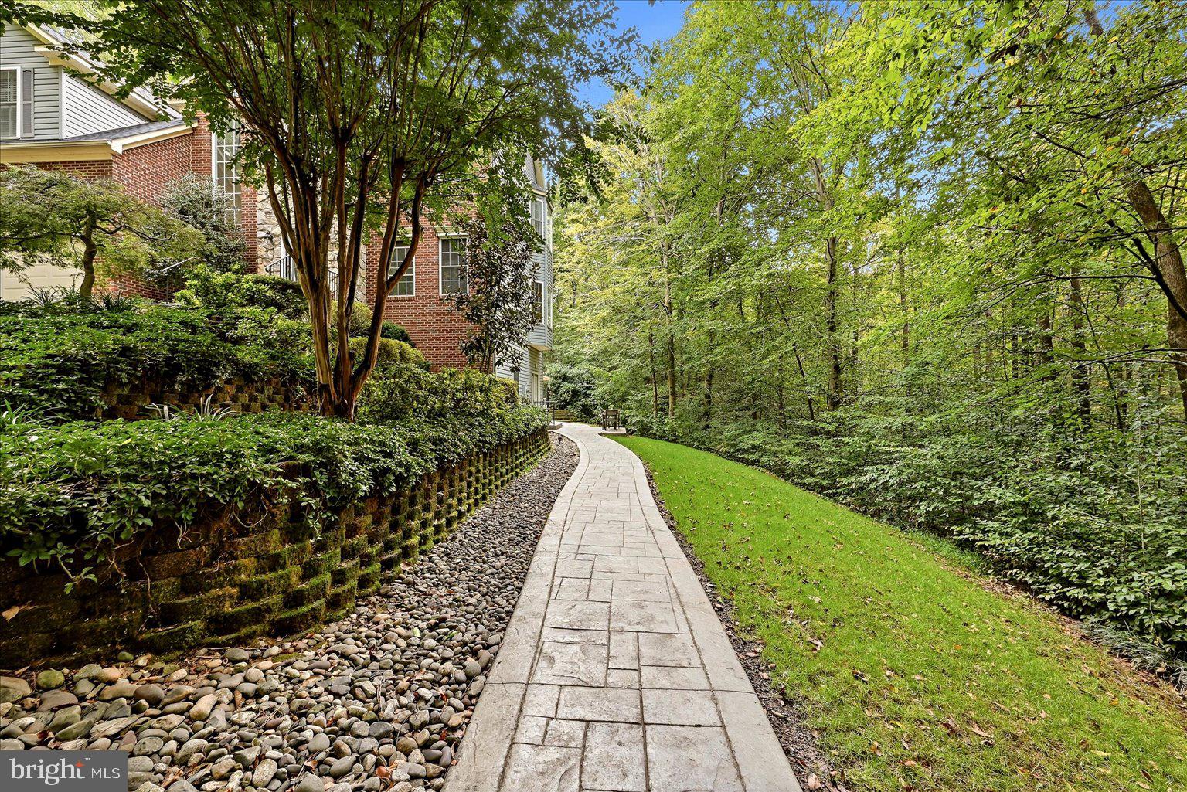
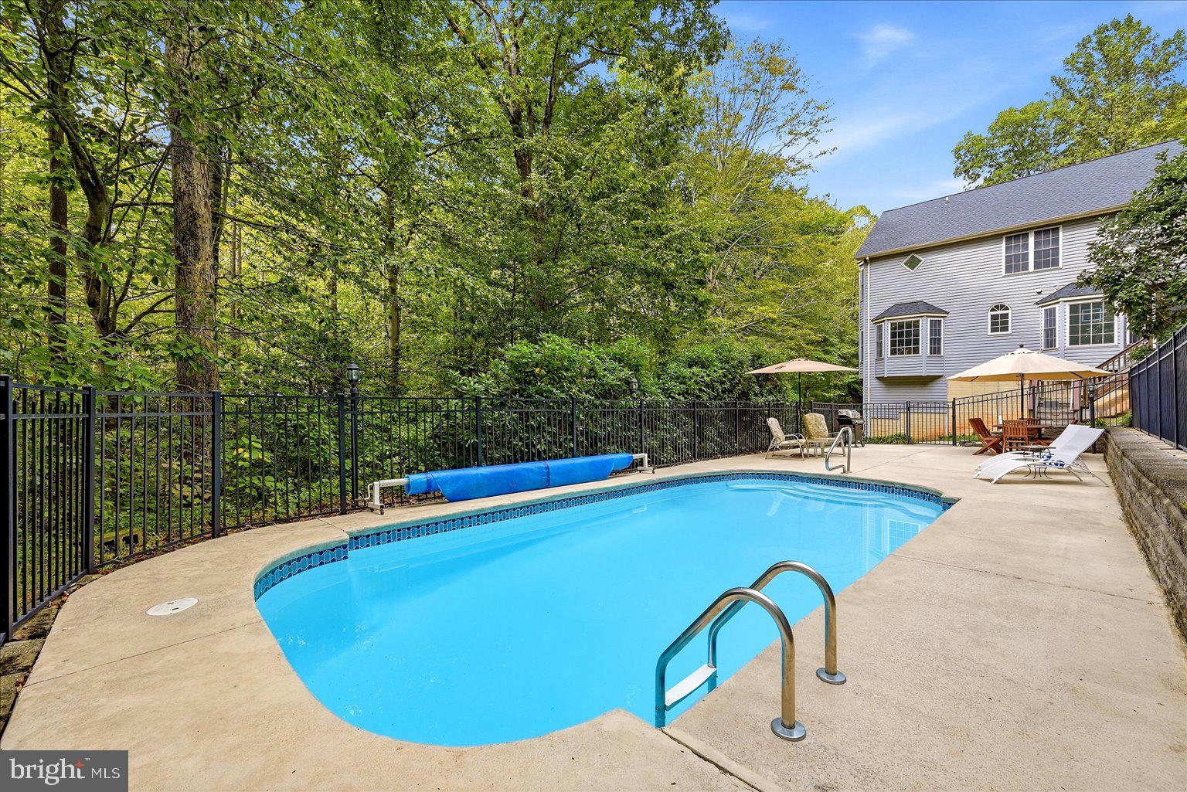
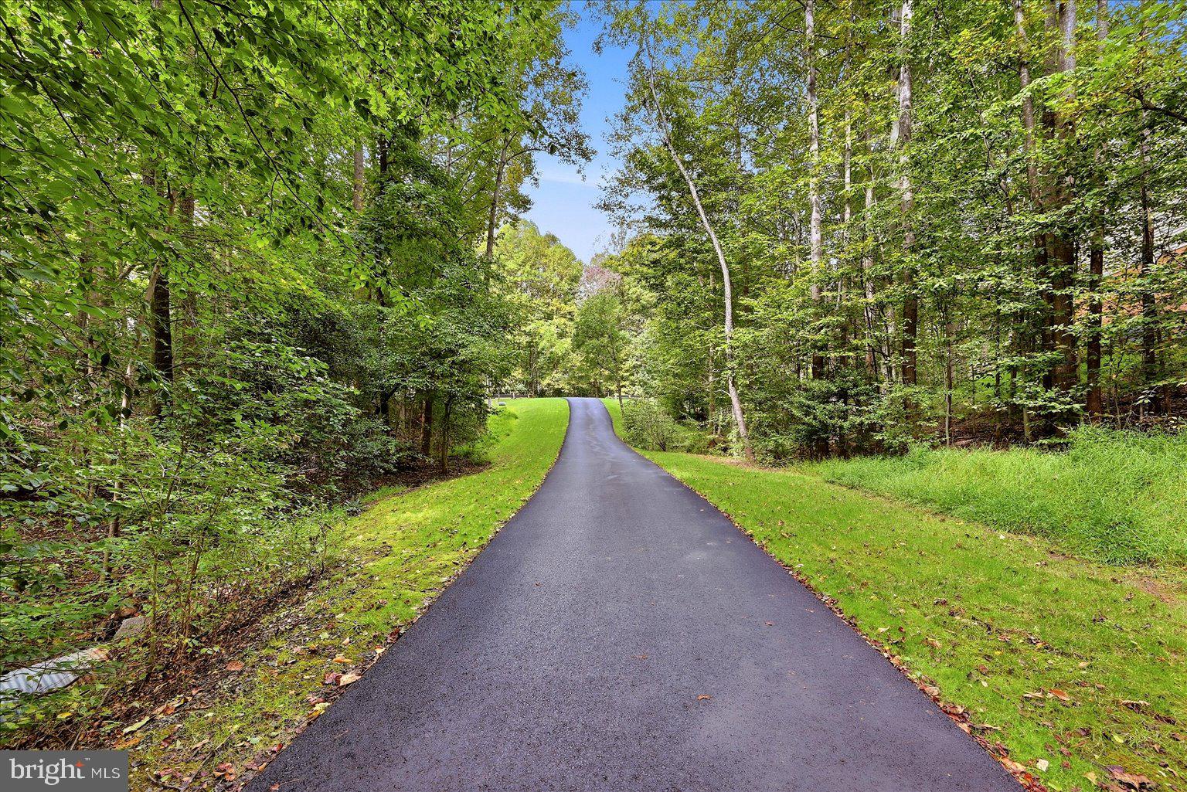
Welcome to 10347 Bear Creek Drive! An inviting retreat set on 2.13 private acres offering the perfect blend of comfortable indoor living, versatile spaces, and an outdoor oasis. Rich wood flooring flows throughout, seamlessly connecting the light-filled living spaces. At the heart of the home is a newly renovated, chef-inspired kitchen that is as beautiful as it is functional. It boasts upgraded stainless steel appliances, a stunning backsplash, soft-close cabinetry, with custom drawer inserts and pull out shelving. The well-appointed bedrooms provide quiet spaces to recharge, offering the flexibility to easily accommodate overnight guests, a dedicated home office, or a hobby room. The finished walk-out lower level truly delivers on both space and functionality. Featuring a fifth bedroom, a fully upgraded bathroom complete with heated floors, a generous finished living area, and a convenient kitchenette, the possibilities are endless. This versatile layout is ideal for a private guest suite, multi-generational living, a home gym, theater, or a sprawling recreation room. Step out back and discover your own expansive warm-weather sanctuary surrounded by nature. A relaxing screened-in porch provides the ultimate transition between indoors and out perfect for enjoying your morning coffee or dining al fresco. Just beyond, the standout inground pool sets the stage for unforgettable summer gatherings, weekend staycations, and quiet afternoons lounging in the sun. An attached garage ensures everyday convenience with protected parking, while major system upgrades provide exceptional peace of mind, including a new roof, HVAC, and water heater.
Outdoor enthusiasts will appreciate the close proximity to Bull Run Regional Park and the historic Manassas National Battlefield Park, which offers miles of scenic trails and wide-open spaces for hiking and exploring. Quick access to Route 28, Route 234, and I-66 seamlessly connecting you to Centreville, Fairfax County, and Washington, D.C. For those who prefer to skip the drive, the nearby VRE station provides a commuter alternative right to downtown D.C. Photos may be virtually staged
Save
Ask
Tour
Hide
Share
Listing Snapshot
Price
$850,000
Days On Site
1 Day
Bedrooms
5
Inside Area (SqFt)
3,243 sqft
Total Baths
4
Full Baths
3
Partial Baths
1
Lot Size
2.13 Acres
Year Built
1999
MLS® Number
VAPW2131110
Status
Coming Soon
Property Tax
$7,351
HOA/Condo/Coop Fees
N/A
Sq Ft Source
Assessor
Friends & Family
React
Invite
Recent Activity
yesterday
Listing updated with changes from the MLS®
yesterday
Listing first seen on site
General Features
Acres
2.13
Attached Garage
Yes
Foundation
Other
Garage
Yes
Garage Spaces
2
Levels
Two
Parking
Garage Door OpenerGarageAttached
Parking Spaces
2
Property Sub Type
Single Family Residence
Sewer
Septic Tank
Special Circumstances
Standard
SqFt Above
2652
SqFt Below
591
SqFt Total
3782
Style
Colonial
Water Source
PrivateWell
Zoning
SR1
Interior Features
Appliances
RangeCooktopGas Water HeaterDryerWasherDishwasherIce MakerRefrigeratorMicrowaveBuilt-In RangeWater Purifier
Basement
Walk-Out AccessFullSump Pump
Cooling
Central AirCeiling Fan(s)Electric
Fireplace
Yes
Fireplace Features
Electric
Fireplaces
1
Flooring
Wood
Heating
Natural GasForced Air
Interior
Ceiling Fan(s)Kitchen IslandPantryRecessed LightingWalk-In Closet(s)Built-in FeaturesCrown MoldingSoaking Tub
Laundry Features
Upper Level
Window Features
Storm Window(s)ScreensBay Window(s)
Bathroom 2
Bedroom 2
Bedroom 3
Bedroom 4
Bedroom 5
Dining Room
Level - MainFeatures - Crown Molding
Full Bath
Kitchen
Level - Main
Living Room
Level - Main
Primary Bathroom
Primary Bedroom
Features - Ceiling Fan(s), Crown Molding, Walk-In Closet(s)