At G & H Homes, many of the features that are considered upgrades with other builders are included in our standard pricing. We believe your home should be designed around the way you live.
Our flexibility allows us to thoughtfully modify our existing plans to meet your individual needs. Whether you need a primary suite on the main level, a different room configuration, or other personalized changes, we can work with you to create a home that is functional, comfortable, and uniquely yours.
NEW CONSTRUCTION | To Be Built – Modern Farmhouse on 4.77
Welcome to this stunning to-be-built farmhouse-style home, perfectly sited on a gorgeous 4.77-acre wooded homesite in a prime location—just minutes from everyday conveniences while offering the privacy and space you desire.
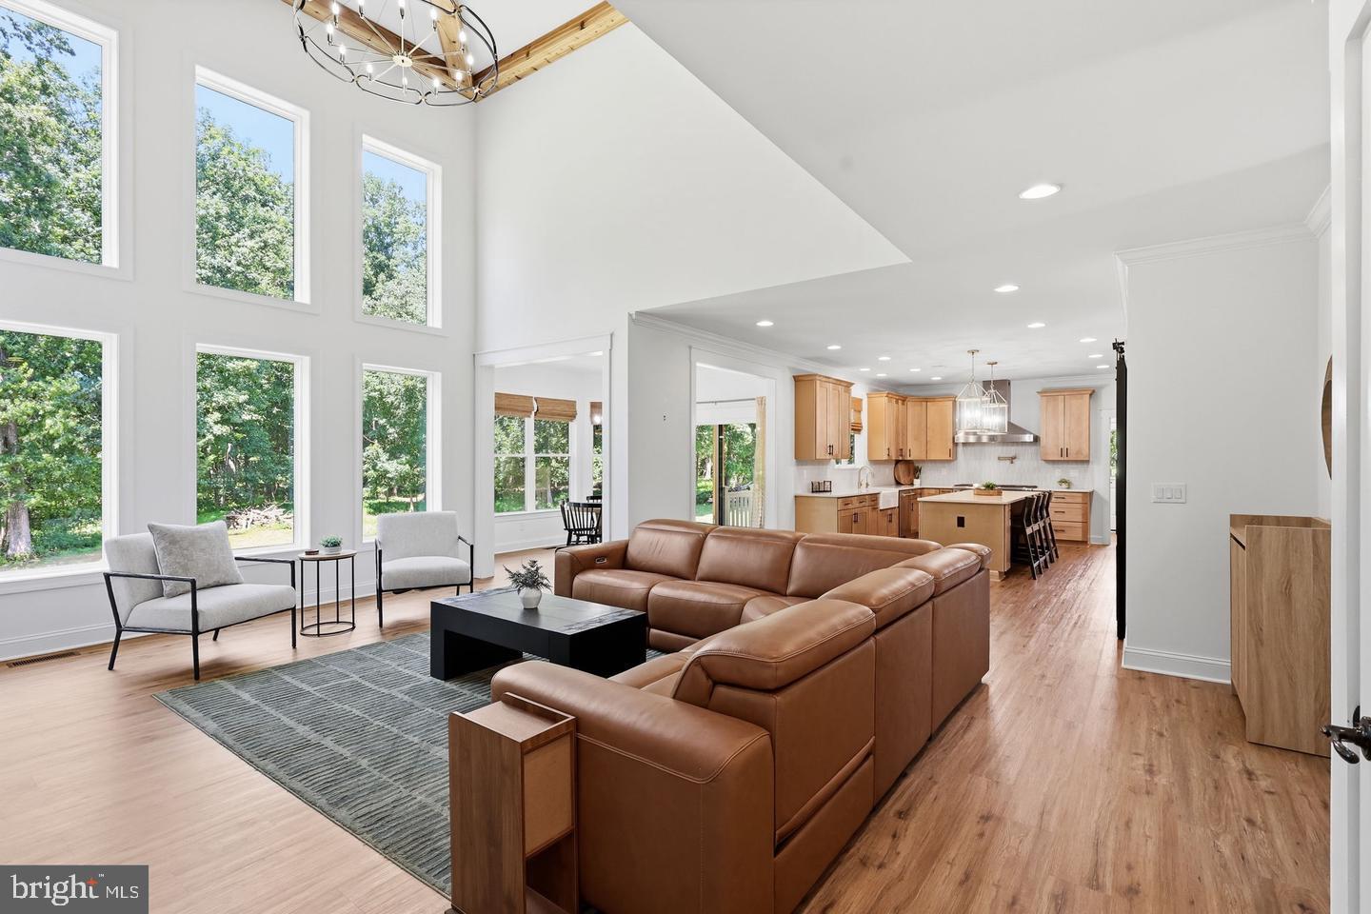
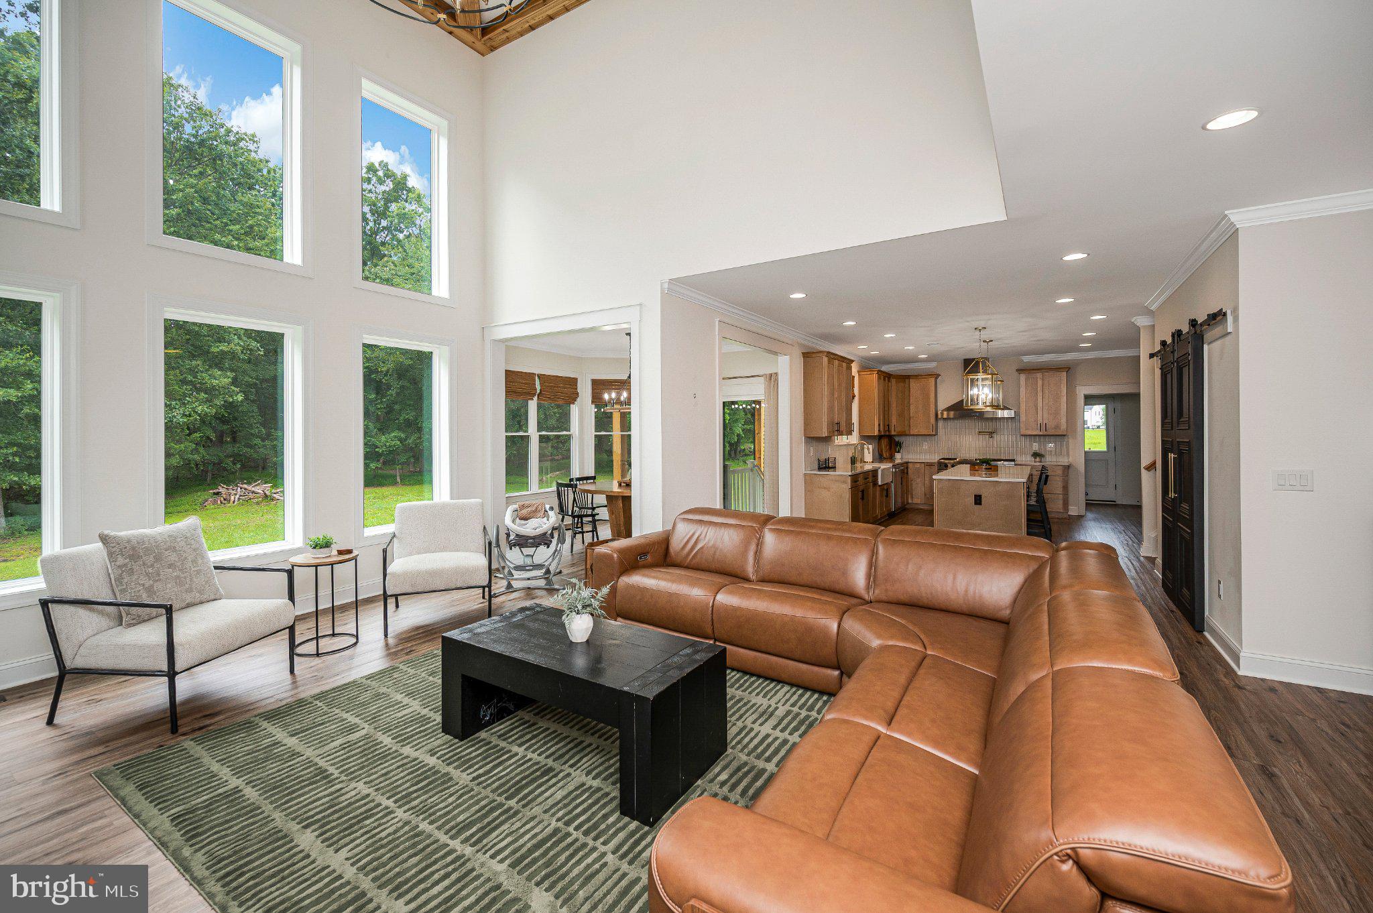
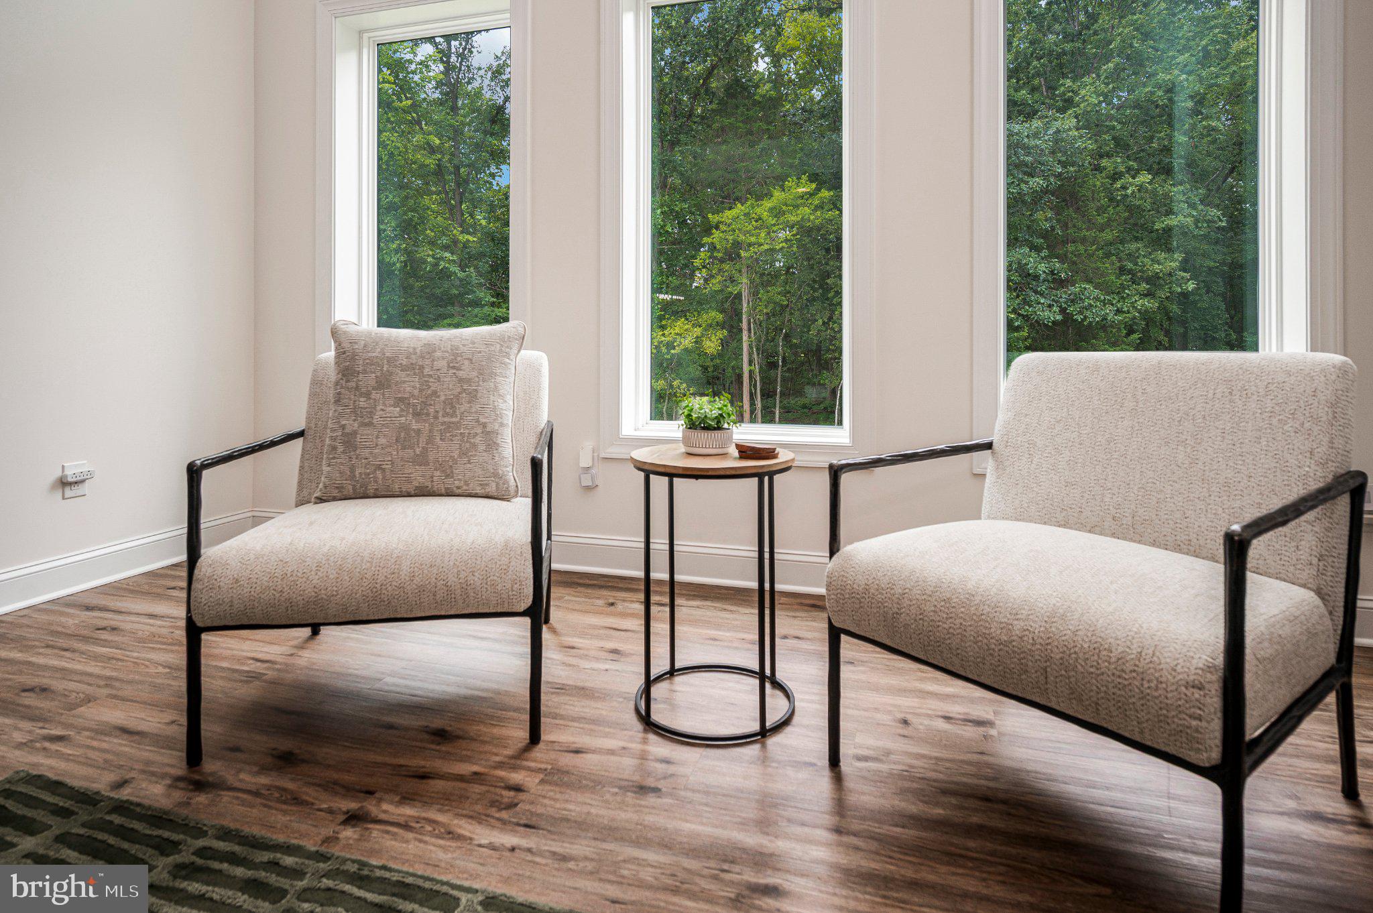
Designed with both family living and entertaining in mind, this home features an open and flowing floor plan filled with natural light and upscale finishes throughout.
The heart of the home is the gourmet kitchen, thoughtfully appointed with professional-grade stainless steel appliances, a farmhouse sink, pot filler, granite countertops, and a spacious walk-in pantry. Soft-close cabinetry and drawers add both style and functionality.
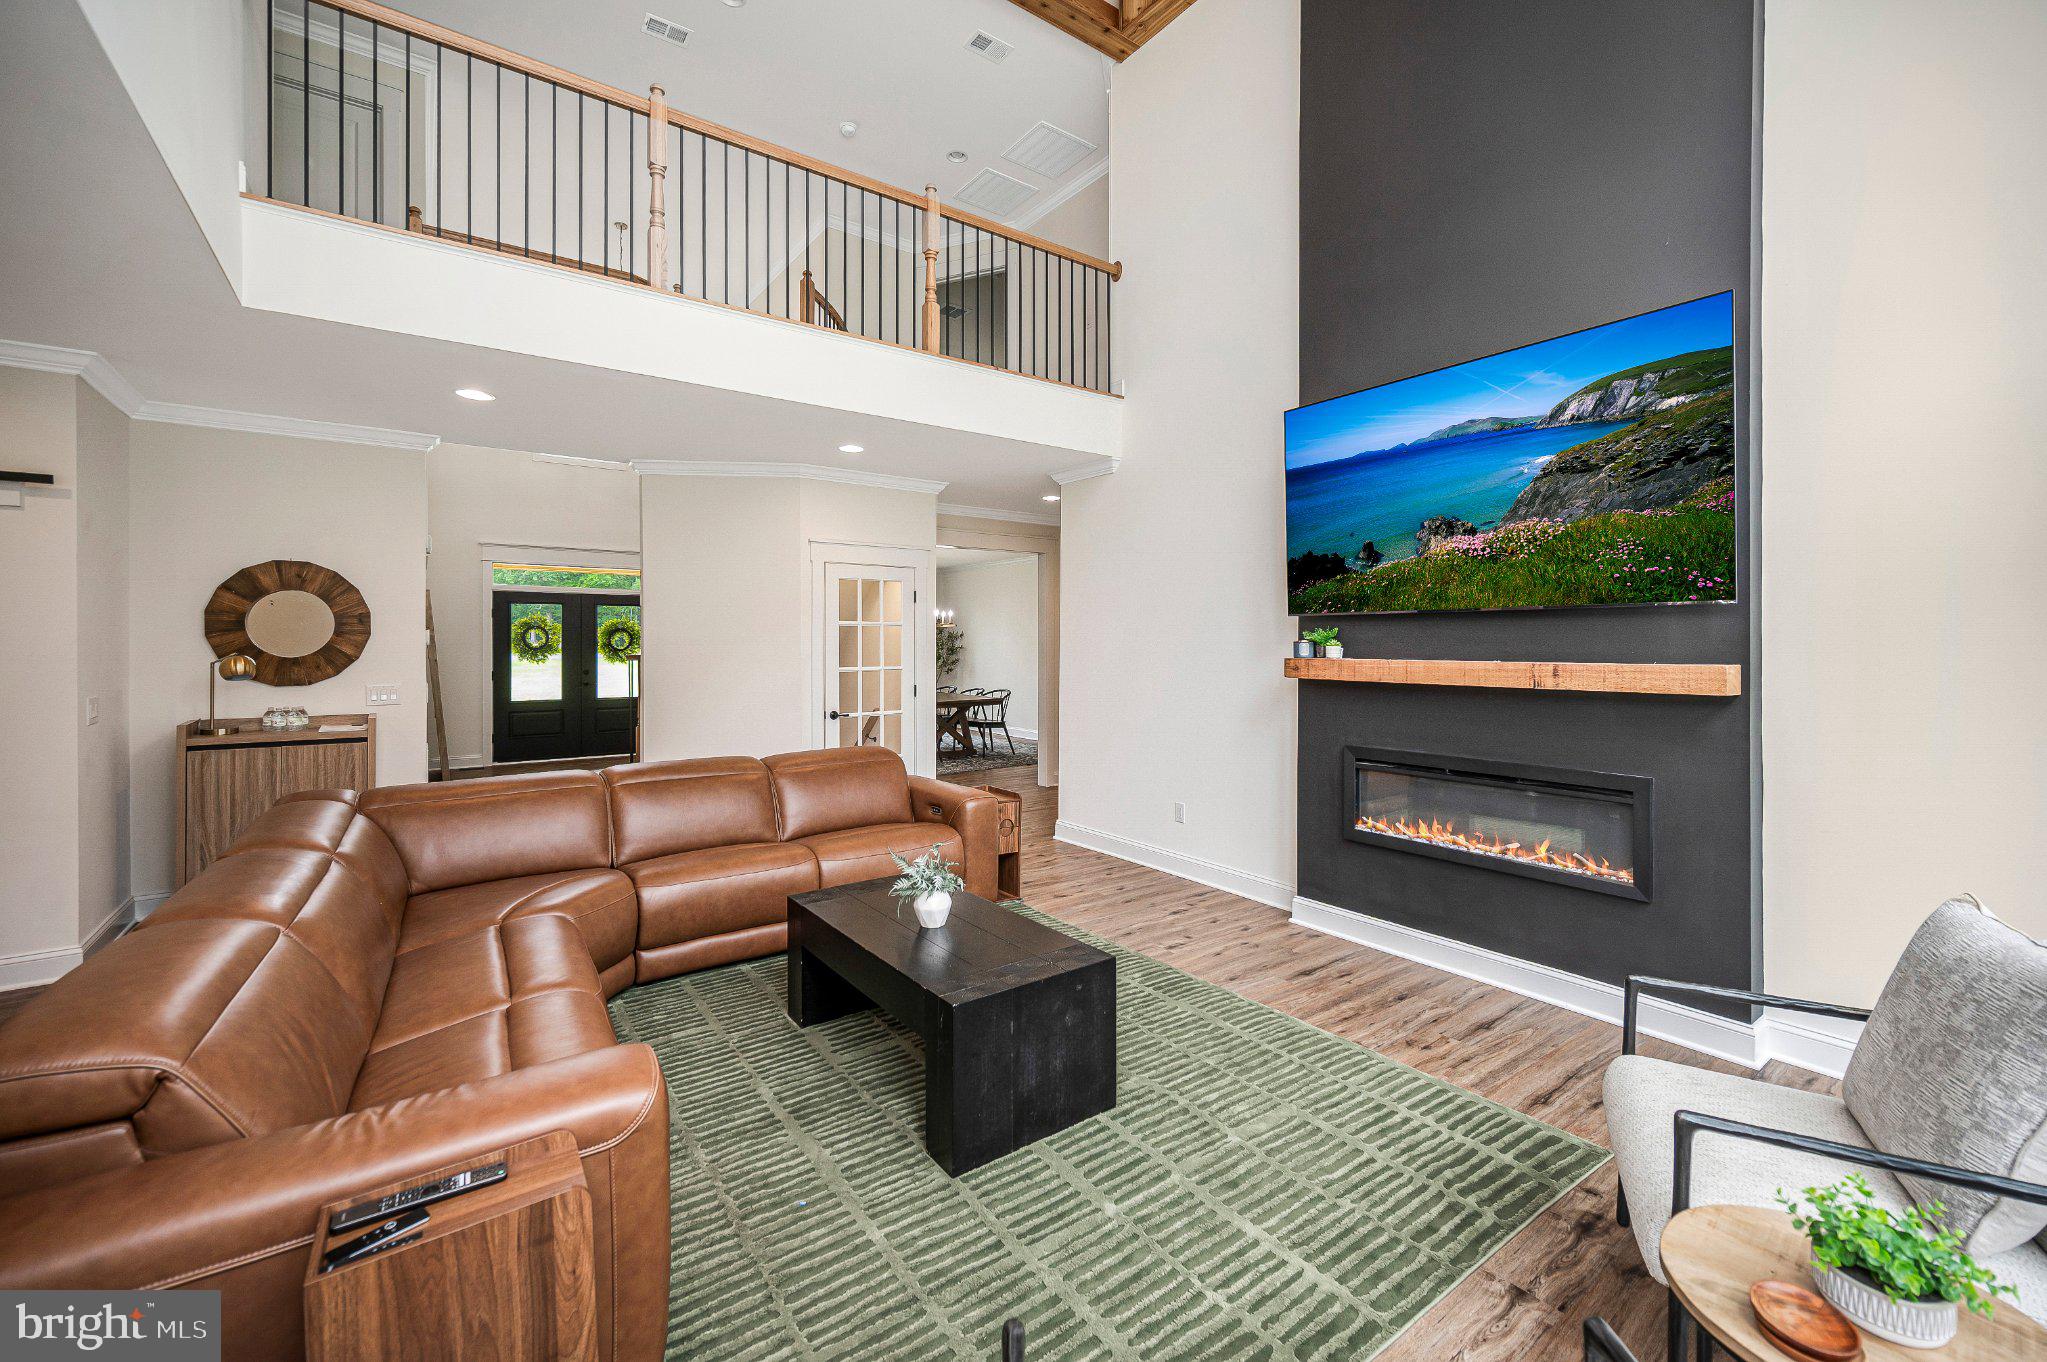
The main level includes a private office, expansive great room, and family dining area, all centered around a cozy electric fireplace—creating a warm and inviting atmosphere.
Upstairs, you’ll find four generously sized bedrooms and three full bathrooms, offering ample space for family and guests.
The lower level is designed for versatility featuring 9' ceilings and a walkout basement exit. The builder will finish the lower while building with optional recreation room with windows and sliding glass door access, a full bath, and a den/flex room—perfect for a home gym, guest suite, or additional office. Or leave the lower level unfinished for future living space expansion.
Included Features (often upgrades elsewhere):
9' ceilings on main level and basement
Professional stainless steel appliance package (including farmhouse sink & pot filler)
Soft-close kitchen cabinetry and drawers
Oak staircase in foyer
Luxury Vinyl Plank (LVP) flooring on main and upper levels
Electric fireplace
Granite bathroom vanities with undermount sinks
Whole-house humidifier
Black gutters and downspouts
Walkout or areaway basement
Three-car garage with automatic openers
Backed by a 10-year structural warranty, this home offers peace of mind along with exceptional quality.
Build your dream home from the ground up and personalize your finishes while construction is underway.
Don’t miss this opportunity to own a beautifully crafted home on a spacious homesite in a highly desirable location.
Save
Ask
Tour
Hide
Share
Listing Snapshot
Price
$1,259,990
Days On Site
10 Days
Bedrooms
5
Inside Area (SqFt)
4,266 sqft
Total Baths
4
Full Baths
3
Partial Baths
1
Lot Size
4.77 Acres
Year Built
2026
MLS® Number
VAPW2131130
Status
Active
Property Tax
$1,545
HOA/Condo/Coop Fees
N/A
Sq Ft Source
Estimated
Friends & Family
React
Invite
Recent Activity
a week ago
Listing updated with changes from the MLS®
a week ago
Listing first seen on site
General Features
Acres
4.77
Attached Garage
Yes
Direction Faces
East
Foundation
Concrete Perimeter
Garage
Yes
Garage Spaces
3
Levels
Three Or More
Parking
Garage Door OpenerGarageAttached
Parking Spaces
3
Property Condition
New Construction
Property Sub Type
Single Family Residence
Special Circumstances
Standard
SqFt Above
4266
SqFt Total
6266
Style
Farmhouse/National Folk
Water Source
Well
Zoning
A1
Interior Features
Appliances
CooktopGas Water HeaterDishwasherDisposalIce MakerStainless Steel Appliance(s)