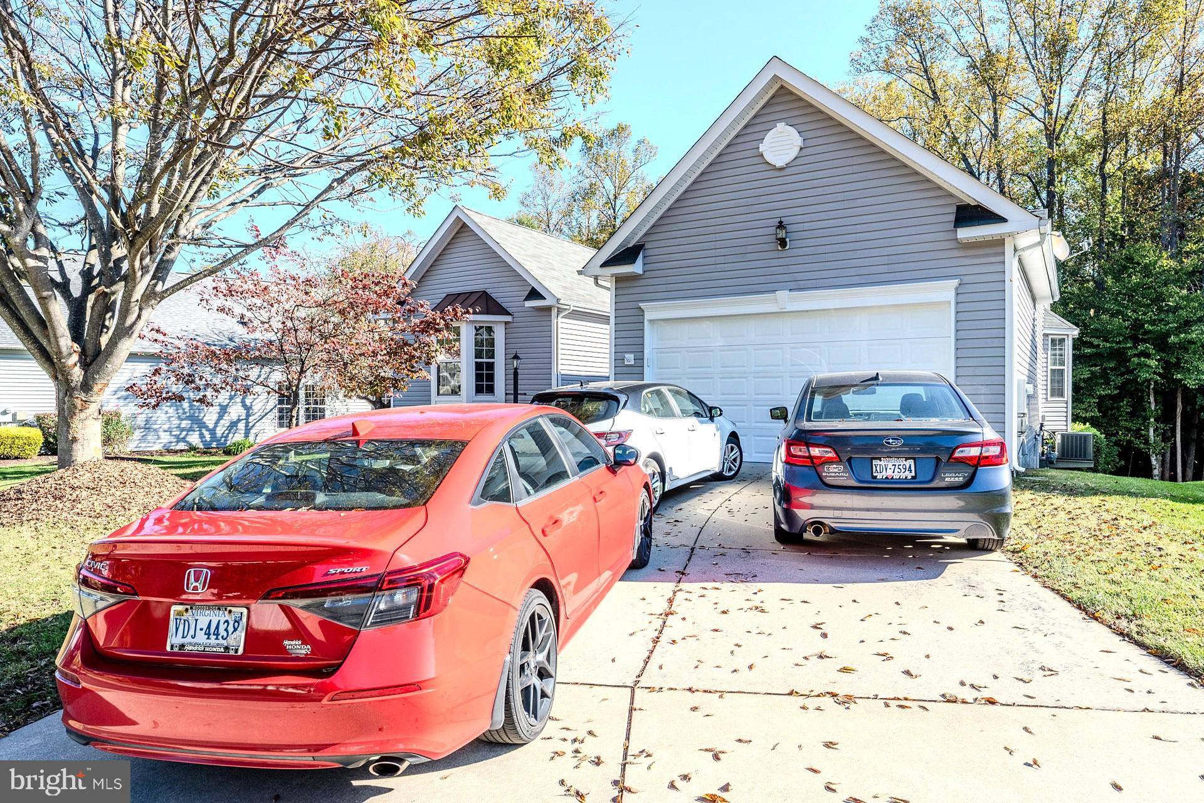
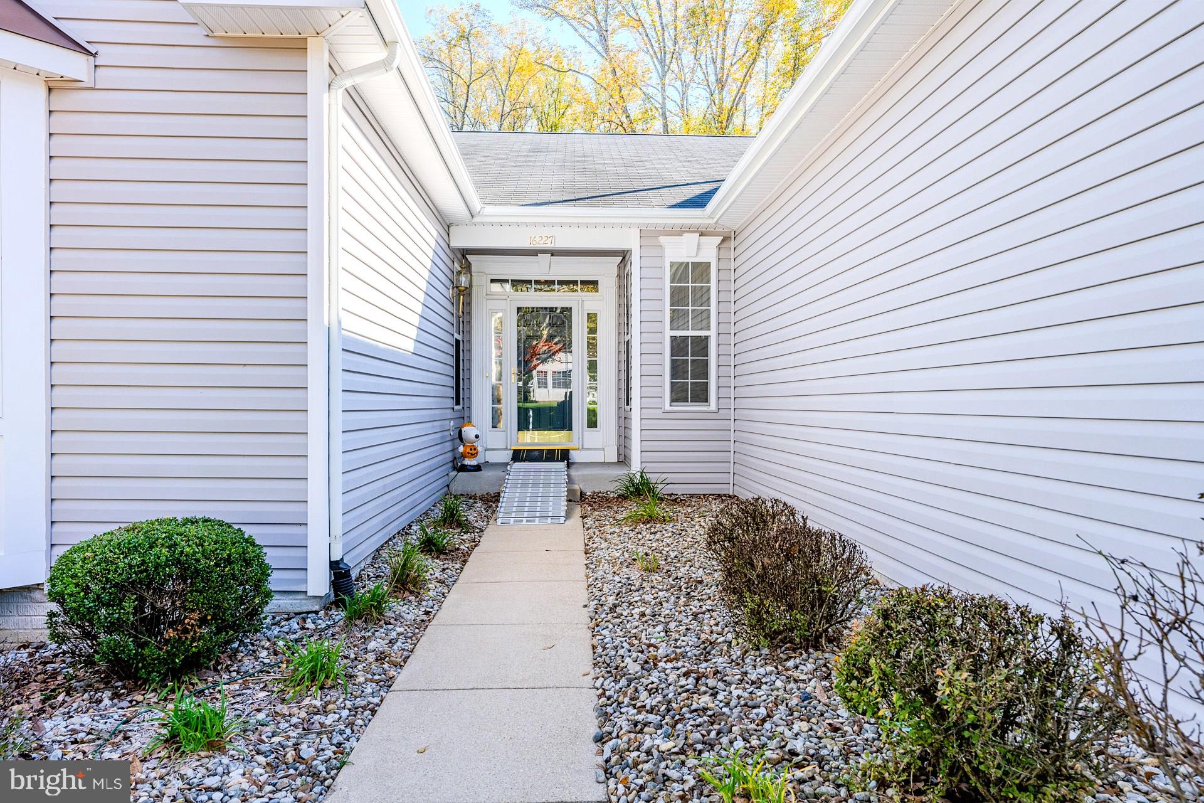
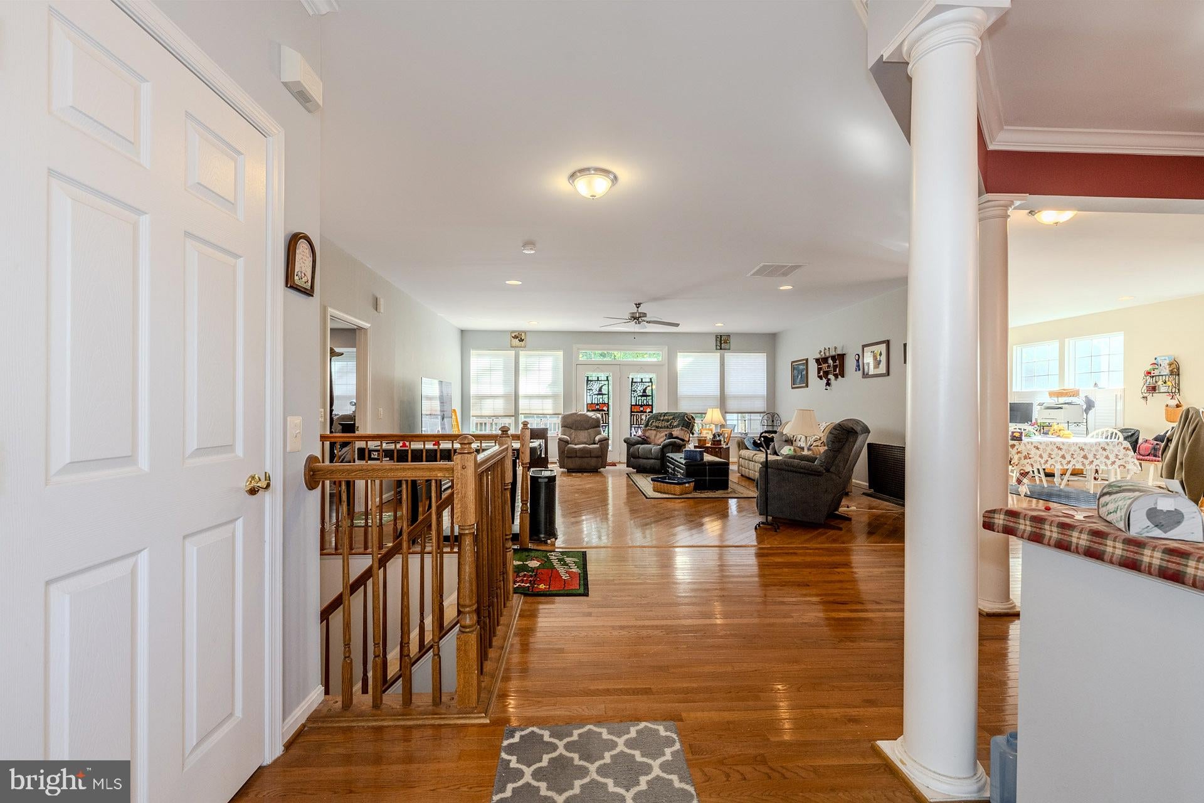
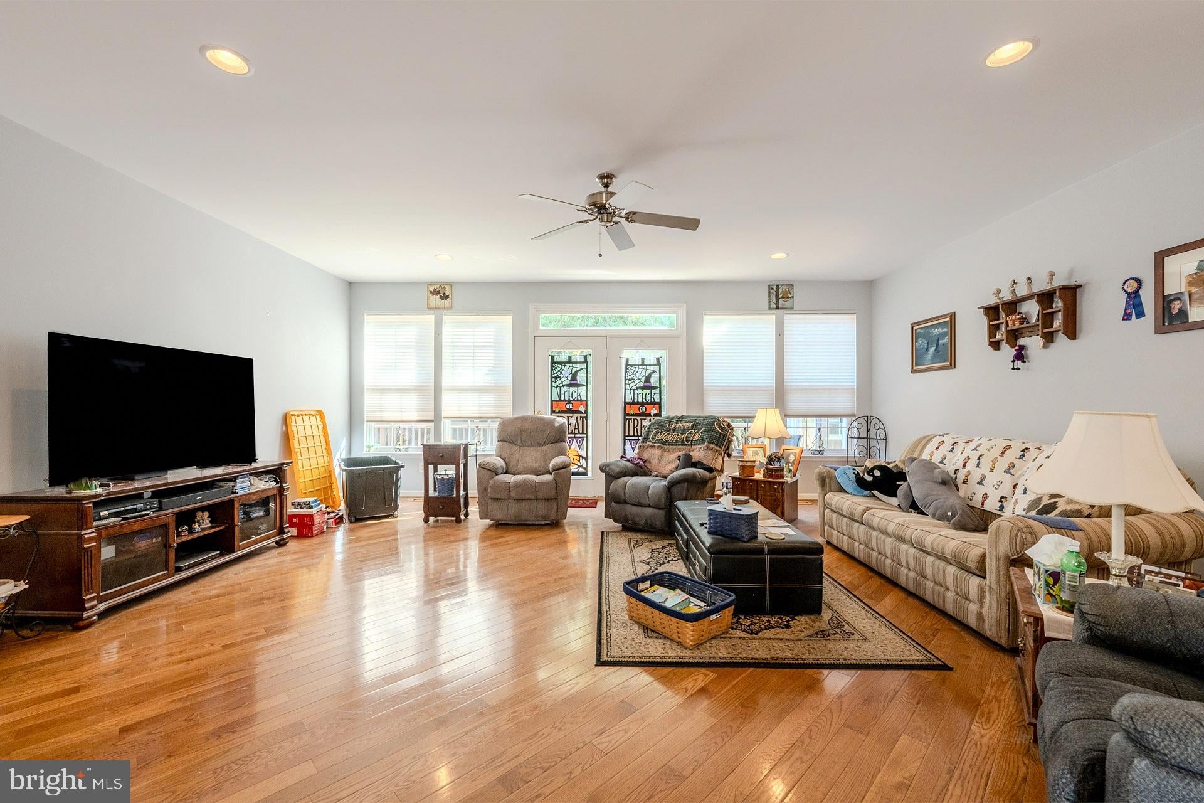
Lender financing special on this home with interest rates in the mid-high 6’s- call for details!Spacious one-level living with a beautifully finished walk-out lower level, tucked away on a quiet cul-de-sac and backing to peaceful woodlands! Located in the Four Seasons active adult community, this home offers over 4,300 finished sq. ft., an open, light-filled floor plan with high ceilings, gleaming hardwood floors, and an abundance of windows. An open foyer welcomes you, to the left a formal dining room is accented by crown molding chair rail and a glass shaded chandelier. Onward, the spacious living room features ceiling fan and a French style door flaked by dual windows that open to the expansive Trex deck. A bright kitchen opens to a generous breakfast room with a chic ceiling fan and a wall of windows including a bay window. The inviting sunroom with a soaring cathedral ceiling provides even more living space and opens to the deck overlooking the private wooded backdrop, ideal for indoor and outdoor dining and entertaining. ****** The main level offers two bedrooms and two full baths, including a spacious primary suite with a bay window boasting a lighted ceiling fan, a huge cedar lined walk-in closet, and ensuite bath with a dual sink vanity, soaking tub, and glass enclosed shower. The second bright and cheerful bedroom also with a bay window, a full bath with tub shower, and laundry room with front loading washer and dryer and utility sink complete the main level. ****** Downstairs, the expansive finished walk-out lower level is perfect for entertaining or extended living, featuring an expansive recreation room, wet bar with cabinetry, sink and beverage refrigerator. An additional huge bedroom with a cedar lined closet and access to the dual entry full bath, an additional flex/guest room, workshop, and abundant storage complete the lower level. ****** Outside, enjoy a Trex deck, and stamped concrete patio, lush yard with in-ground irrigation system, and tranquil wooded views. Recent improvements include a newer Trane HVAC system and water heater. ****** Located in an amenity-filled community offering indoor and outdoor pools, hot tub, clubhouse with dining and ballroom, billiard room, fitness center, tennis, pickleball, bocce, putting green, nature trails, lake and more, with lawn maintenance, trash and recycling included. Just minutes to Fortuna Center Plaza with Target, Starbucks, CVS, Panera, and more for all your daily needs and Route 234 and I-95 and an abundance of shopping, dining, entertainment options and parklands. A wonderfully spacious home offering comfortable main-level living, tremendous flexibility, and a serene setting!
Save
Ask
Tour
Hide
Share
Listing Snapshot
Price
$685,000
Days On Site
49 Days
Bedrooms
3
Inside Area (SqFt)
4,333 sqft
Total Baths
3
Full Baths
3
Partial Baths
N/A
Lot Size
0.31 Acres
Year Built
2006
MLS Number
VAPW2131138
Status
Active
Property Tax
$6,560
HOA/Condo/Coop Fees
$280 monthly
Sq Ft Source
Estimated
Friends & Family
React
Comment
Invite
No Comments Yet
Did you know? You can invite friends and family to your search. They can join your search, rate and discuss listings with you.
Recent Activity
yesterday
Price changed to $685,000
yesterday
Listing updated with changes from the MLS
3 weeks ago
Status changed to Active
2 months ago
Listing first seen on site
General Features
Acres
0.31
Attached Garage
Yes
Foundation
Permanent
Garage
Yes
Garage Spaces
2
Levels
Two
Parking
Garage Door OpenerConcreteGarageDrivewayAttached
Parking Spaces
6
Property Sub Type
Single Family Residence
Security
Security System
Sewer
Public Sewer
Special Circumstances
Standard
SqFt Above
2403
SqFt Below
1930
SqFt Total
4764
Style
Colonial
Water Source
Public
Zoning
PMR
Interior Features
Appliances
Electric RangeElectric OvenWasherGas Water HeaterDishwasherDisposalExhaust FanIce MakerRefrigeratorStainless Steel Appliance(s)MicrowaveDryer
Basement
FinishedWalk-Out AccessFull
Cooling
Central AirCeiling Fan(s)Electric
Flooring
CarpetWoodCeramic TileHardwood
Heating
Exhaust FanNatural GasForced Air
Interior
Ceiling Fan(s)PantryRecessed LightingWalk-In Closet(s)Cathedral Ceiling(s)High CeilingsCrown MoldingOpen FloorplanSoaking Tub



Did you know? You can invite friends and family to your search. They can join your search, rate and discuss listings with you.