**PRICED TO GET YOUR ATTENTION — SPECIAL TWO-DAY SHOWING EVENT!** Showings will be held **October 9th and 10th only, with OPEN HOUSES BOTH DAYS!**
Starting well below comparable homes in the area, **13623 Lindendale Road** presents an exciting opportunity for buyers looking for a single-family home with room to add their own style and value.
This classic split-foyer features **3 bedrooms, 1.5 baths, and nearly 1,500 finished square feet** across two levels. The main level offers all three bedrooms and comfortable everyday living space, while the finished lower level provides additional room for a family room, home office, recreation space, or whatever best fits your needs.
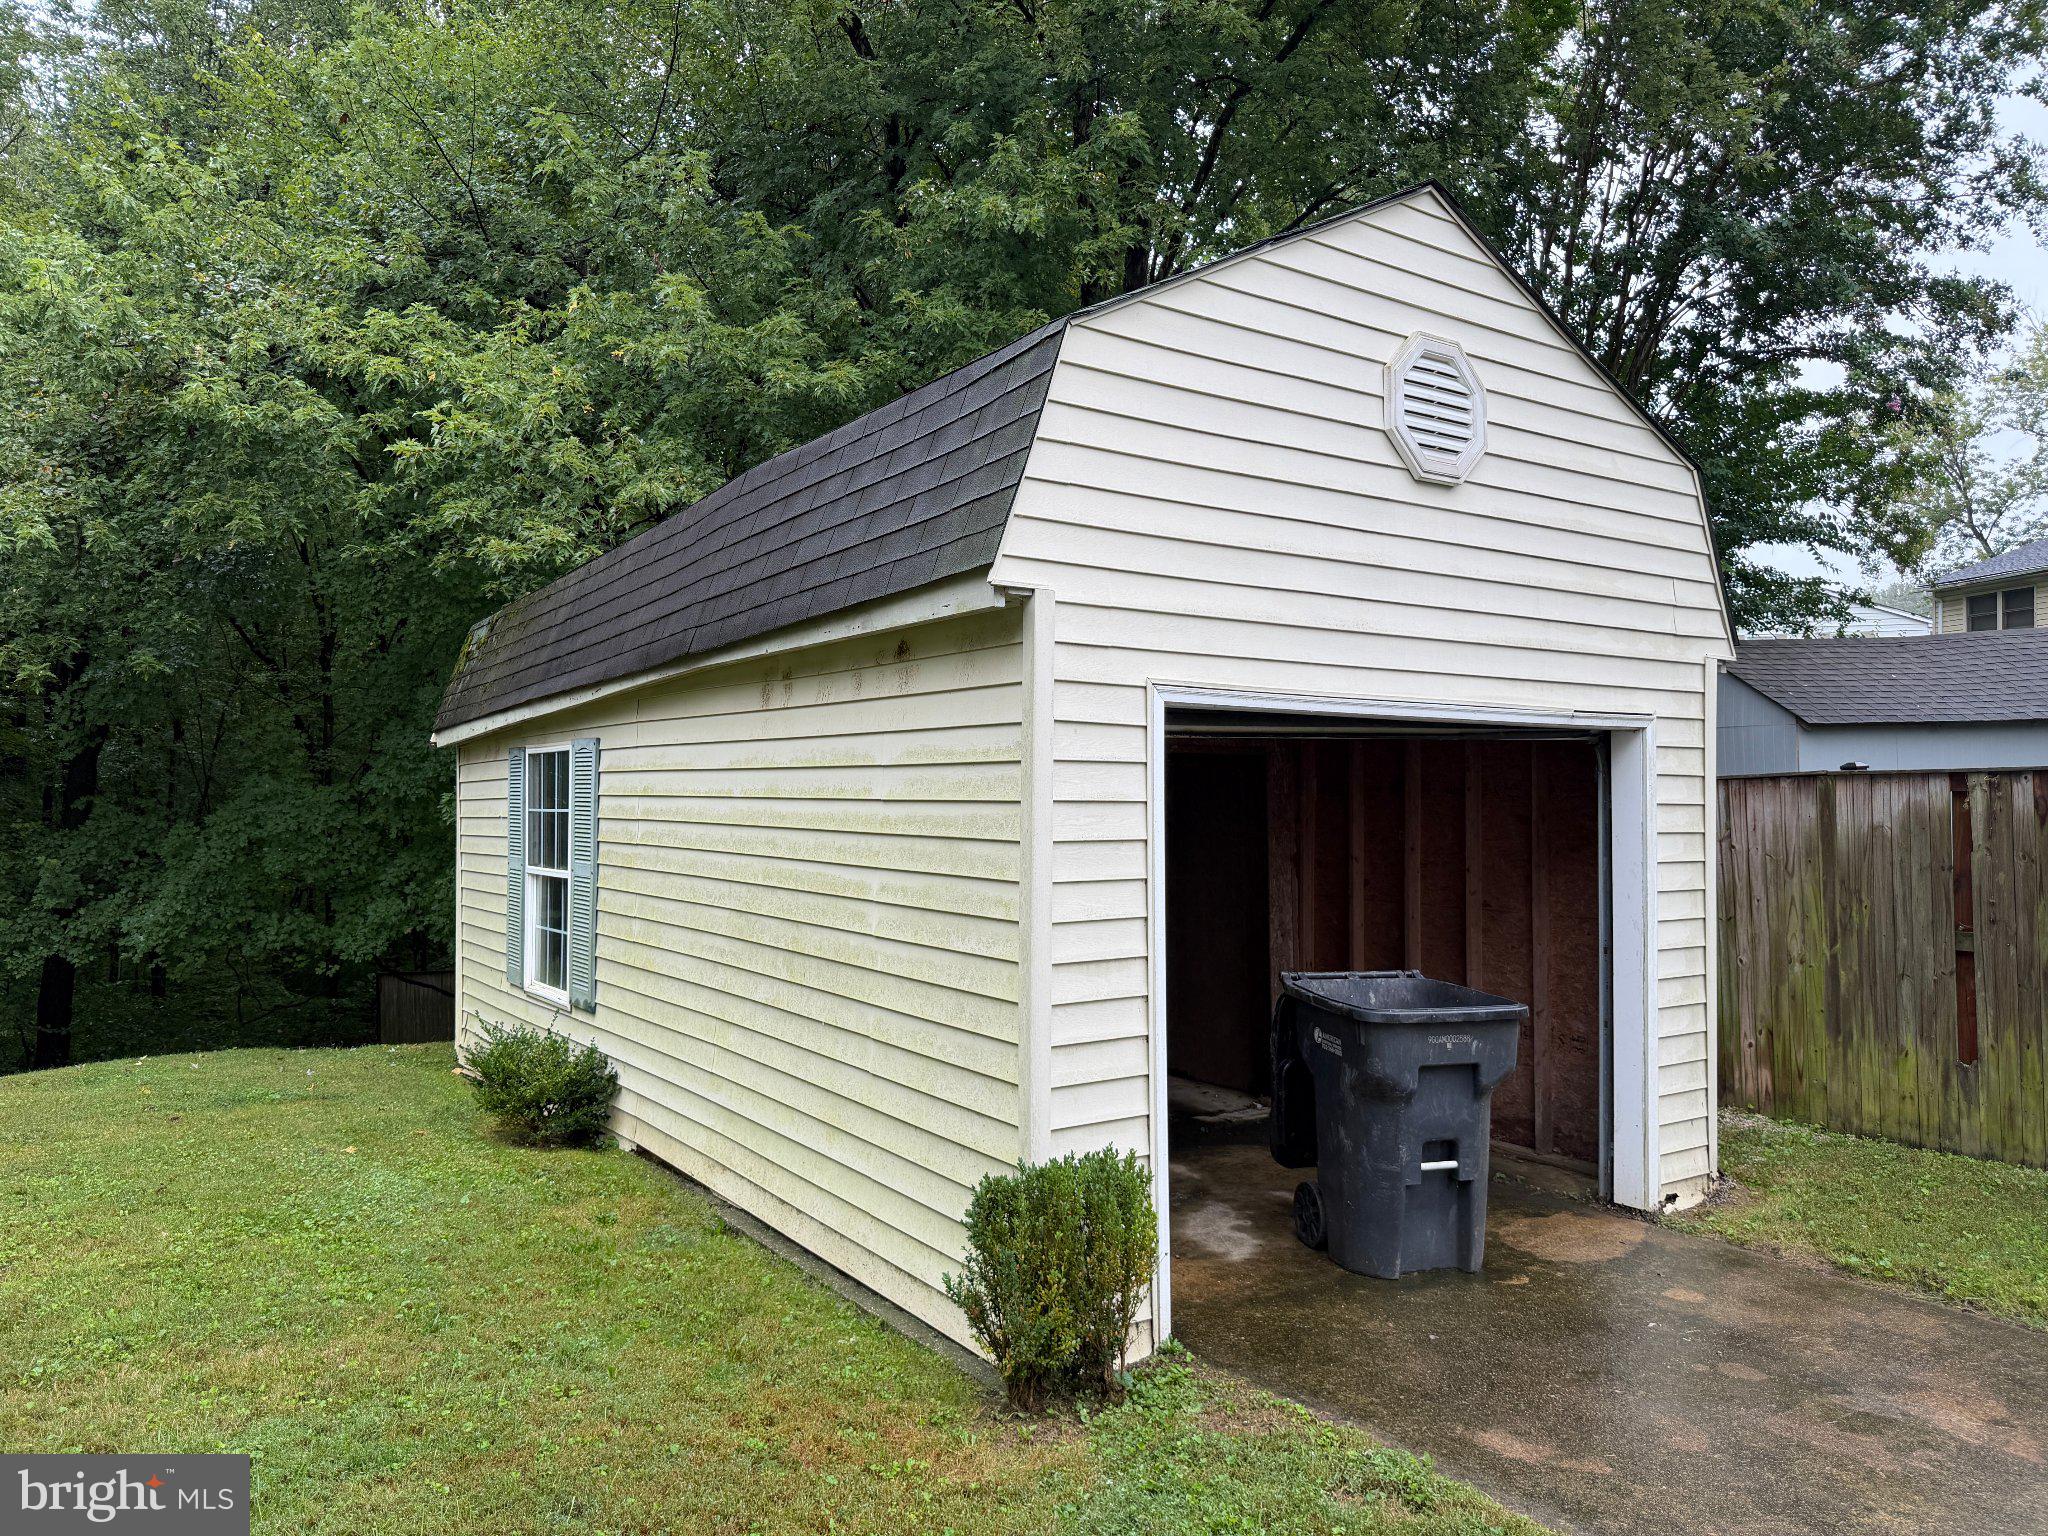
Outside, you'll find features that can be hard to come by at this price point — a **DETACHED GARAGE plus TWO SEPARATE DRIVEWAYS**, providing excellent parking and added flexibility for storage, a workshop, hobbies, or multiple vehicles. The **nearly quarter-acre lot** also offers plenty of outdoor space.
And another big plus — **NO HOA!**
The home is **being offered AS-IS and priced accordingly**, creating an opportunity for a buyer who sees the possibilities and isn't afraid to add a little sweat equity.
Conveniently located in established Dale City with easy access to shopping, dining, parks, commuter routes, and everything the Woodbridge area has to offer.
**Mark your calendar for October 9th & 10th. Showings and open houses are limited to these two days — don't miss your opportunity to see 13623 Lindendale Road!**
Save
Ask
Tour
Hide
Share
Listing Snapshot
Price
$350,000
Days On Site
10 Days
Bedrooms
3
Inside Area (SqFt)
1,466 sqft
Total Baths
2
Full Baths
1
Partial Baths
1
Lot Size
0.22 Acres
Year Built
1974
MLS® Number
VAPW2131168
Status
Coming Soon
Property Tax
$3,772
HOA/Condo/Coop Fees
N/A
Sq Ft Source
Assessor
Friends & Family
React
Invite
Recent Activity
a week ago
Listing updated with changes from the MLS®
a week ago
Listing first seen on site
General Features
Acres
0.22
Foundation
Concrete Perimeter
Garage
Yes
Garage Spaces
1
Levels
Two
Parking
Off StreetGarageDetached
Parking Spaces
1
Property Sub Type
Single Family Residence
Sewer
Public Sewer
Special Circumstances
Standard
SqFt Above
768
SqFt Below
698
SqFt Total
1472
Style
Split Foyer
Water Source
Public
Zoning
RPC
Interior Features
Appliances
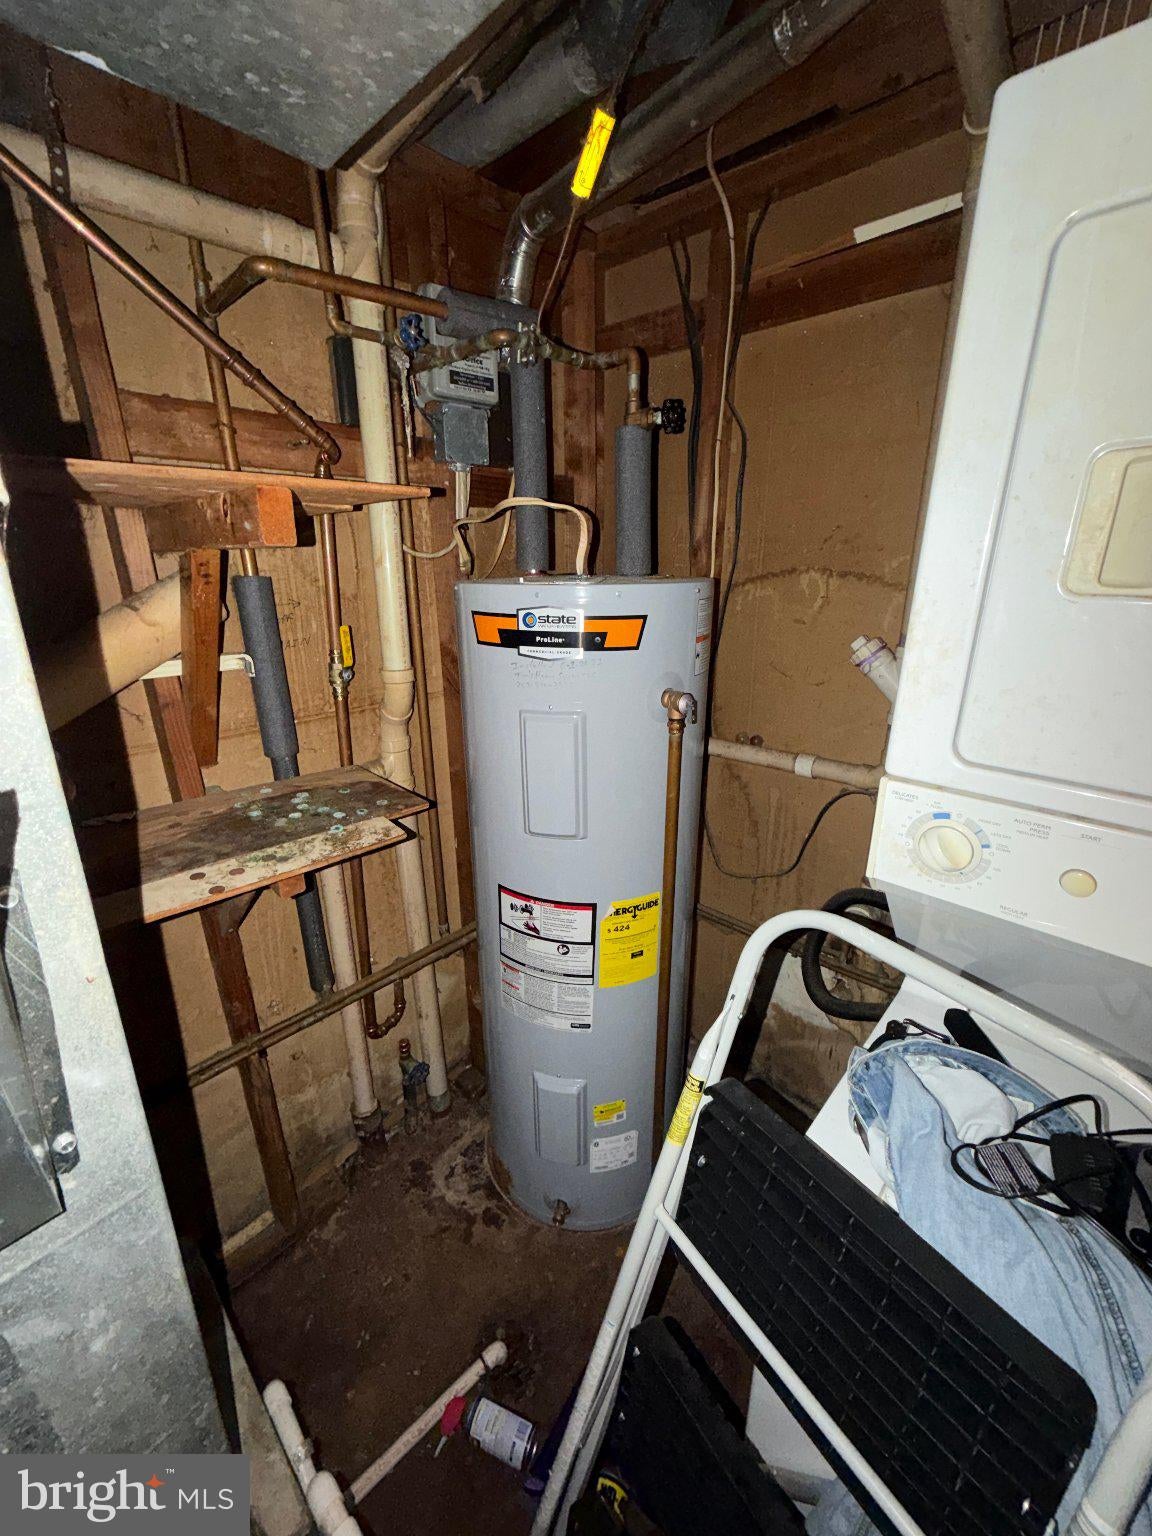
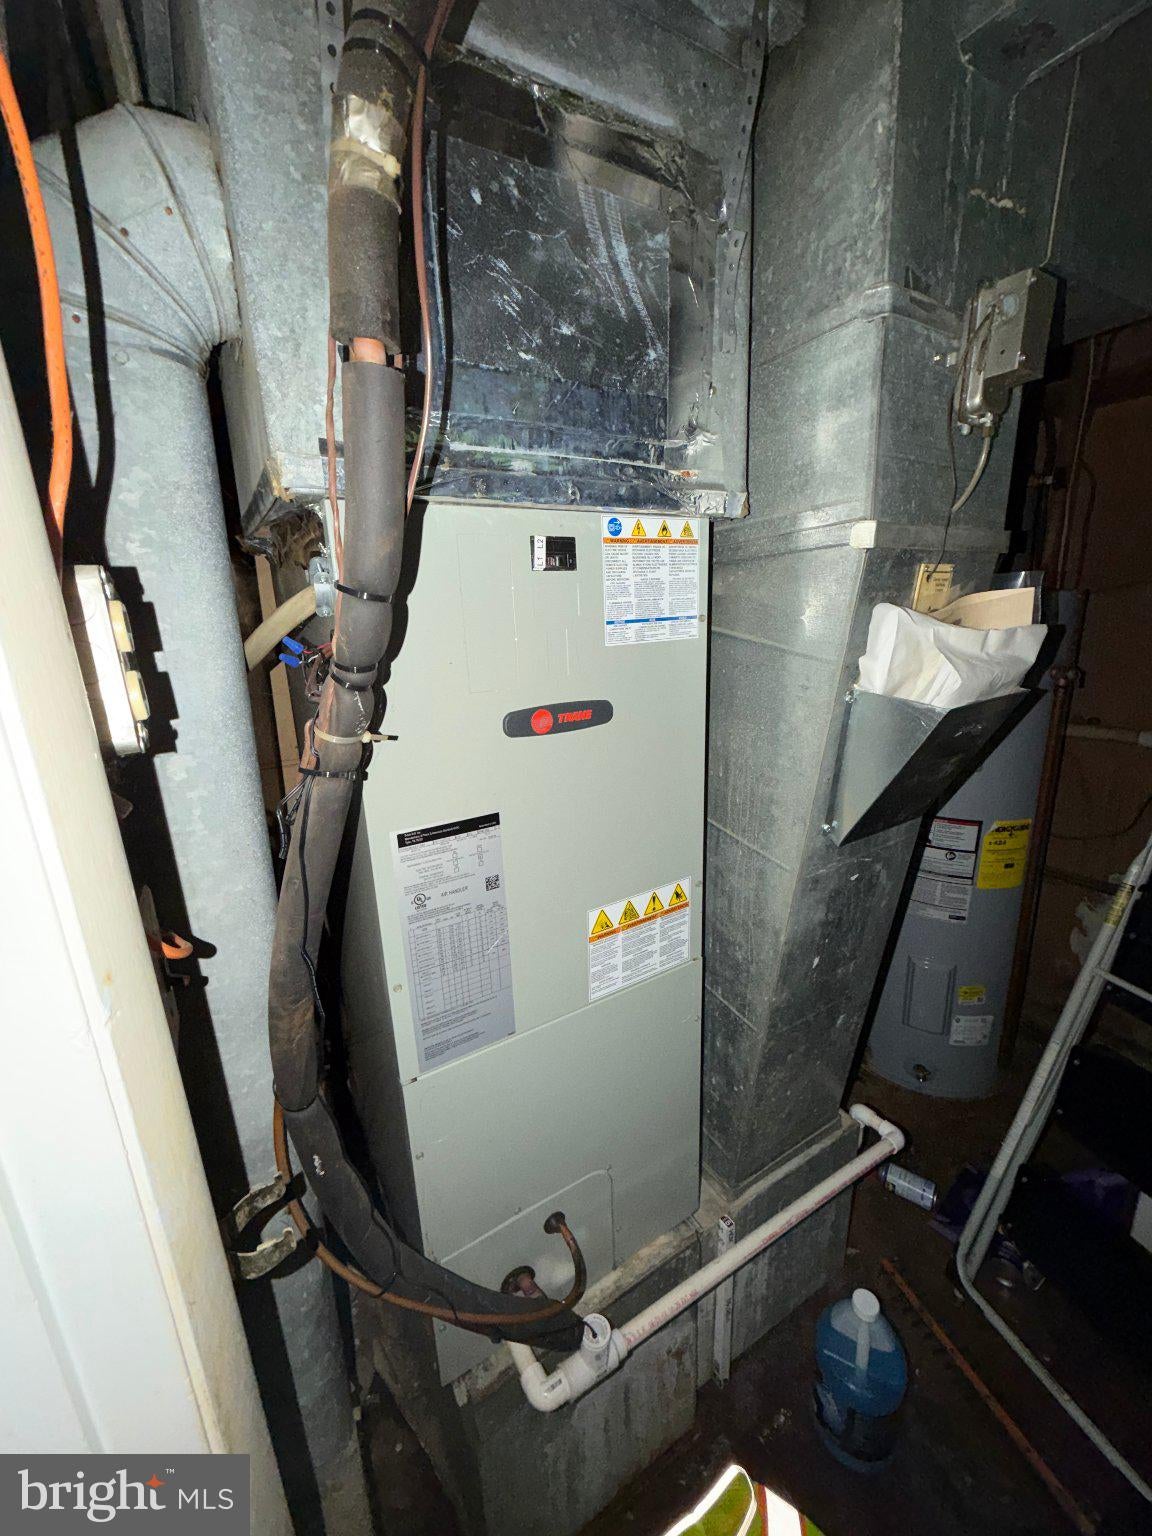
Electric RangeElectric OvenElectric Water HeaterDishwasherDisposalDryerExhaust FanRefrigeratorWasherMicrowave