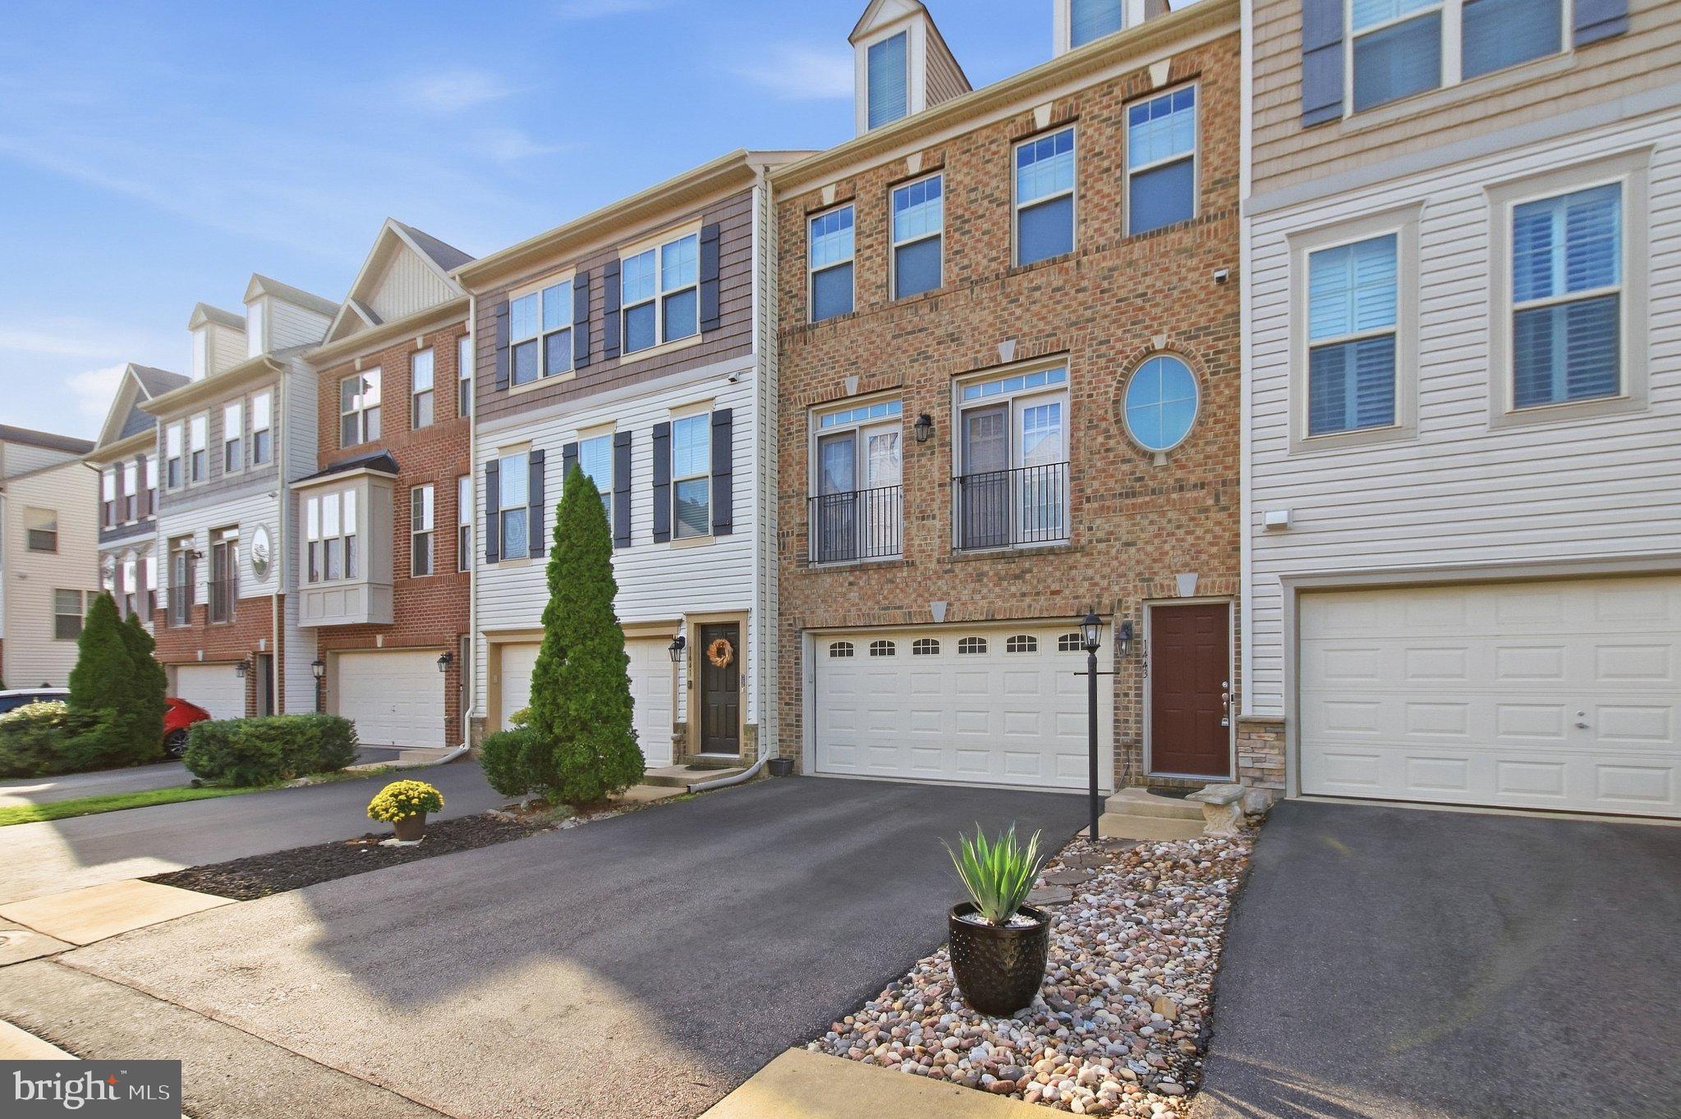
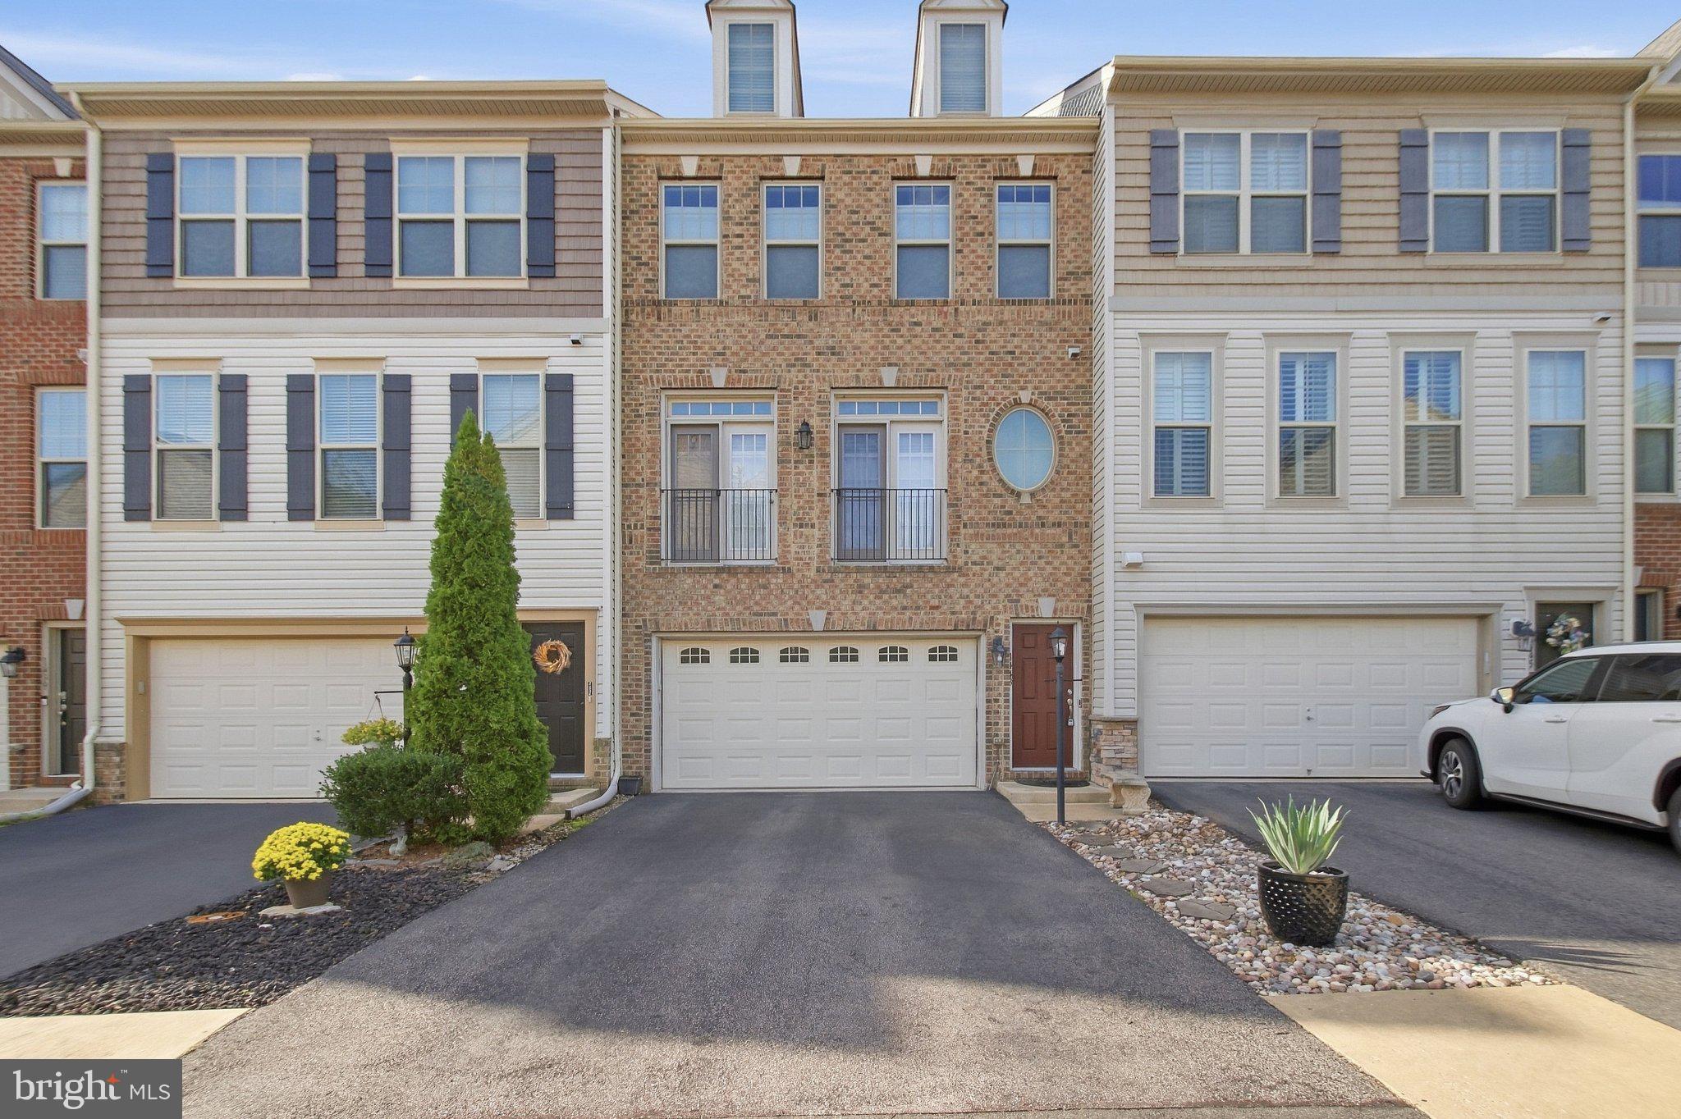
Imagine living where every day feels like a getaway. Just a short stroll from Historic Occoquan, this beautiful 4-bedroom 3 and half baths townhome blends small-town charm, modern comfort, and commuter convenience. Enjoy riverfront walks, local cafés, boutique shops, and beloved restaurants, then come home to your own private retreat.
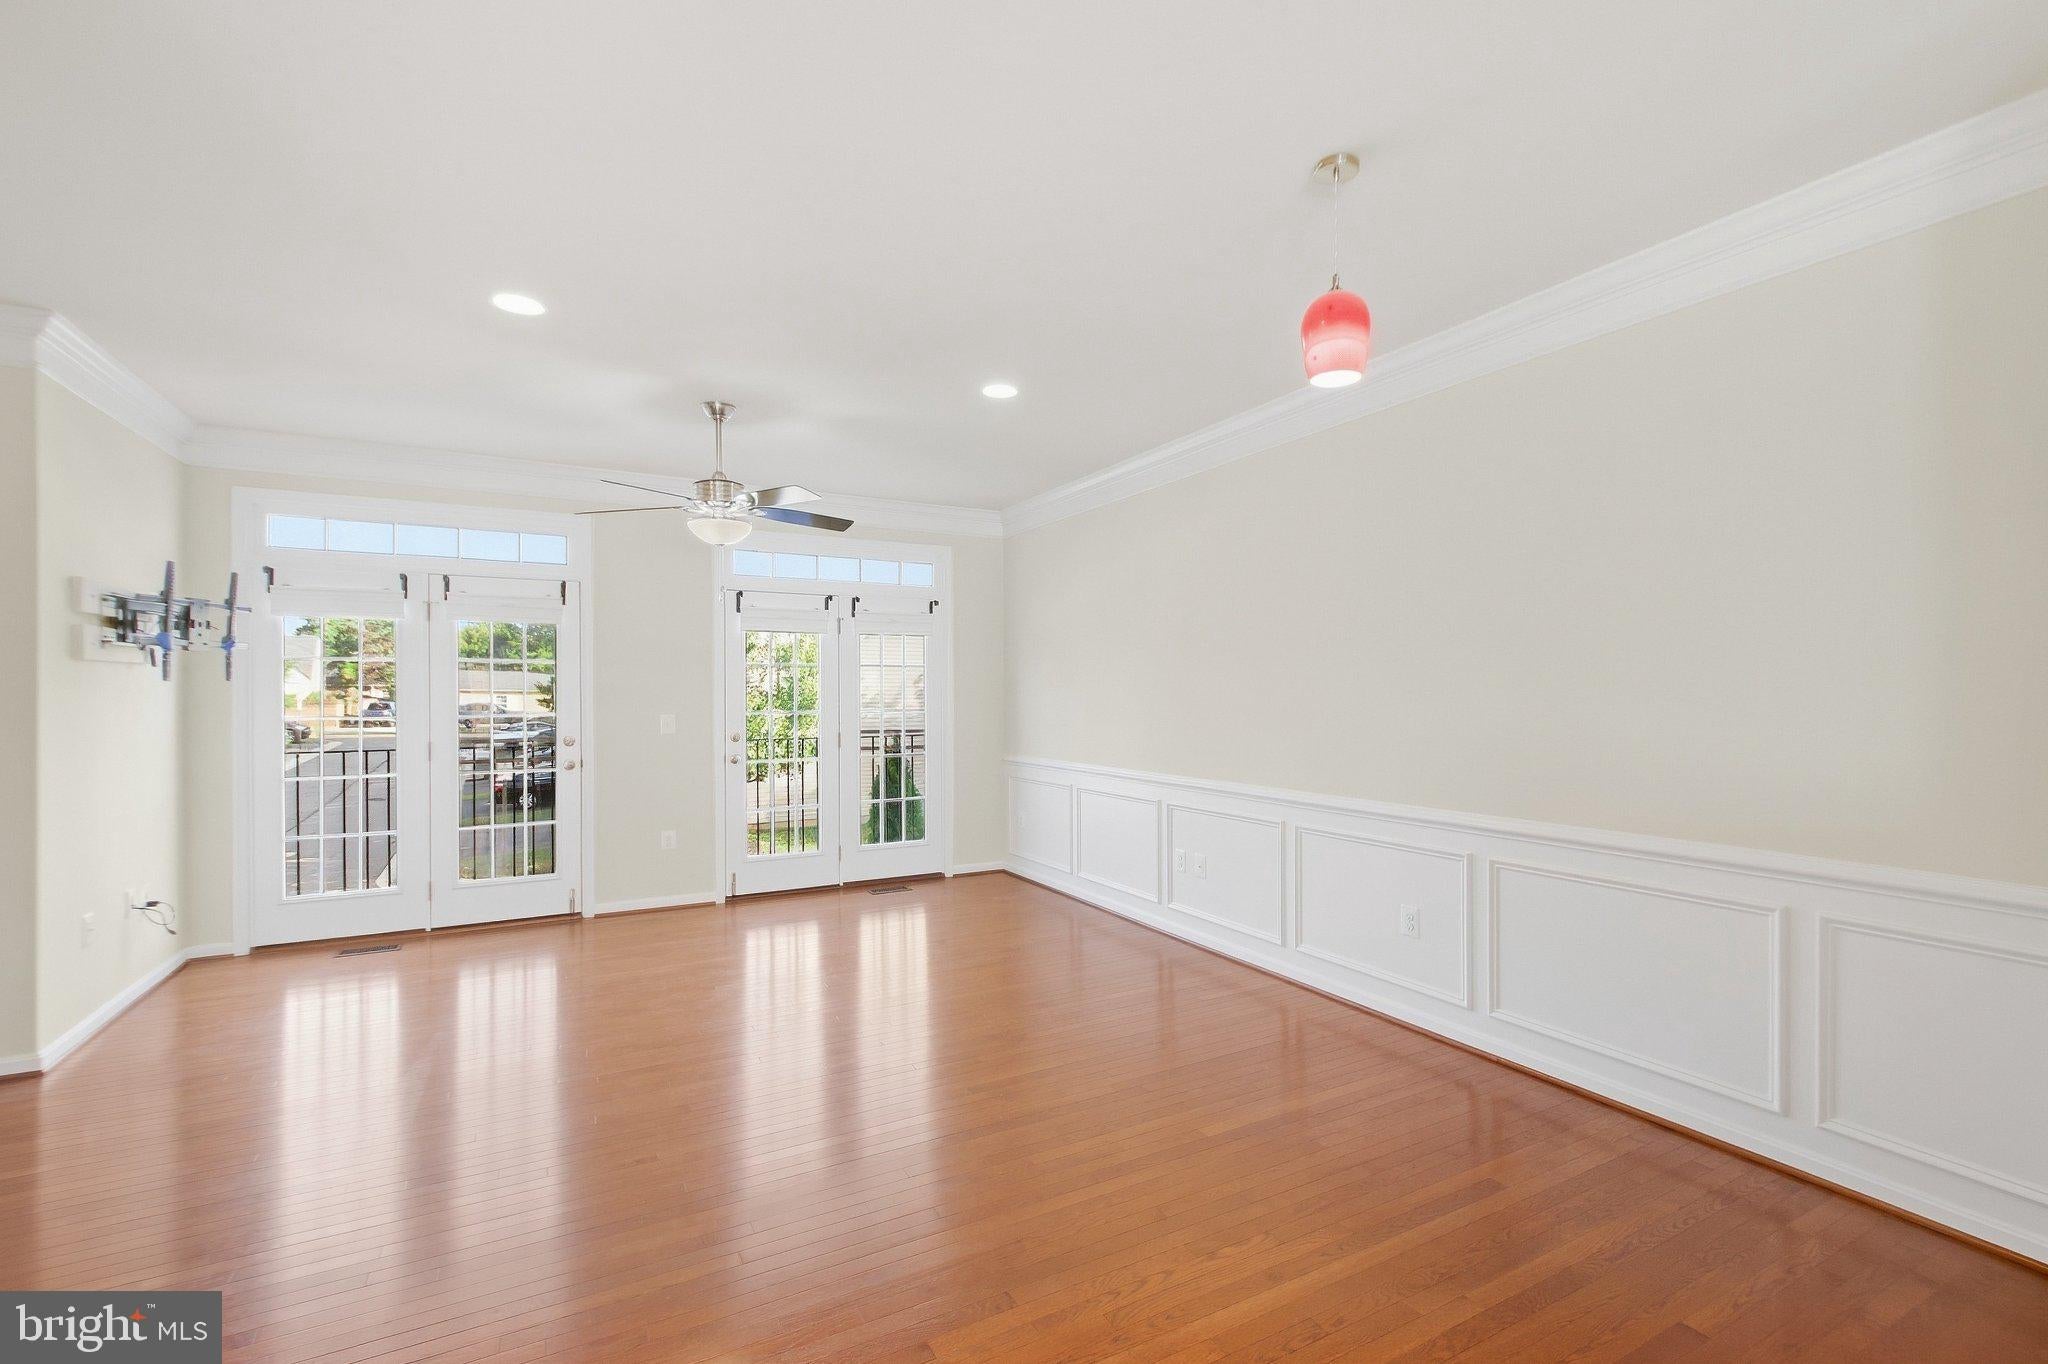
The light-filled, open-concept main level features rich hardwood floors, soaring ceilings, and a gourmet kitchen with an expansive granite island, stainless steel appliances, extensive cabinetry, and a spacious pantry. Step out to the private rear deck for grilling and dining, with a fully fenced backyard below for pets, play, and entertaining.
The walkout lower level offers a spacious recreation room, a legal fourth bedroom, a full bath, generous storage, and access to the backyard and oversized two-car garage, ideal as a guest suite, office, gym, or multi-generational space. Upstairs, the primary suite includes a large walk-in closet and a luxurious bath with dual vanities, soaking tub, and separate shower, plus two additional bedrooms, an updated hall bath, and upper-level laundry.
With Occoquan's waterfront, festivals, parks, and wine bars nearby, and easy access to I-95, commuter lots, Fort Belvoir, and Quantico, this home offers a rare combination of charm, space, and accessibility.
Save
Ask
Tour
Hide
Share
Listing Snapshot
Price
$3,600
Days On Site
9 Days
Bedrooms
4
Inside Area (SqFt)
2,234 sqft
Total Baths
4
Full Baths
3
Partial Baths
1
Lot Size
0.05 Acres
Year Built
2014
MLS® Number
VAPW2131184
Status
Active
Property Tax
N/A
HOA/Condo/Coop Fees
N/A
Sq Ft Source
Assessor
Friends & Family
React
Comment
Invite
No Comments Yet
Did you know? You can invite friends and family to your search. They can join your search, rate and discuss listings with you.
Recent Activity
3 days ago
Status changed to Active
3 days ago
Listing updated with changes from the MLS®
a week ago
Listing first seen on site
General Features
Acres
0.05
Attached Garage
Yes
Available on
2026-09-24
Cross Street
Washington
Foundation
Permanent
Garage
Yes
Garage Spaces
2
Levels
Three Or More
Parking
ConcreteOff StreetGarageDrivewayAttached
Parking Spaces
6
Pets
Yes
Property Sub Type
Townhouse
Sewer
Public Sewer
SqFt Above
1760
SqFt Below
474
SqFt Total
2640
Style
Colonial
Utilities
Cable AvailableUnderground UtilitiesNatural Gas AvailablePhone AvailableWater AvailableElectricity Available



Did you know? You can invite friends and family to your search. They can join your search, rate and discuss listings with you.