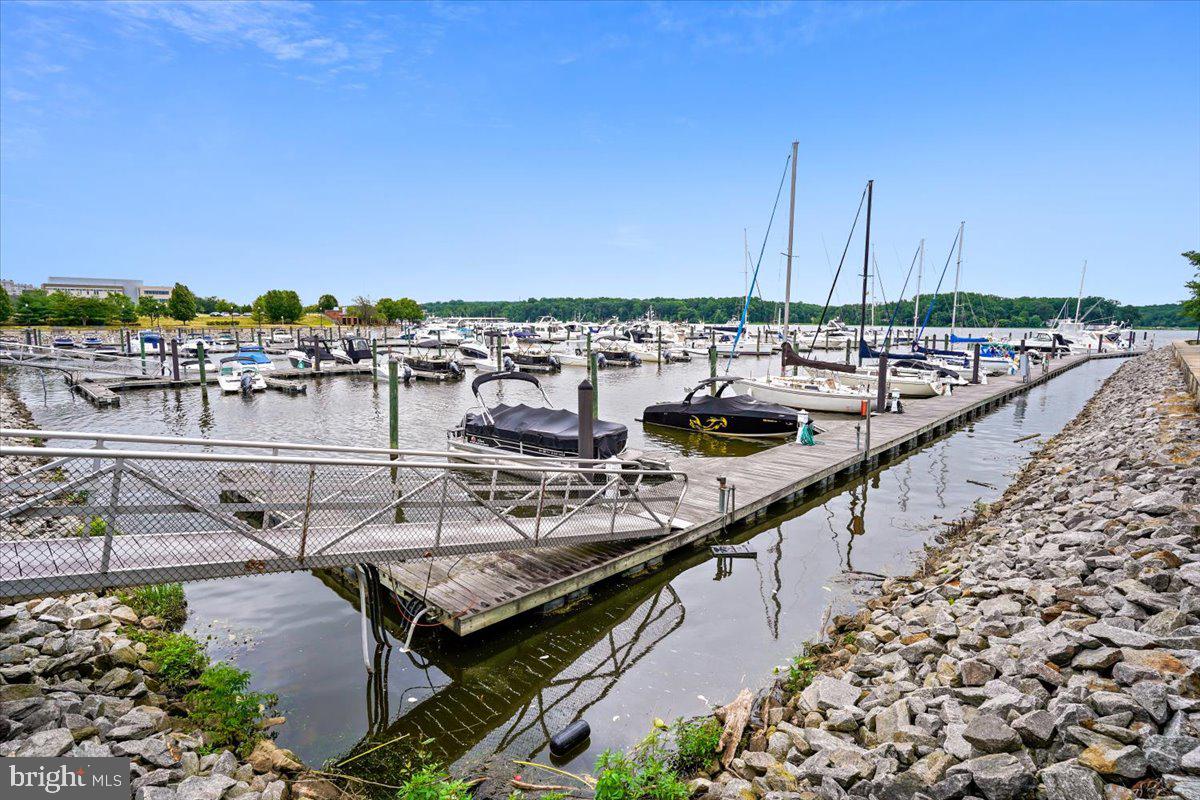
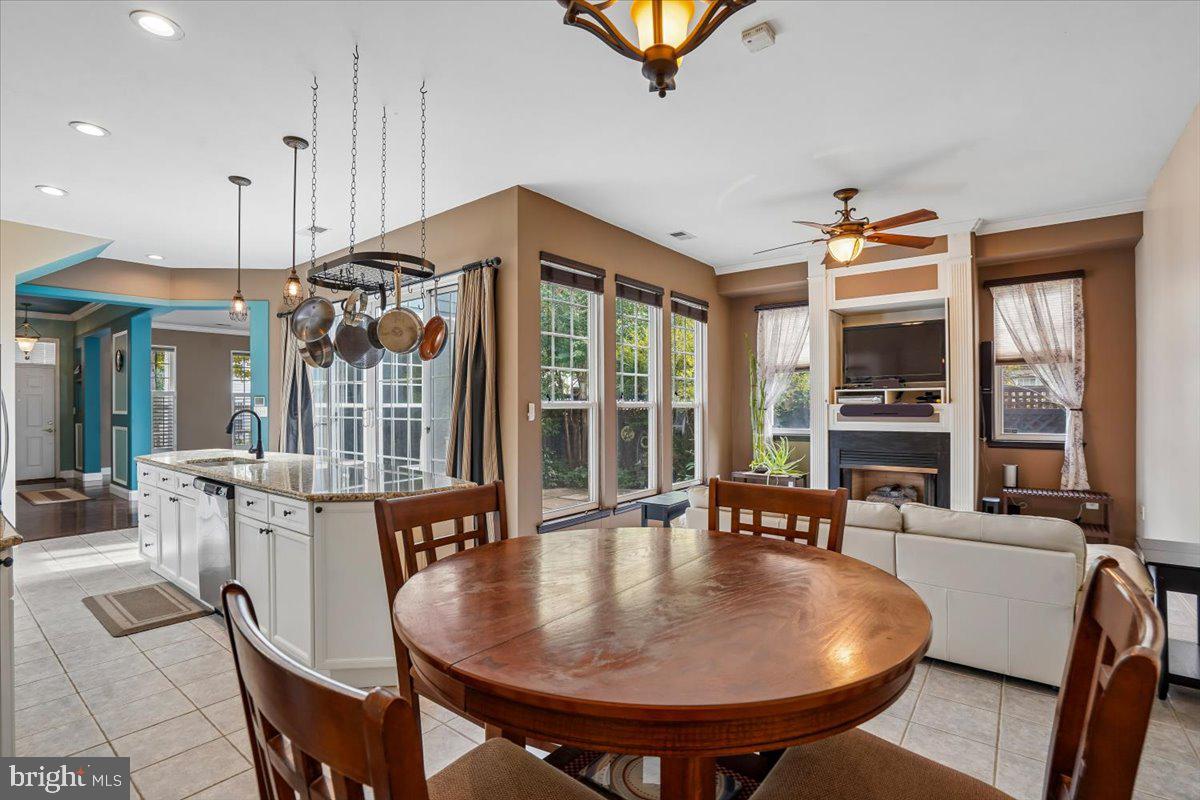
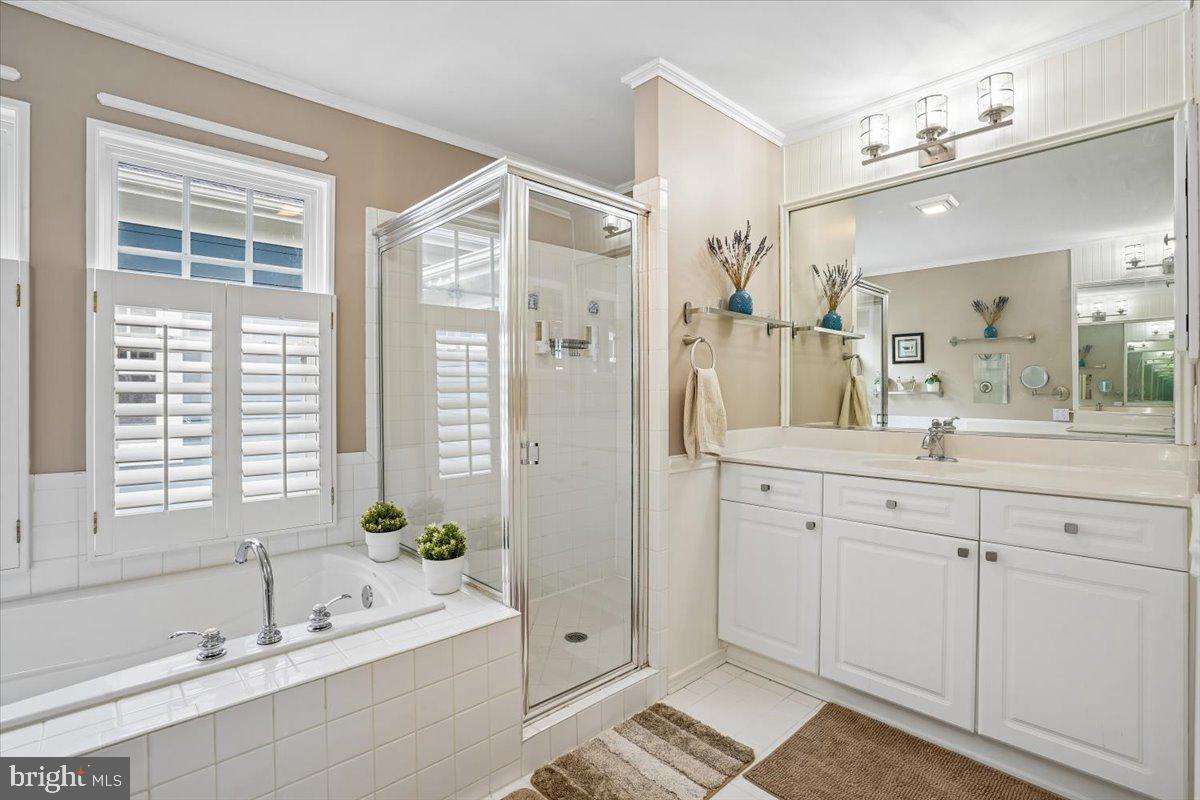
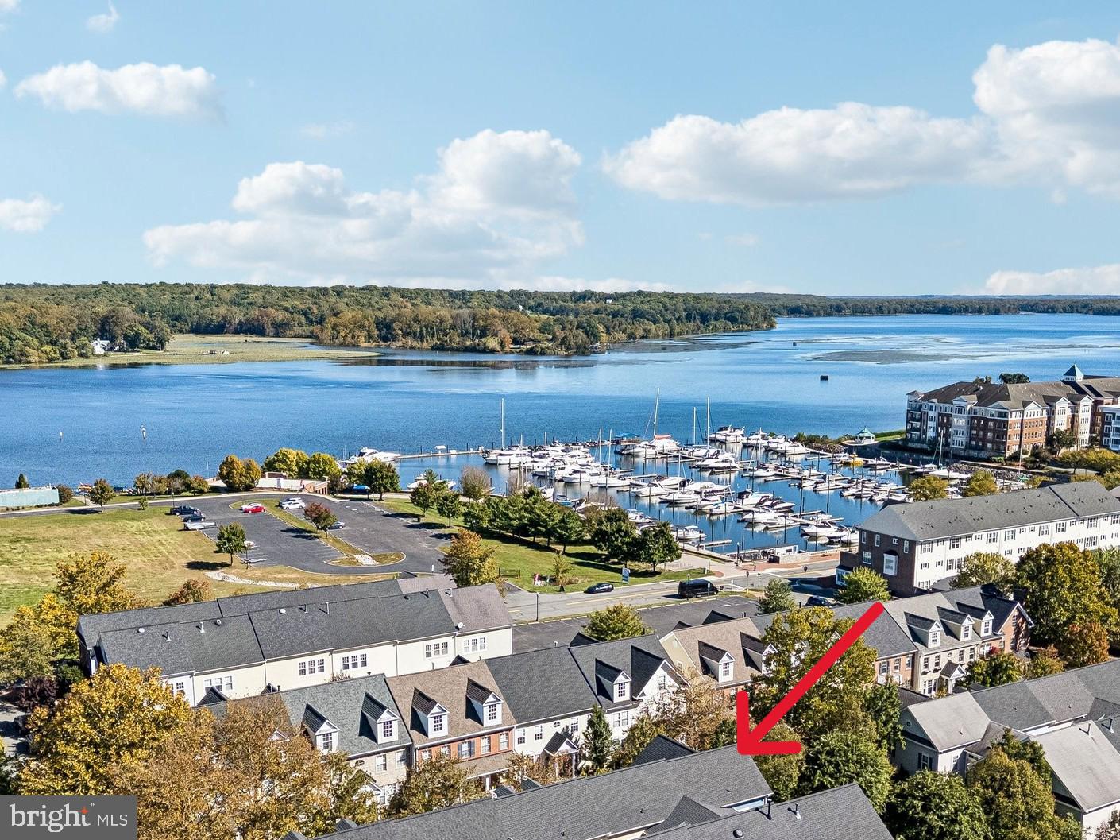
Rare end unit overlooking greenspace in the form of a manicured pocket park -- just steps from the marina and the Occoquan River. Why go to Savannah, why go to Charleston, when you can get classic American style so close to home? Discover the charming riverside community of Belmont Bay. Step back to a simpler time with brick sidewalks, Victorian style streetlamps, plentiful trees and trails and paths to enjoy in this pet-friendly community. Stroll down to the waterfront pavilion overlooking the marina for a weekend concert or have some refreshments with your neighbors at the cafe up the street. The home itself is stunning, with a two-level front porch featuring crisp white columns and lush landscaping. The very special main level features a flexible open floor plan with many options for relaxing, dining, and entertaining. One unique feature is the private courtyard, surrounded on three sides by huge windows. Upstairs you will find an unbelievable primary suite encompassing a vast bedroom, a large adjacent sitting area, a room-sized closet with built-ins, and a luxury bath with shower and soaking tub. the upper level also includes two additional generous bedrooms -- one with access to the upper balcony -- and an additional full bath. An additional open "loft" space can be an office, gym, playroom or anything you can dream up!***Ease your commute with quick access to U.S 1, I-95, Rt. 123 and nearby commuter lots for carpools and the OmniRide express commuter bus. There is even a VRE/AMTRAK train station right in the neighborhood. Excellent choice for people heading to DC, Pentagon, Ft. Belvoir or Quantico.***So much more to tell. Come See Us and discover the hidden gem that is Belmont Bay!
Save
Ask
Tour
Hide
Share
Listing Snapshot
Price
$750,000
Days On Site
29 Days
Bedrooms
3
Inside Area (SqFt)
2,524 sqft
Total Baths
3
Full Baths
2
Partial Baths
1
Lot Size
0.07 Acres
Year Built
2001
MLS Number
VAPW2131190
Status
Active
Property Tax
$6,188
HOA/Condo/Coop Fees
$122 monthly
Sq Ft Source
Assessor
Friends & Family
React
Comment
Invite
No Comments Yet
Did you know? You can invite friends and family to your search. They can join your search, rate and discuss listings with you.
Recent Activity
2 days ago
Listing updated with changes from the MLS
a week ago
Price changed to $750,000
3 weeks ago
Status changed to Active
4 weeks ago
Listing first seen on site
General Features
Acres
0.07
Attached Garage
Yes
Foundation
Slab
Garage
Yes
Garage Spaces
2
Levels
Two
Parking
Garage Door OpenerOn StreetGarageInside EntranceAttached
Parking Spaces
2
Property Sub Type
Townhouse
Sewer
Public Sewer
Special Circumstances
Standard
SqFt Above
2524
SqFt Total
2524
Style
Colonial
Water Source
Public
Zoning
PMD
Interior Features
Appliances
Gas RangeGas OvenGas Water HeaterDishwasherDisposalDryerExhaust FanWasherWater HeaterMicrowave
Cooling
Central AirCeiling Fan(s)ElectricAttic Fan
Fireplace
Yes
Fireplace Features
Gas
Fireplaces
1
Flooring
CarpetWoodCeramic Tile
Heating
Exhaust FanCentralNatural GasForced Air
Interior
Ceiling Fan(s)Kitchen IslandPantryRecessed LightingWalk-In Closet(s)Built-in FeaturesCrown MoldingOpen FloorplanSoaking Tub



Did you know? You can invite friends and family to your search. They can join your search, rate and discuss listings with you.