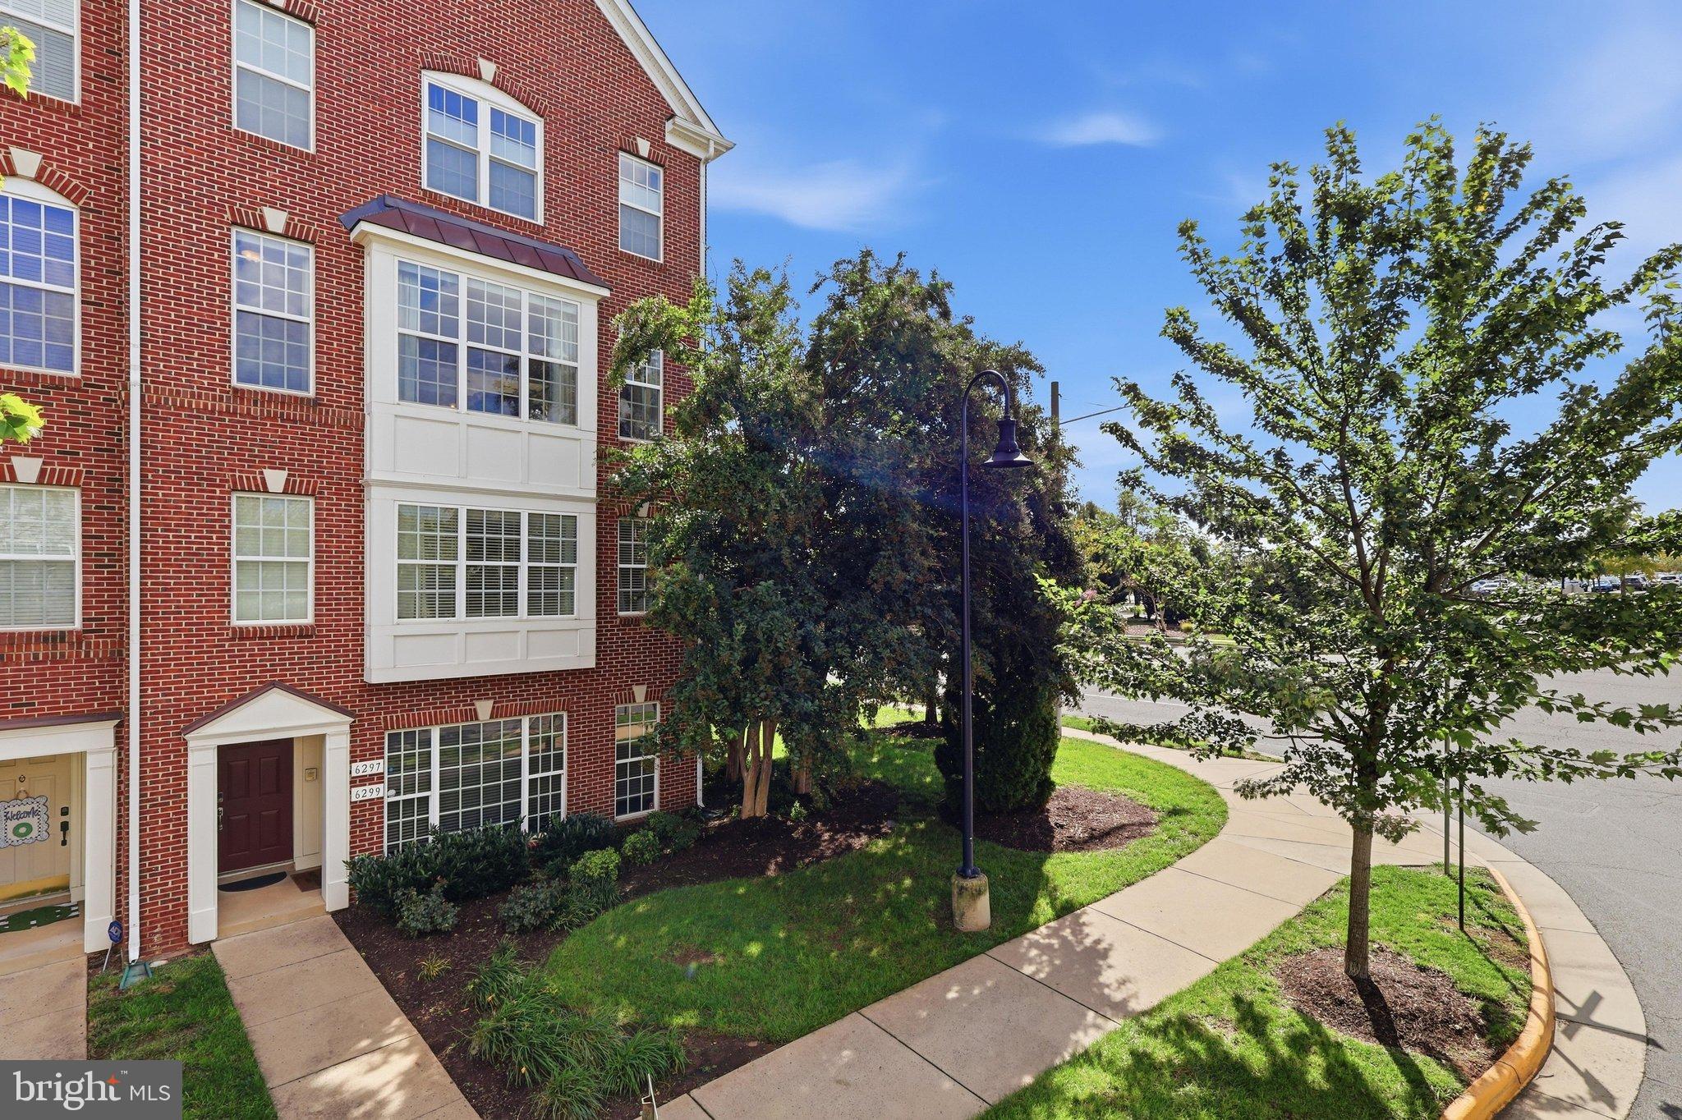
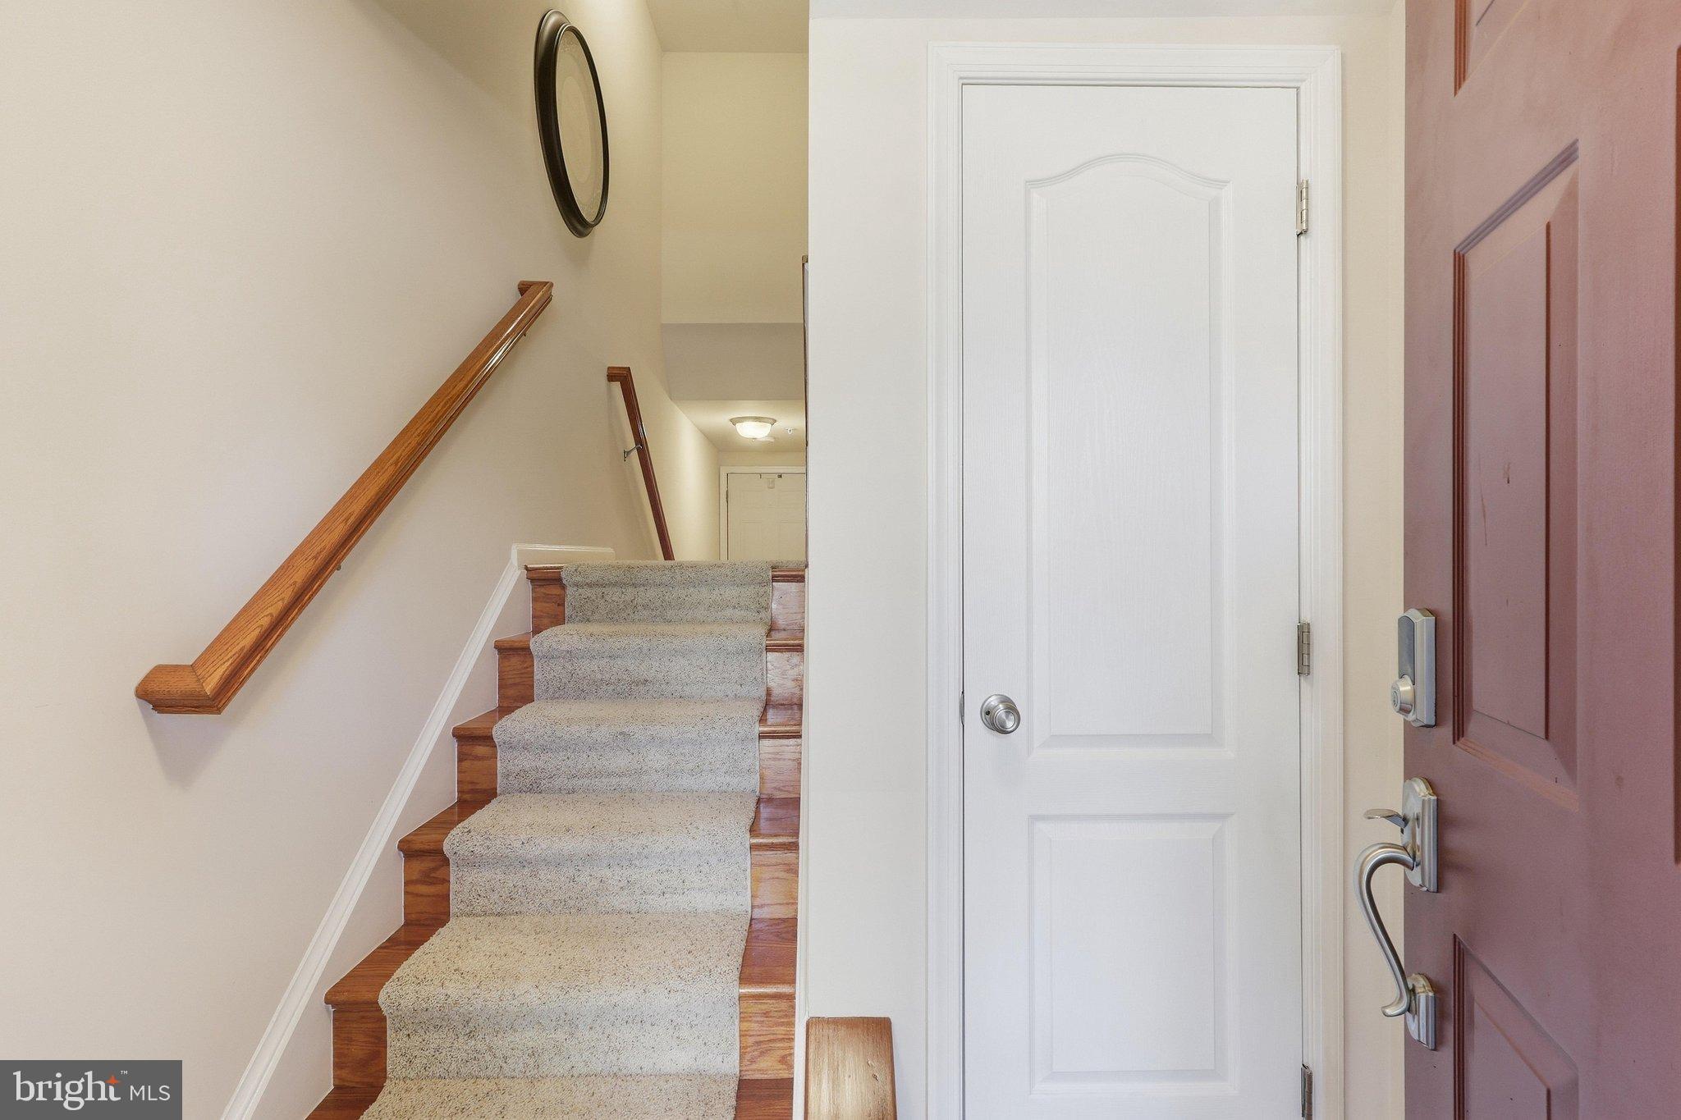
Beautiful end-unit townhouse style condo offering 2,225 square feet of stylish, low-maintenance living in the heart of Haymarket. Formerly the Beazer Model Home, this residence was thoughtfully designed and showcased with many of the builder’s finest available upgrades, custom trim details, and designer finishes. From the moment you enter, the exceptional pride of ownership and attention to detail are evident throughout.
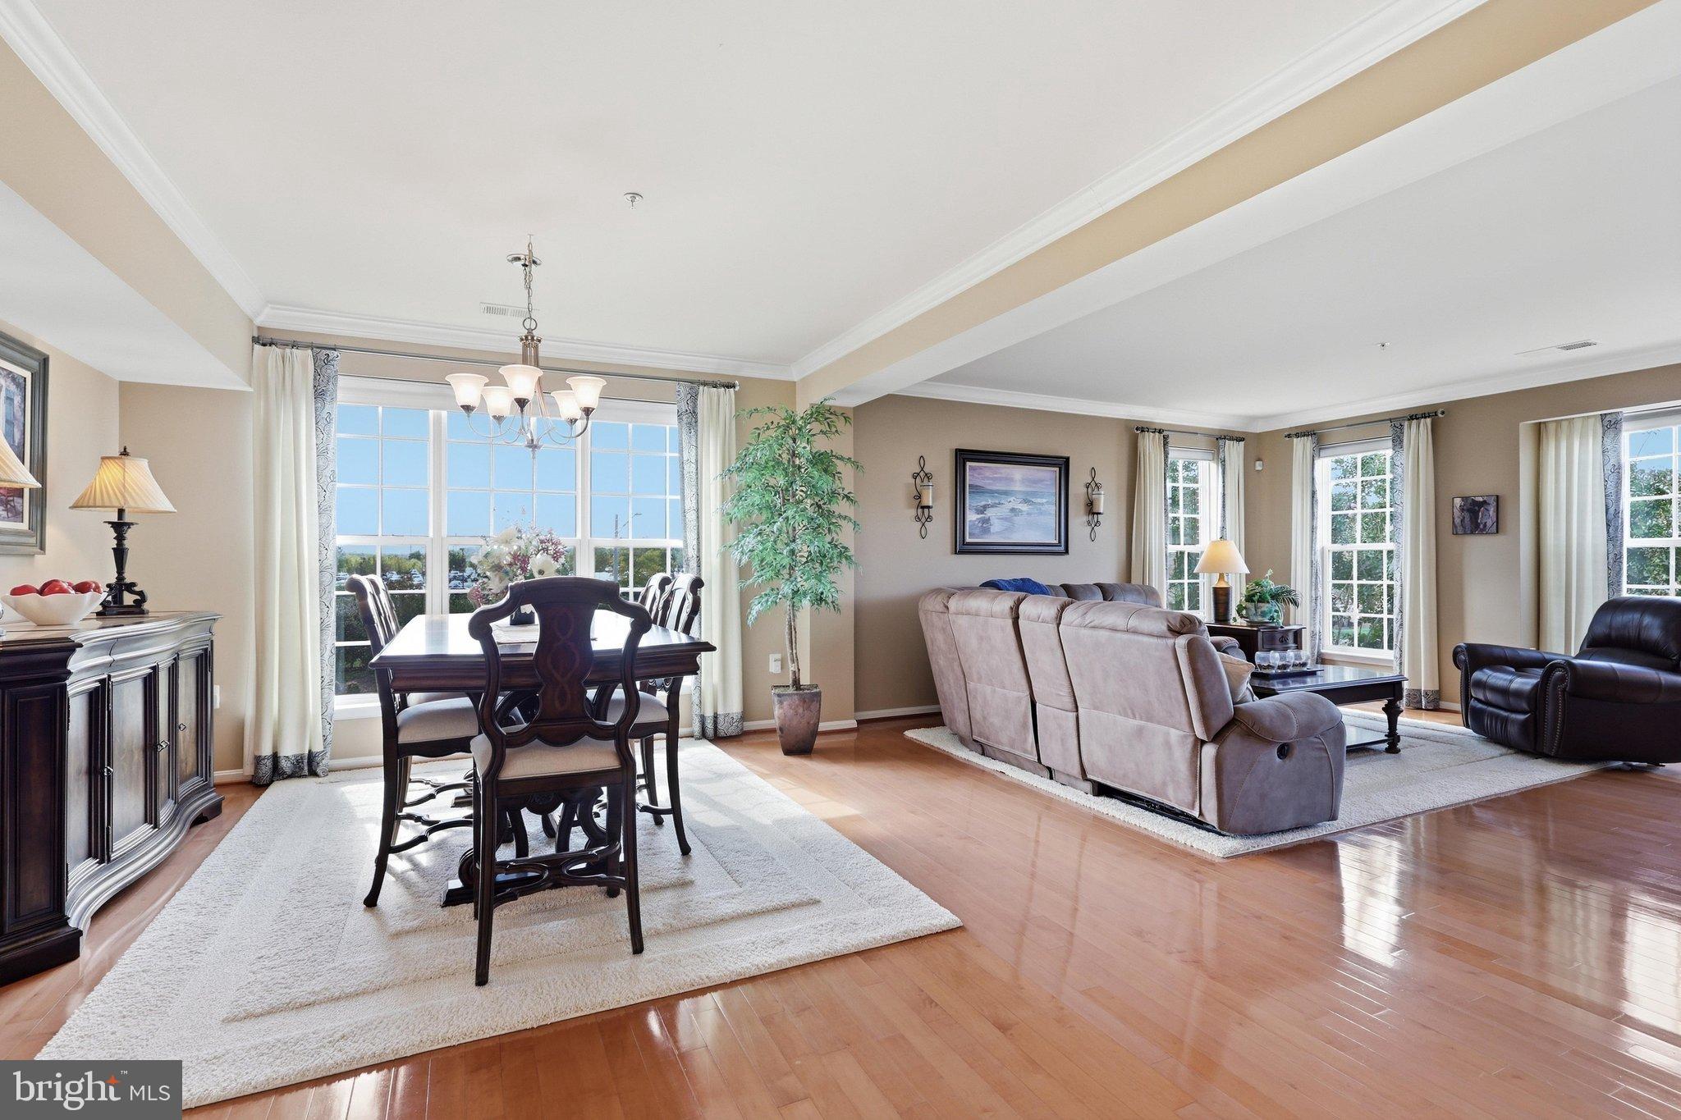
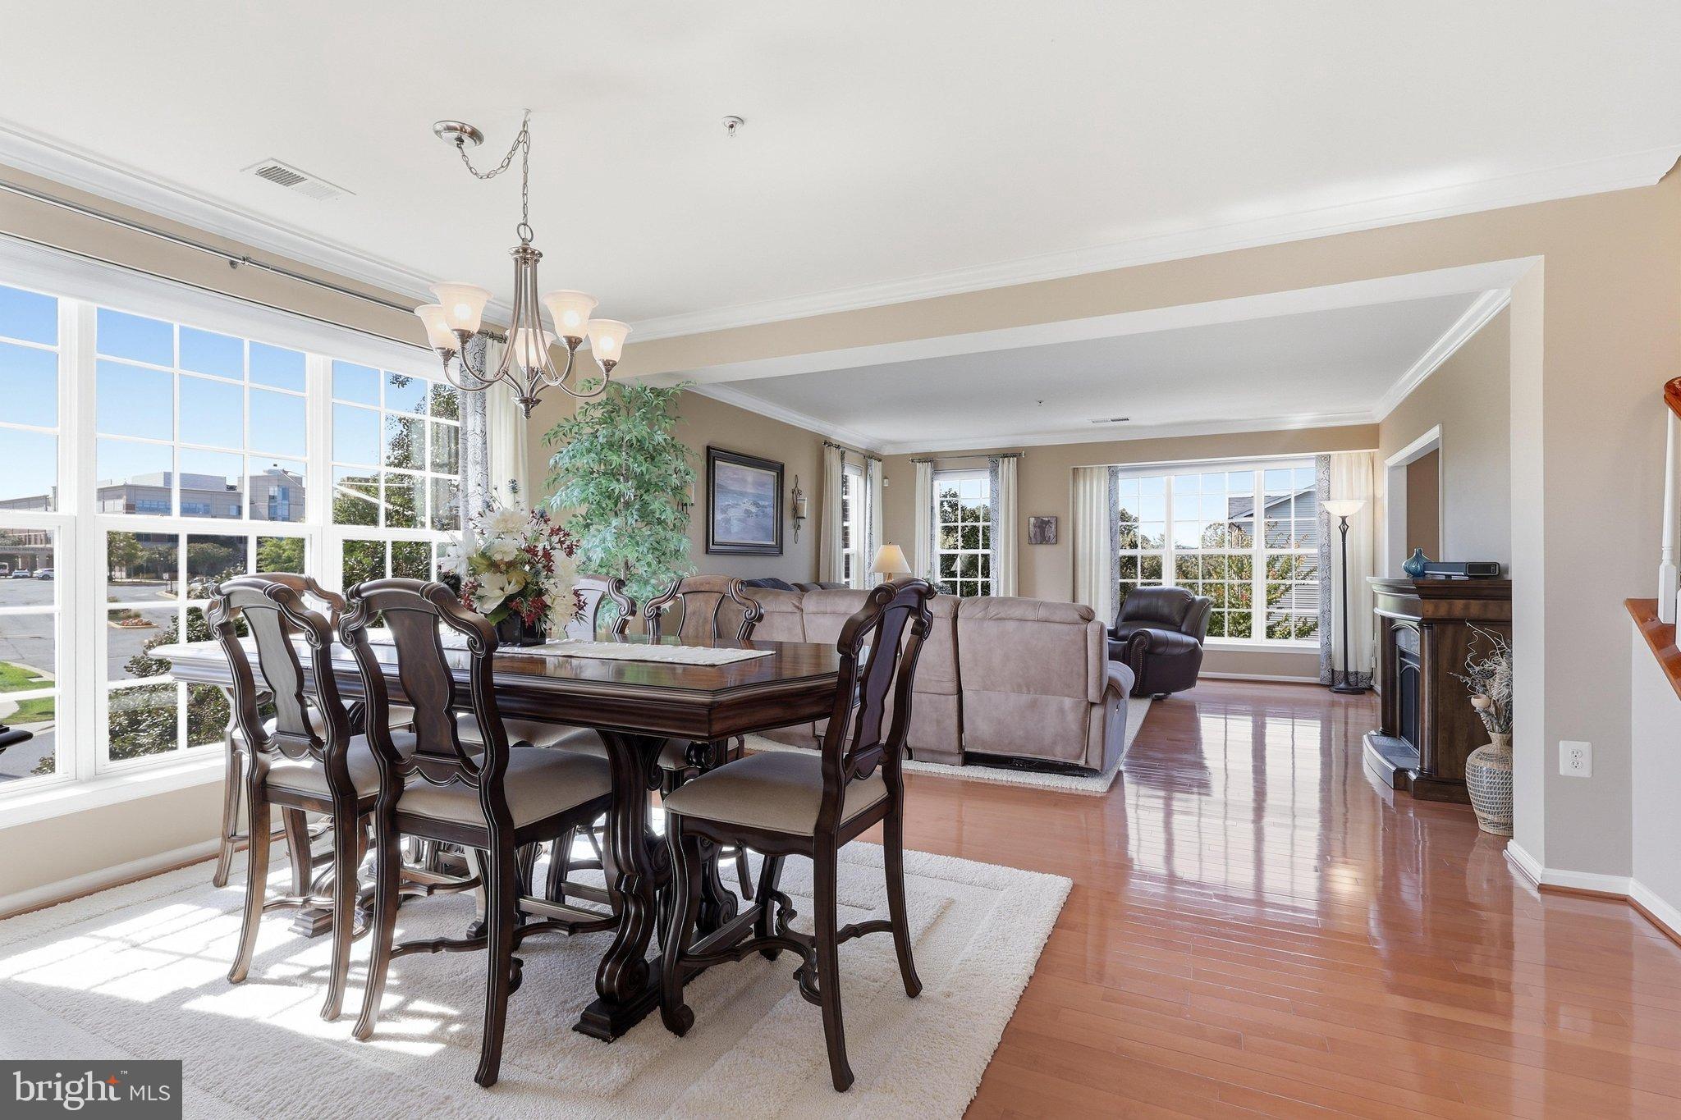
The main level welcomes you with beautiful hardwood flooring, oversized windows, and an abundance of natural light that creates a bright, warm, and inviting atmosphere. The spacious open-concept living and dining areas provide an ideal setting for entertaining and feature an electric fireplace, custom decorative trim, and elegant architectural details. A dedicated home office with custom built-ins offers a stylish and functional workspace. At the heart of the home, the gourmet-inspired kitchen features granite countertops, a large center island, stainless steel appliances, gas cooking, a stylish backsplash, pantry storage, and under-cabinet lighting. The kitchen flows seamlessly into the comfortable family room, complete with a corner gas fireplace. A conveniently located powder room and private balcony complete the main level.
Upstairs, the spacious primary suite offers a peaceful retreat with a large walk-in closet featuring a custom closet system and a beautifully appointed ensuite bath with dual-sink vanity, soaking tub, and separate shower. Two additional generously sized bedrooms, an upgraded full bathroom, and a convenient laundry room with built-in cabinetry complete the upper level.
Recent improvements include a new HVAC system and water heater in 2026, along with smart home light switches for added convenience and modern functionality. The attached one-car garage provides additional storage, while abundant unassigned community parking makes guest parking easy.
Enjoy the benefits of low-maintenance living with access to Market Center amenities, including a swimming pool, playground, tennis courts, picnic areas, and walking paths. The condo fee includes water, trash, exterior building maintenance, and snow removal.
Ideally located just minutes from I-66, Routes 15 and 29, UVA Health Haymarket Medical Center, downtown Haymarket, shopping, Long Park, restaurants like Chipotle & Chick Fila, grocery stores, wineries, and everyday conveniences, this exceptional end-unit home offers the perfect combination of location, space, style, and convenience. With its former model-home pedigree, extensive decorative trim, custom built-ins, natural light, modern updates, and thoughtfully designed living spaces, 6297 Aster Haven Circle is truly a standout home in Market Center.
Save
Ask
Tour
Hide
Share
Listing Snapshot
Price
$495,000
Days On Site
18 Days
Bedrooms
3
Inside Area (SqFt)
2,225 sqft
Total Baths
3
Full Baths
2
Partial Baths
1
Lot Size
N/A
Year Built
2007
MLS Number
VAPW2131238
Status
Pending
Property Tax
$4,307
HOA/Condo/Coop Fees
$474 monthly
Sq Ft Source
Assessor
Friends & Family
React
Invite
Recent Activity
yesterday
Status changed to Pending
yesterday
Listing updated with changes from the MLS
3 weeks ago
Listing first seen on site
General Features
Attached Garage
Yes
Foundation
Slab
Garage
Yes
Garage Spaces
1
Levels
Two
Parking
Garage Door OpenerAsphaltUnassignedGarageDrivewayAttached
Parking Spaces
2
Pets
Yes
Property Sub Type
Condominium
Sewer
Public Sewer
Special Circumstances
Standard
SqFt Above
2225
SqFt Total
2225
Style
Colonial
Water Source
Public
Zoning
PMD
Interior Features
Appliances
CooktopElectric Water HeaterDishwasherDisposalDryerIce MakerRefrigeratorWasherMicrowave
Cooling
Central AirCeiling Fan(s)Electric
Fireplace
Yes
Fireplace Features
Electric
Fireplaces
1
Flooring
CarpetWoodCeramic TileHardwood
Heating
Natural GasForced Air
Interior
Ceiling Fan(s)Walk-In Closet(s)Kitchen IslandPantryHigh CeilingsTray Ceiling(s)Built-in FeaturesCrown MoldingOpen FloorplanSoaking Tub