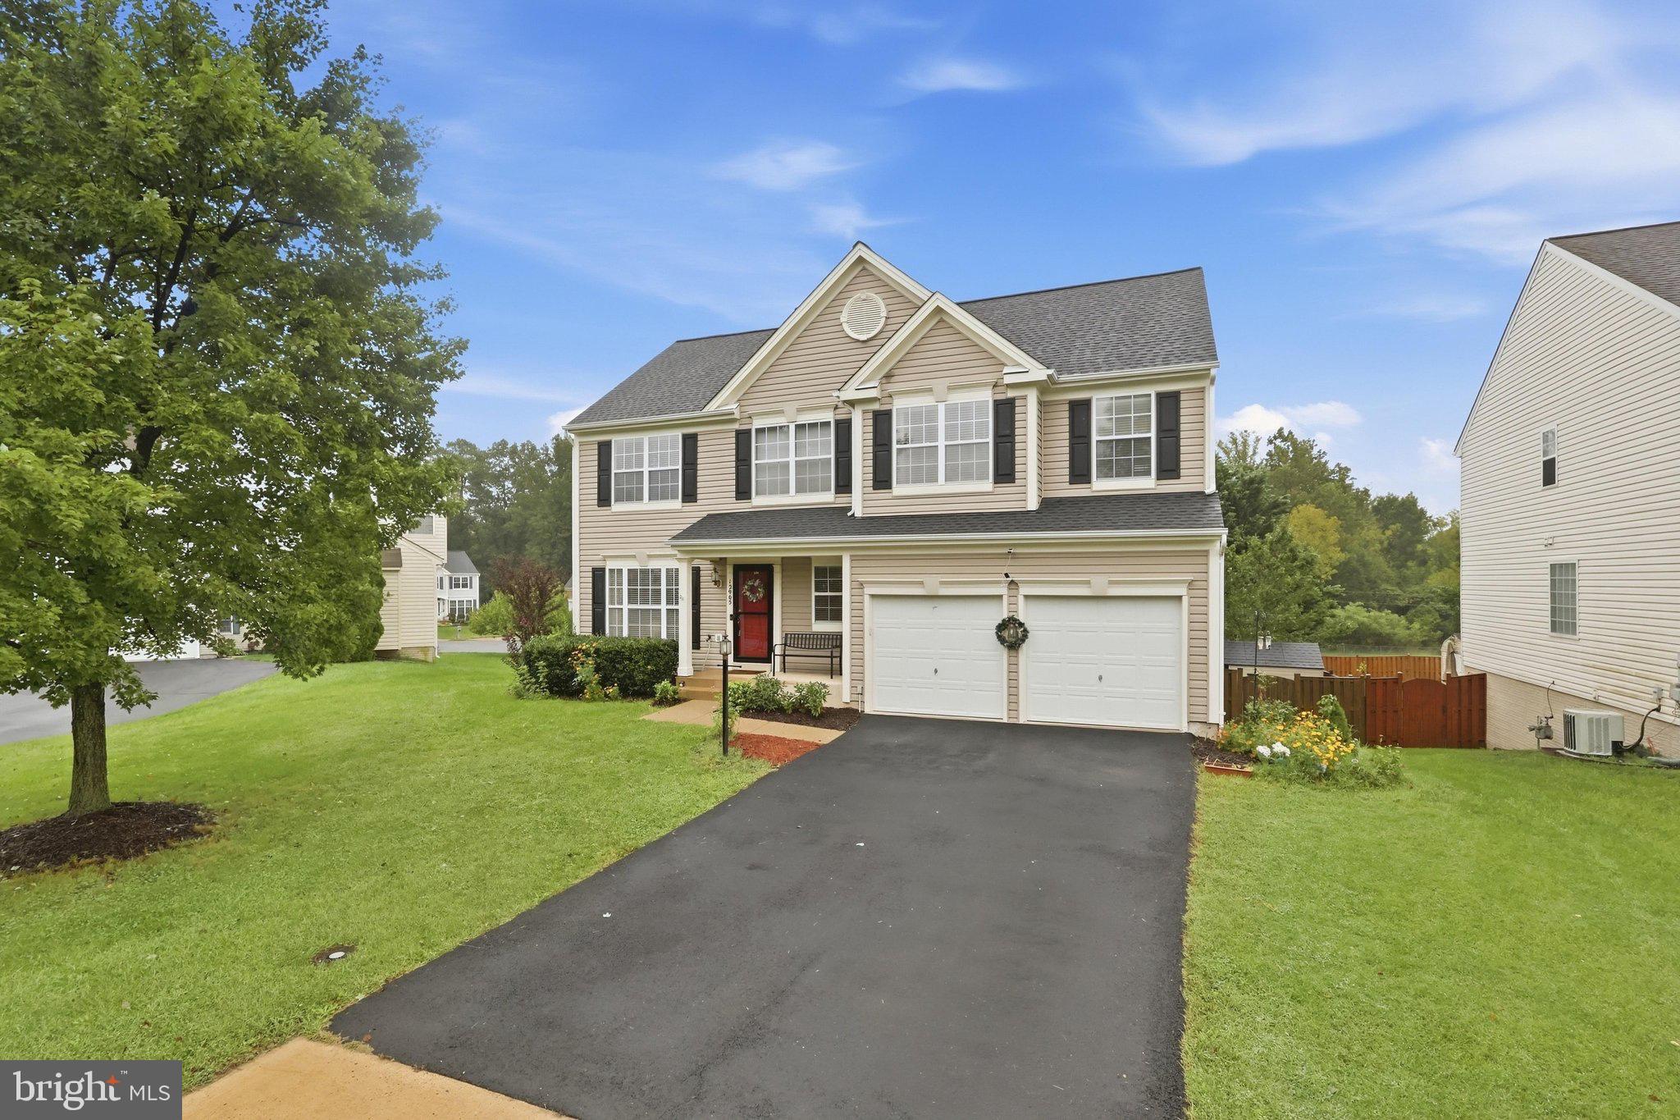
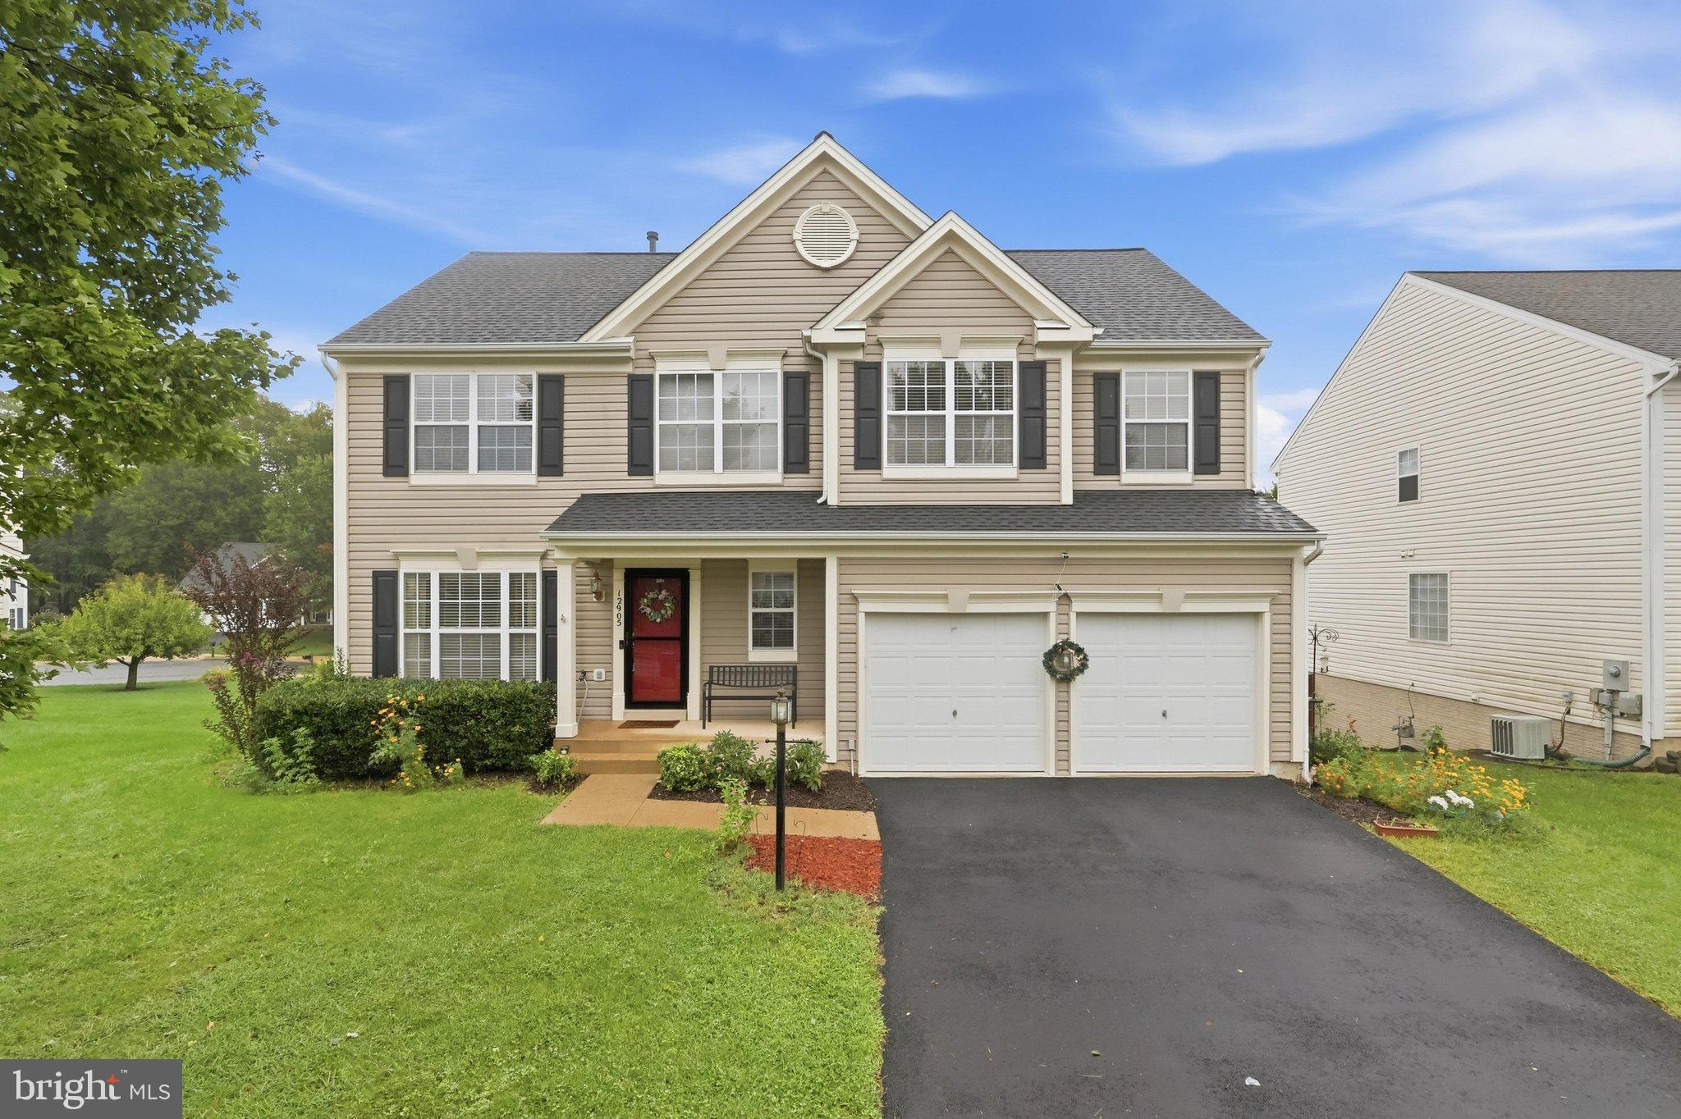
Welcome to this warm and inviting single-family home nestled in a serene setting. Offering ample space and thoughtful design, this wonderful property features 5 bedrooms and 3.5 bathrooms, perfect for comfortable everyday living and effortless entertaining.
As you step inside, you are greeted by an open and flowing floor plan that seamlessly connects the living and dining areas. The heart of the home is the spacious kitchen, complete with a center island, a cozy breakfast nook, and a sunlit breakfast area. The kitchen opens directly into the inviting family room, creating a wonderful gathering space for family and friends. Just off the breakfast area, step outside onto the deck to enjoy peaceful views of the tranquil surroundings.
Upstairs, you will find generously sized bedrooms, including a private primary retreat complete with a walk-in closet and an en-suite primary bathroom designed for ultimate relaxation.
The fully finished walk-out basement expands your living space even further, featuring a large recreational room, a 5th bedroom, and a full bathroom—making it an ideal setup for an au-pair suite, guest quarters, or a secondary living area. Step outside from the basement onto a private patio that leads out to the fully fenced-in backyard, offering a peaceful outdoor oasis for play, gardening, or unwinding.
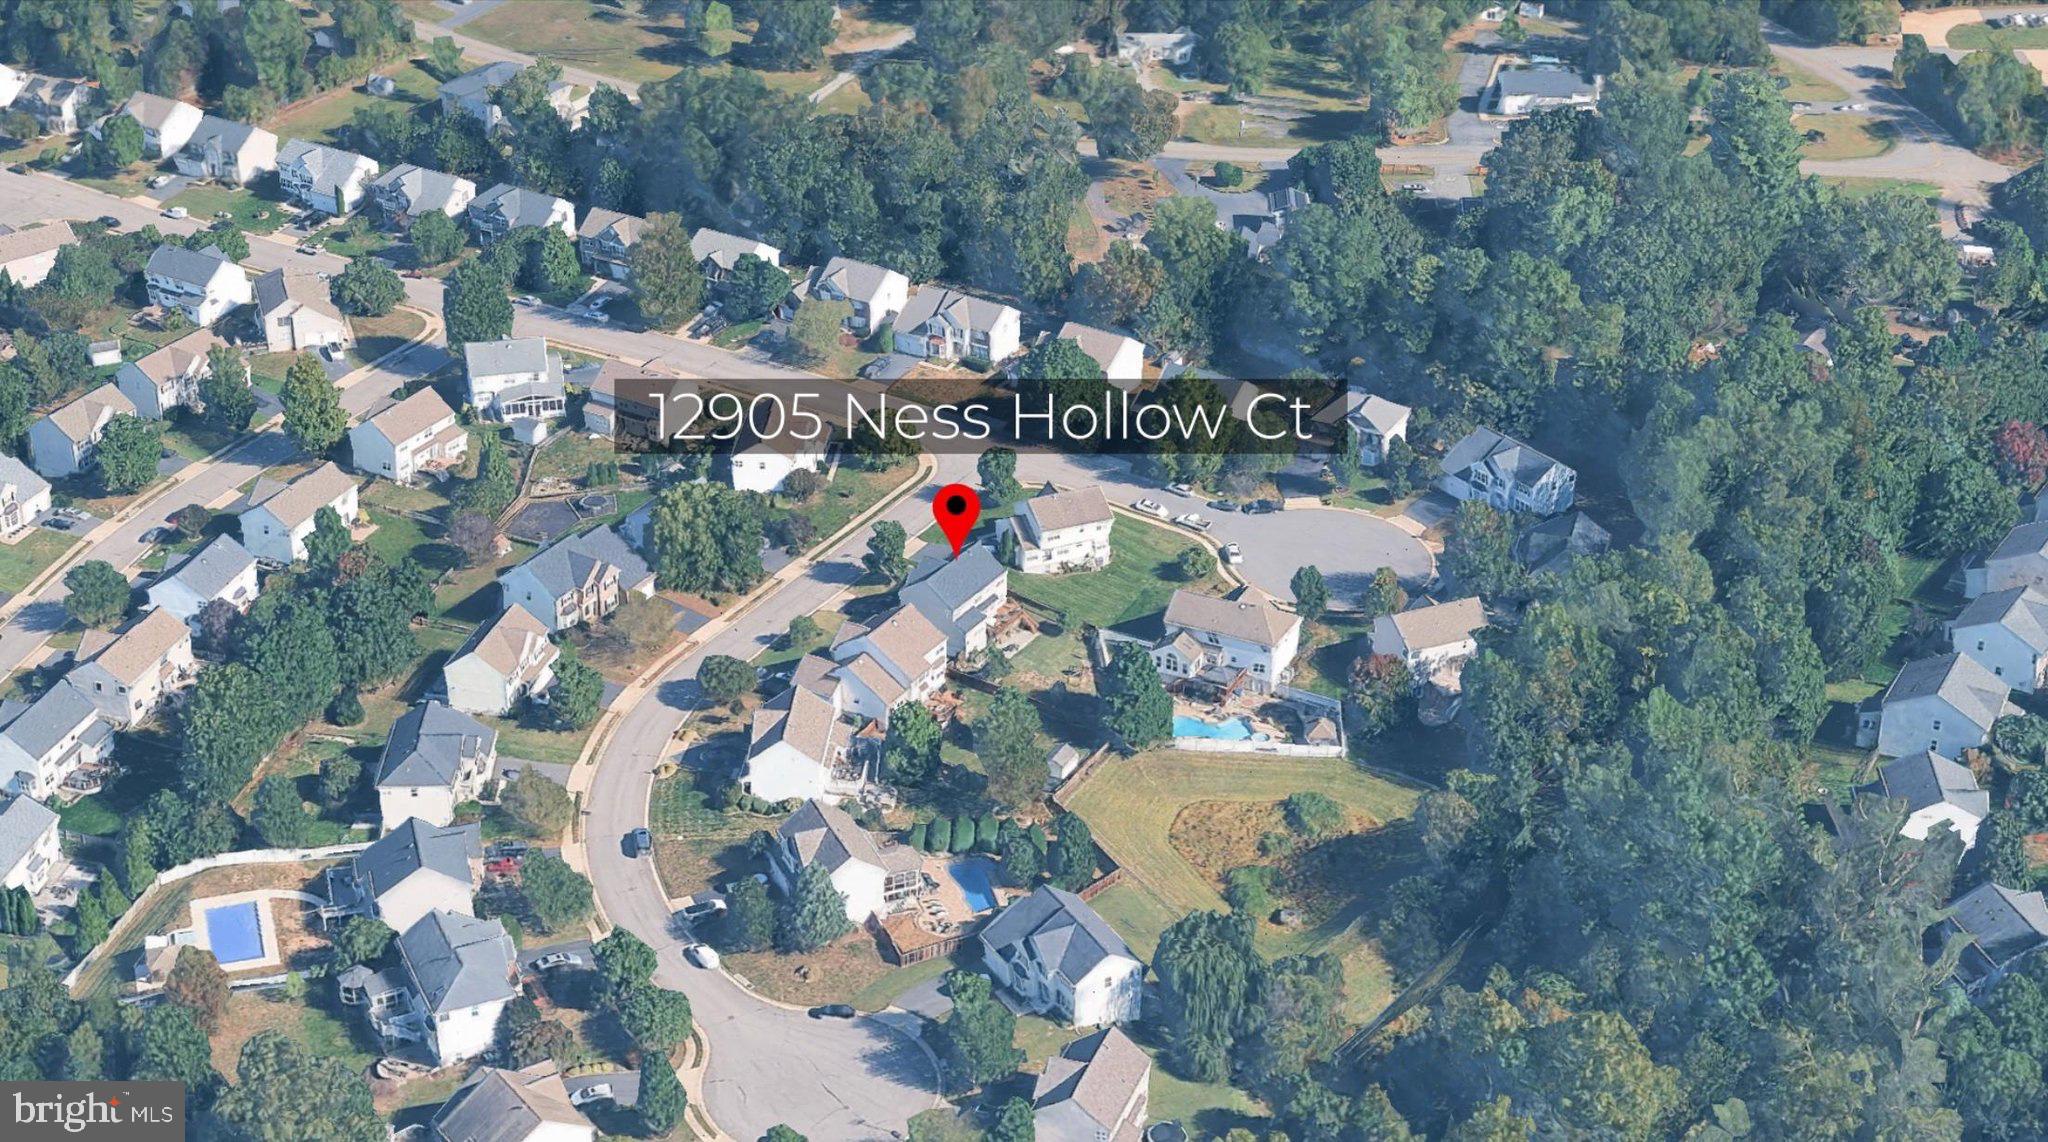
Convenient location, close to schools, shopping, parks and commuting routes.
Recent Updates
Roof 2024
Resurfaced driveway 2024
Patio 2020
Updated HVAC 2020
Gas cooking Stove 2025
Washer & Dryer 2025
Save
Ask
Tour
Hide
Share
Listing Snapshot
Price
$799,900
Days On Site
9 Days
Bedrooms
5
Inside Area (SqFt)
3,336 sqft
Total Baths
4
Full Baths
3
Partial Baths
1
Lot Size
0.21 Acres
Year Built
2004
MLS® Number
VAPW2131246
Status
Active
Property Tax
$7,139
HOA/Condo/Coop Fees
$90 monthly
Sq Ft Source
Assessor
Friends & Family
React
Comment
Invite
No Comments Yet
Did you know? You can invite friends and family to your search. They can join your search, rate and discuss listings with you.
Recent Activity
4 days ago
Listing updated with changes from the MLS®
a week ago
Listing first seen on site
General Features
Acres
0.21
Attached Garage
Yes
Foundation
Concrete Perimeter
Garage
Yes
Garage Spaces
2
Levels
Three Or More
Parking
Garage Door OpenerOff StreetGarageDrivewayAttached
Parking Spaces
2
Property Sub Type
Single Family Residence
Sewer
Public Sewer
Special Circumstances
Standard
SqFt Above
2312
SqFt Below
1024
SqFt Total
3336
Style
Colonial
Water Source
Public
Zoning
R6
Interior Features
Appliances
Gas RangeGas OvenGas Water HeaterDishwasherDisposalDryerExhaust FanIce MakerRange HoodRefrigeratorWasher



Did you know? You can invite friends and family to your search. They can join your search, rate and discuss listings with you.