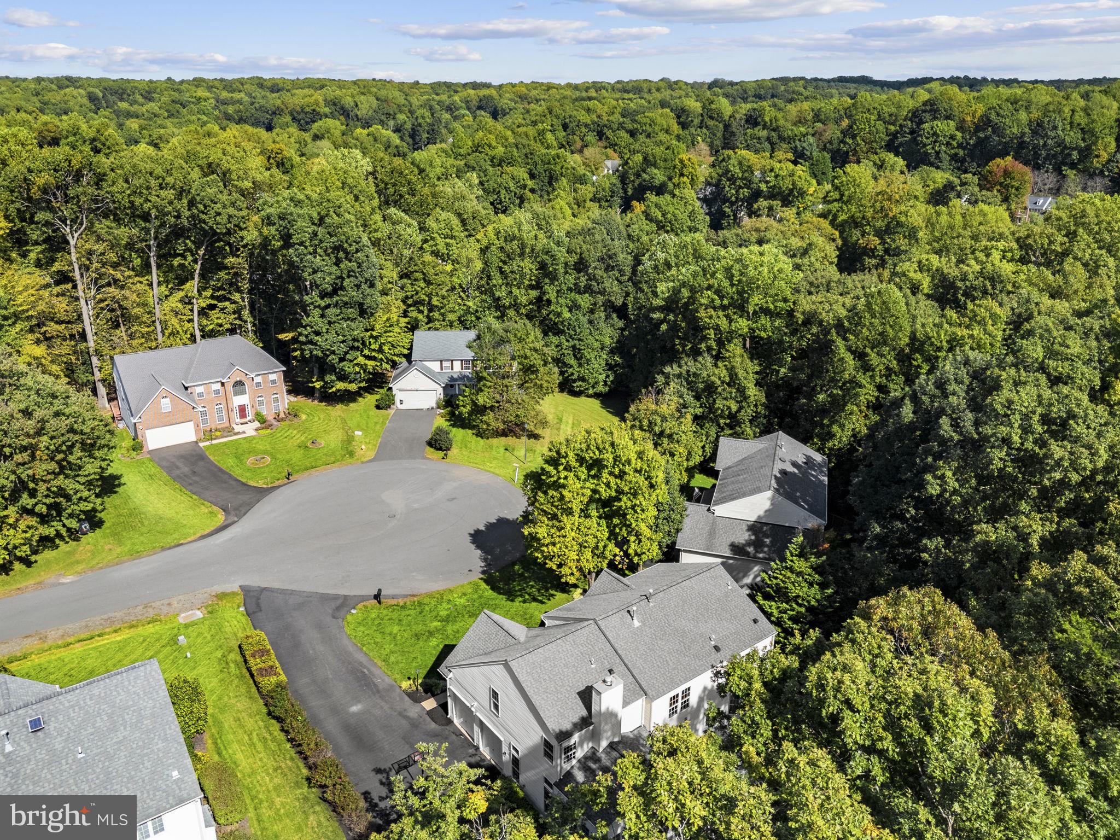
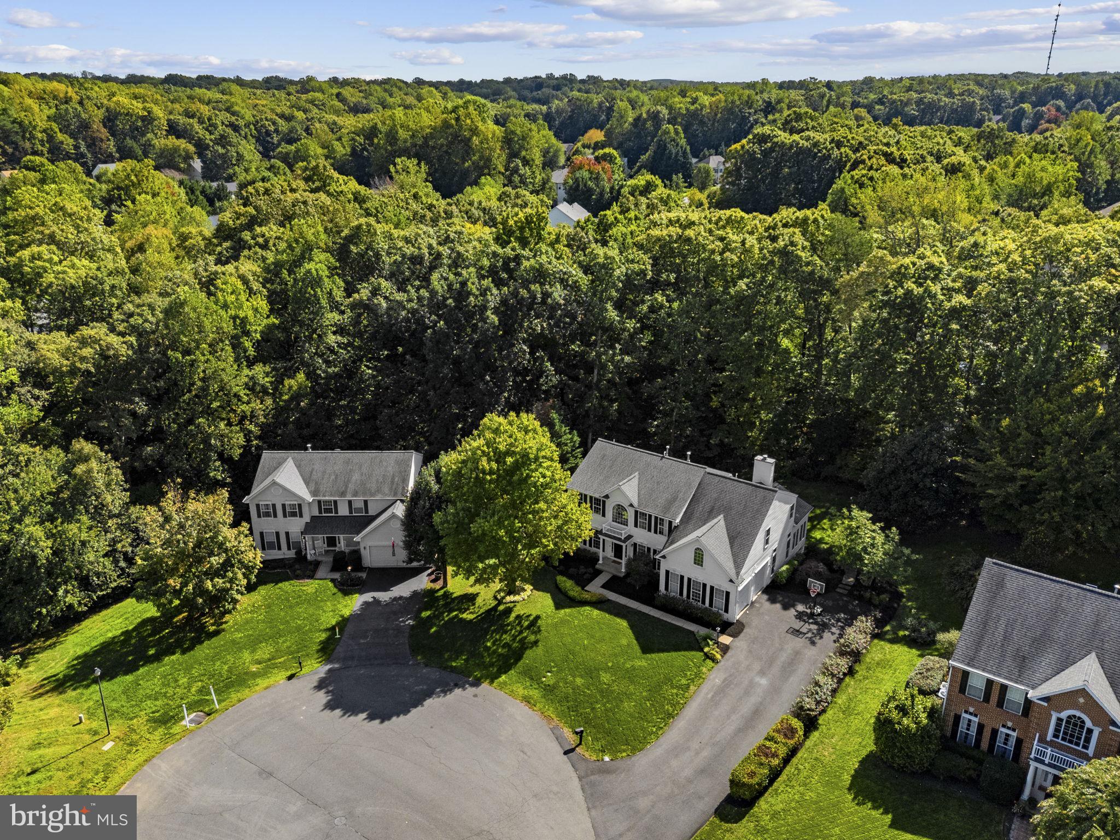
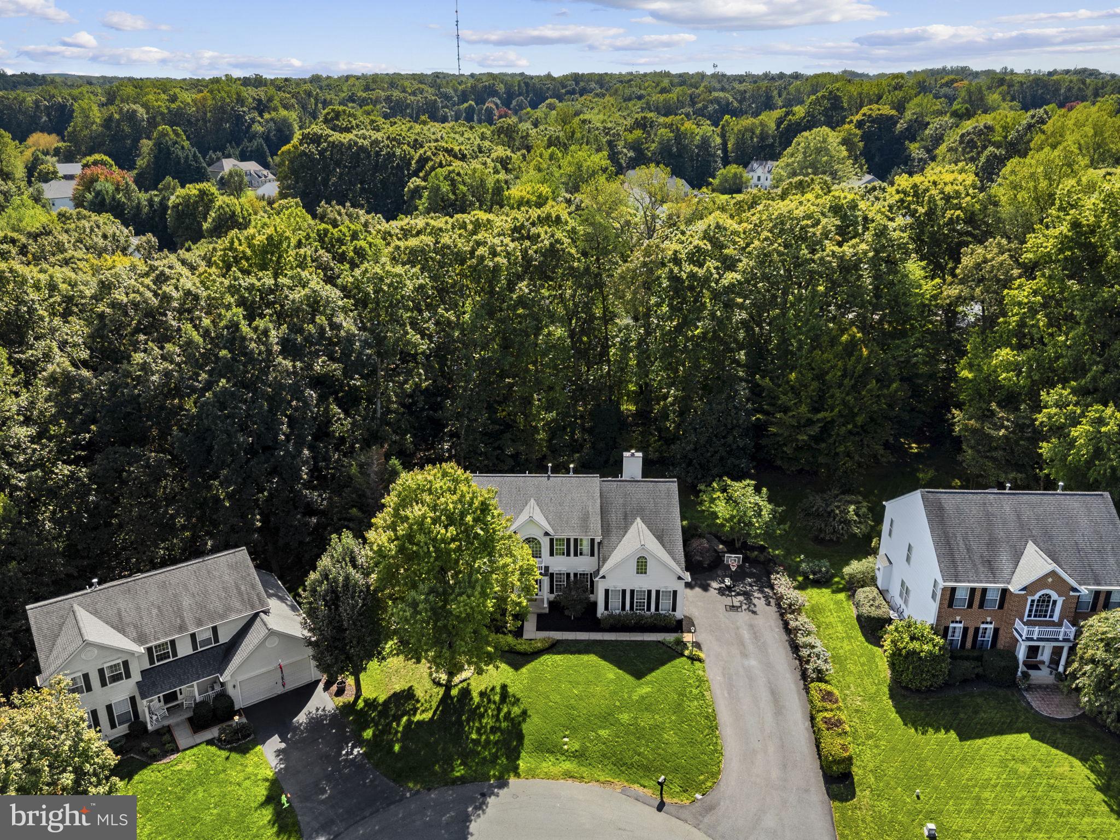
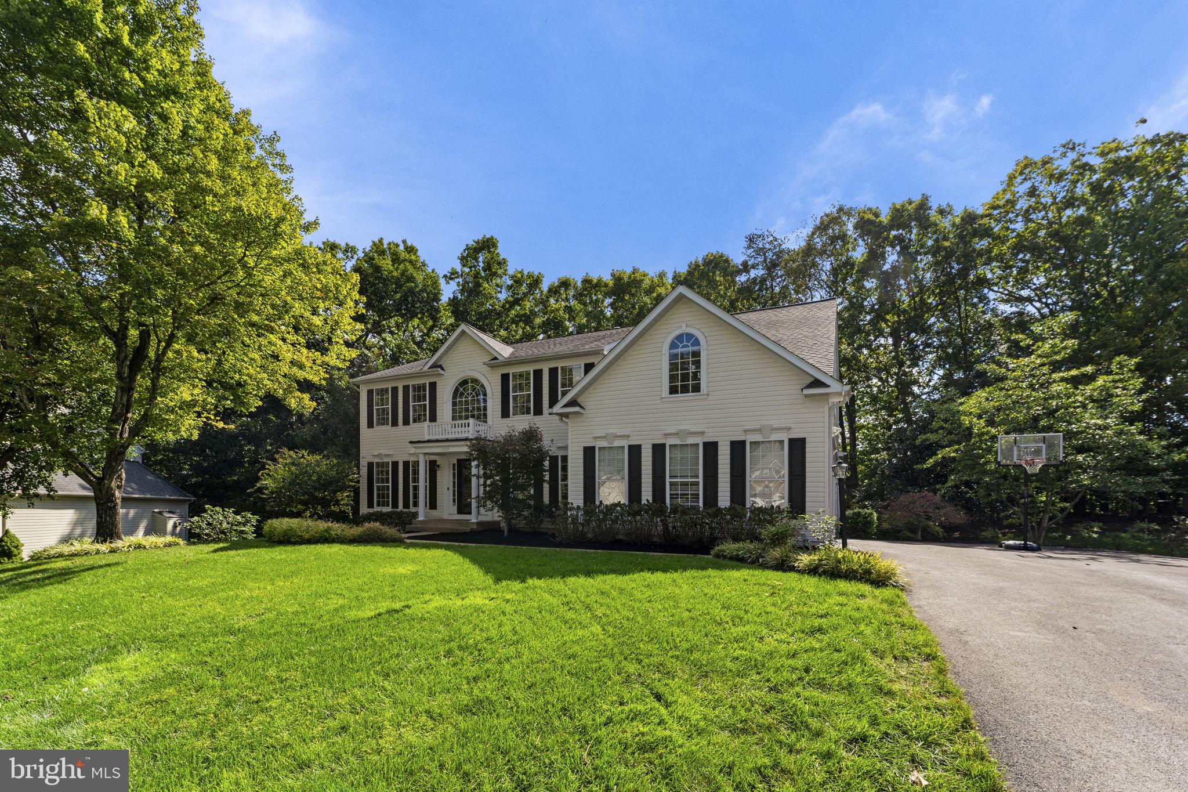
***OPEN HOUSE 1PM - 3PM on Sunday, October 4th*** Beautiful luxury home in sought-after Meadowbrook Woods. Situated on a premium lot backing to trees and at the end of a cul-de-sac. Three finished levels with 5BR on upper floor. Over $100K in renovations over the last few years to include upgrading the hardwood floors on main level, stair & upper hallway. Gourmet kitchen completely renovated with custom cabinets, granite counters, oversized island, and high-end stainless steel appliances. Main level office remodeled with custom built-in bookshelves. Flooring replaced in basement, bedrooms, and laundry room. Fixtures and trim upgraded throughout. Recently painted interior. Family room with double-sided fireplace. MBR features deluxe master bath. Finished basement includes spacious rec room and full bath. Private backyard. This highly-desirable neighborhood offers a clubhouse, outdoor pool with lap lanes, kiddie pool, swim team, tennis/pickleball courts, basketball courts, playgrounds, walking trails, and community events throughout the year. Located in the highly-rated Marshall ES, Benton MS, and Colgan HS school districts. Convenient to shopping, dining, and schools. Easy access to I-95, I-66, VRE train, Quantico, and Fort Belvoir. Don't miss this one!
Save
Ask
Tour
Hide
Share
Listing Snapshot
Price
$930,000
Days On Site
8 Days
Bedrooms
5
Inside Area (SqFt)
4,770 sqft
Total Baths
4
Full Baths
3
Partial Baths
1
Lot Size
0.48 Acres
Year Built
1997
MLS® Number
VAPW2131254
Status
Active
Property Tax
$7,227
HOA/Condo/Coop Fees
$93 monthly
Sq Ft Source
Assessor
Friends & Family
React
Comment
Invite
No Comments Yet
Did you know? You can invite friends and family to your search. They can join your search, rate and discuss listings with you.
Recent Activity
2 days ago
Listing updated with changes from the MLS®
3 days ago
Status changed to Active
a week ago
Listing first seen on site
General Features
Acres
0.48
Attached Garage
Yes
Foundation
Permanent
Garage
Yes
Garage Spaces
2
Levels
Three Or More
Parking
Garage Door OpenerAsphaltGarageAttached
Parking Spaces
2
Property Sub Type
Single Family Residence
Sewer
Public Sewer
Special Circumstances
Standard
SqFt Above
3310
SqFt Below
1460
SqFt Total
4932
Style
Colonial
Water Source
Public
Zoning
R2
Interior Features
Appliances
CooktopGas Water HeaterWasherDishwasherDisposalDryerExhaust FanFreezerIce MakerRefrigeratorStainless Steel Appliance(s)
Basement
FinishedWalk-Out AccessFull
Cooling
Central AirCeiling Fan(s)Electric
Fireplace
Yes
Fireplaces
2
Flooring
CarpetWood
Heating
Exhaust FanNatural GasForced Air
Interior
Ceiling Fan(s)Kitchen IslandRecessed LightingWalk-In Closet(s)Built-in FeaturesCrown MoldingSoaking Tub



Did you know? You can invite friends and family to your search. They can join your search, rate and discuss listings with you.