Welcome home to this spacious three level townhome designed for modern living and everyday convenience. Ideally located just minutes from shopping, restaurants, grocery stores, fitness centers, and daily necessities, you'll love having everything you need close to home.
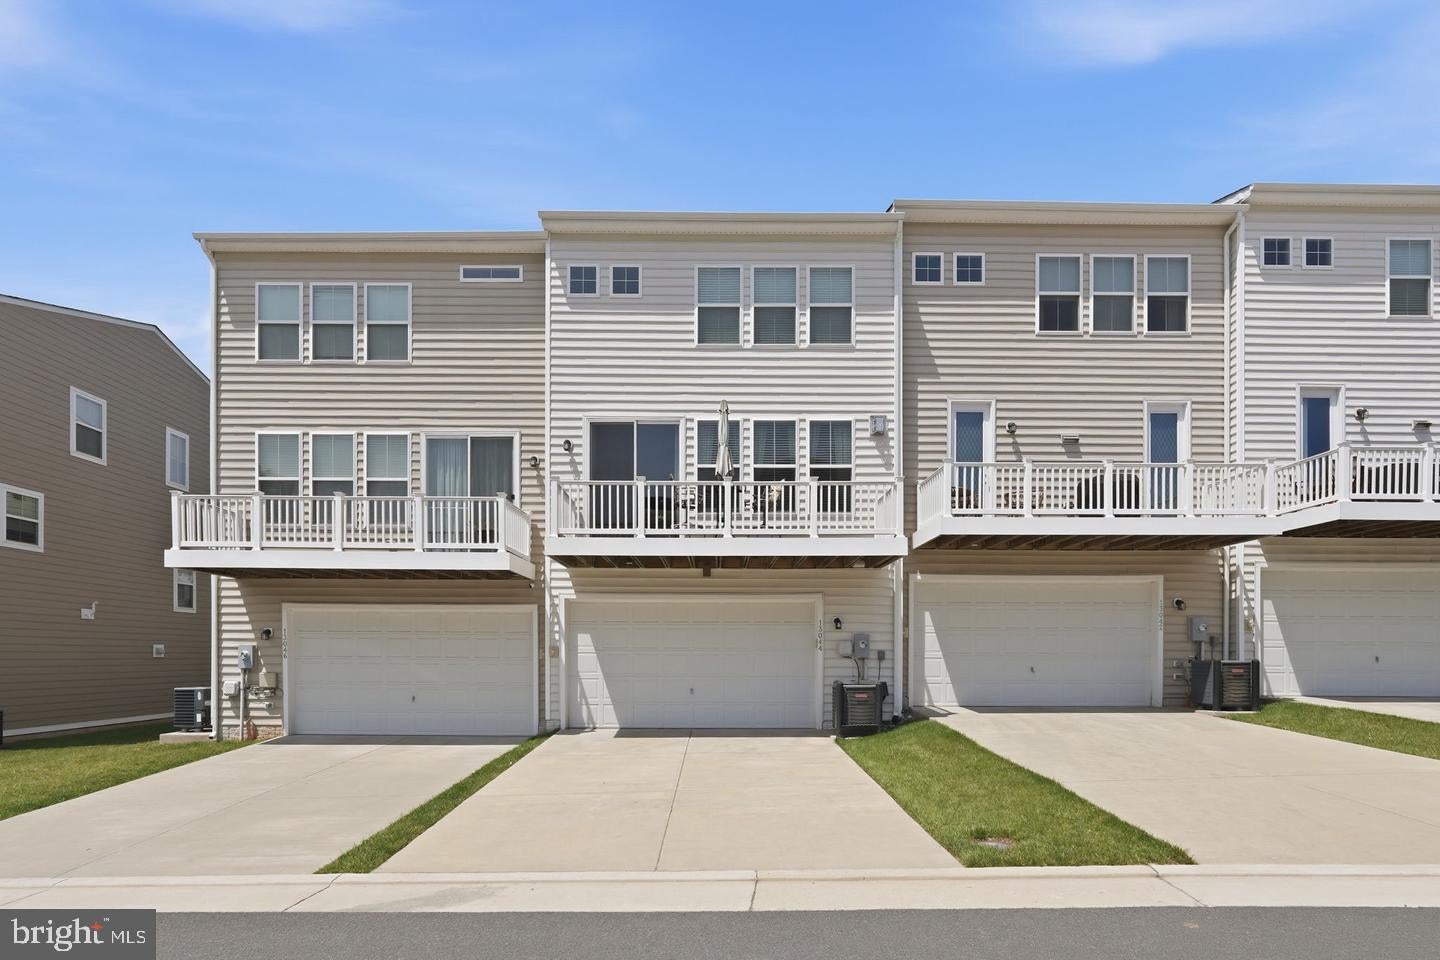
The entry level features a bright and expansive family room filled with natural light, offering flexible space for relaxing, entertaining, a home office, or guest accommodations. A full bathroom on this level adds convenience, while the oversized rear entry two car garage provides plenty of room for vehicles, storage, and hobbies.
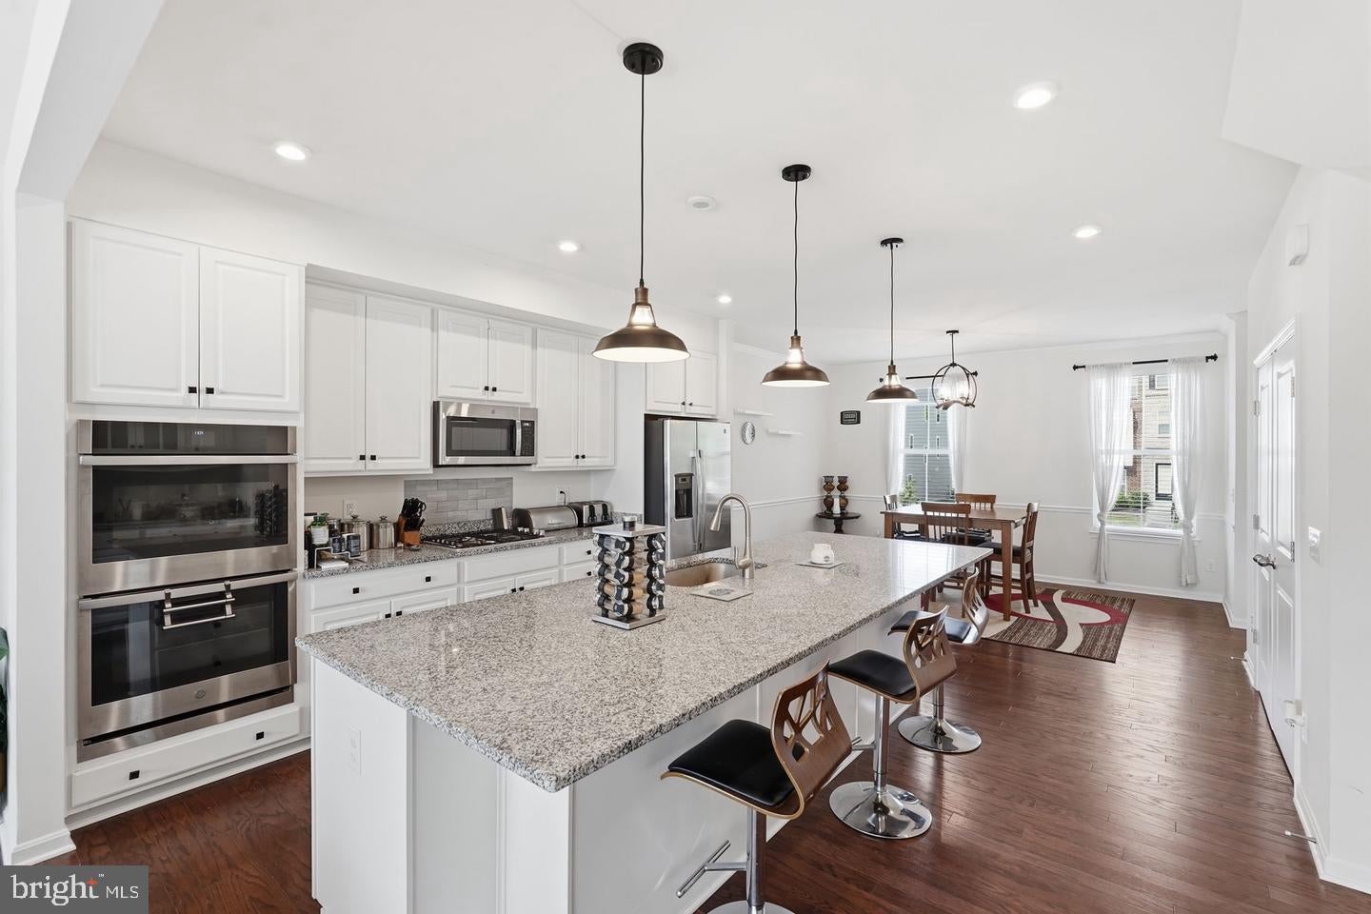
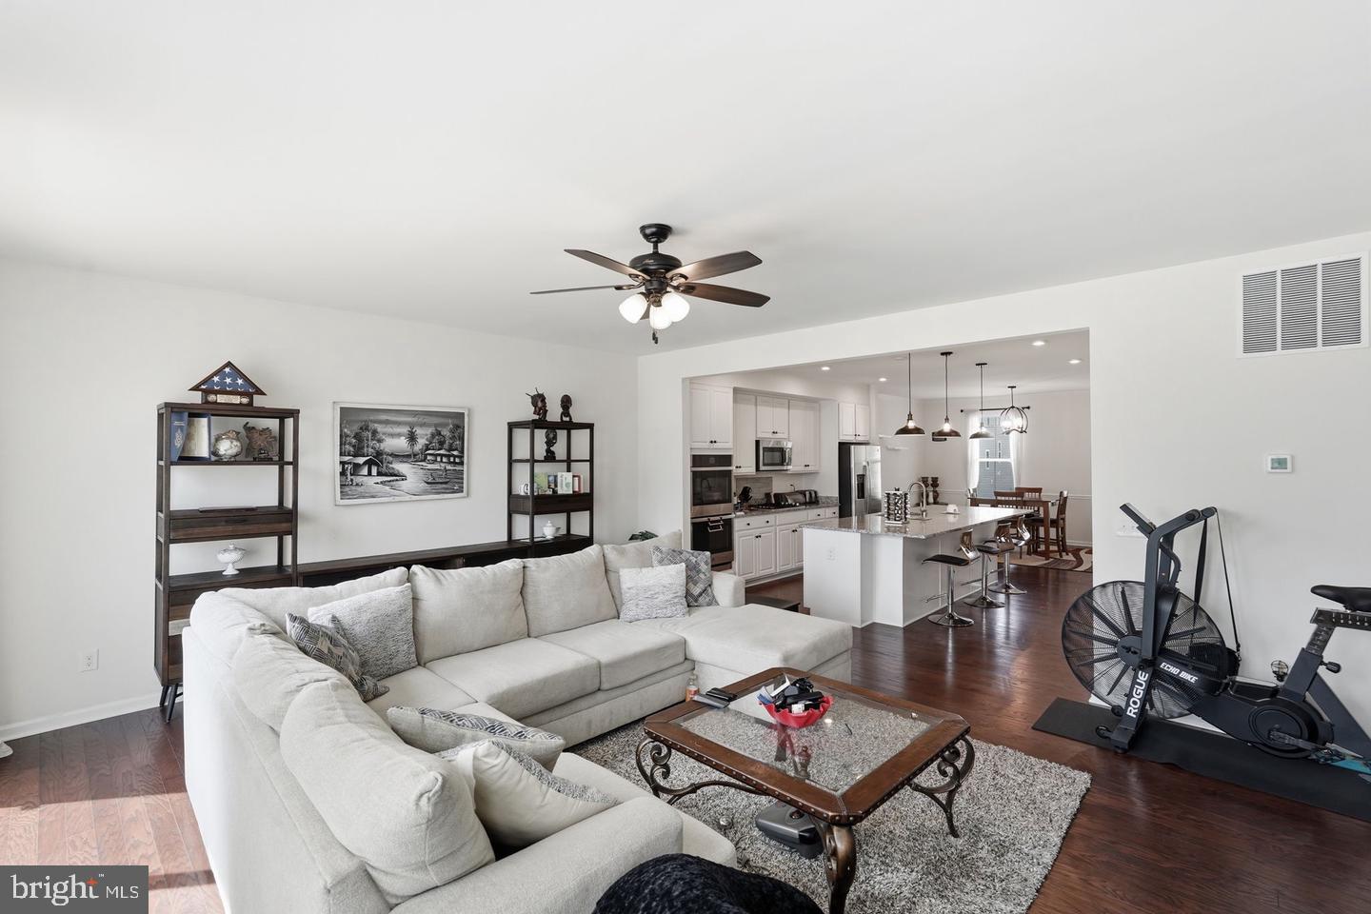
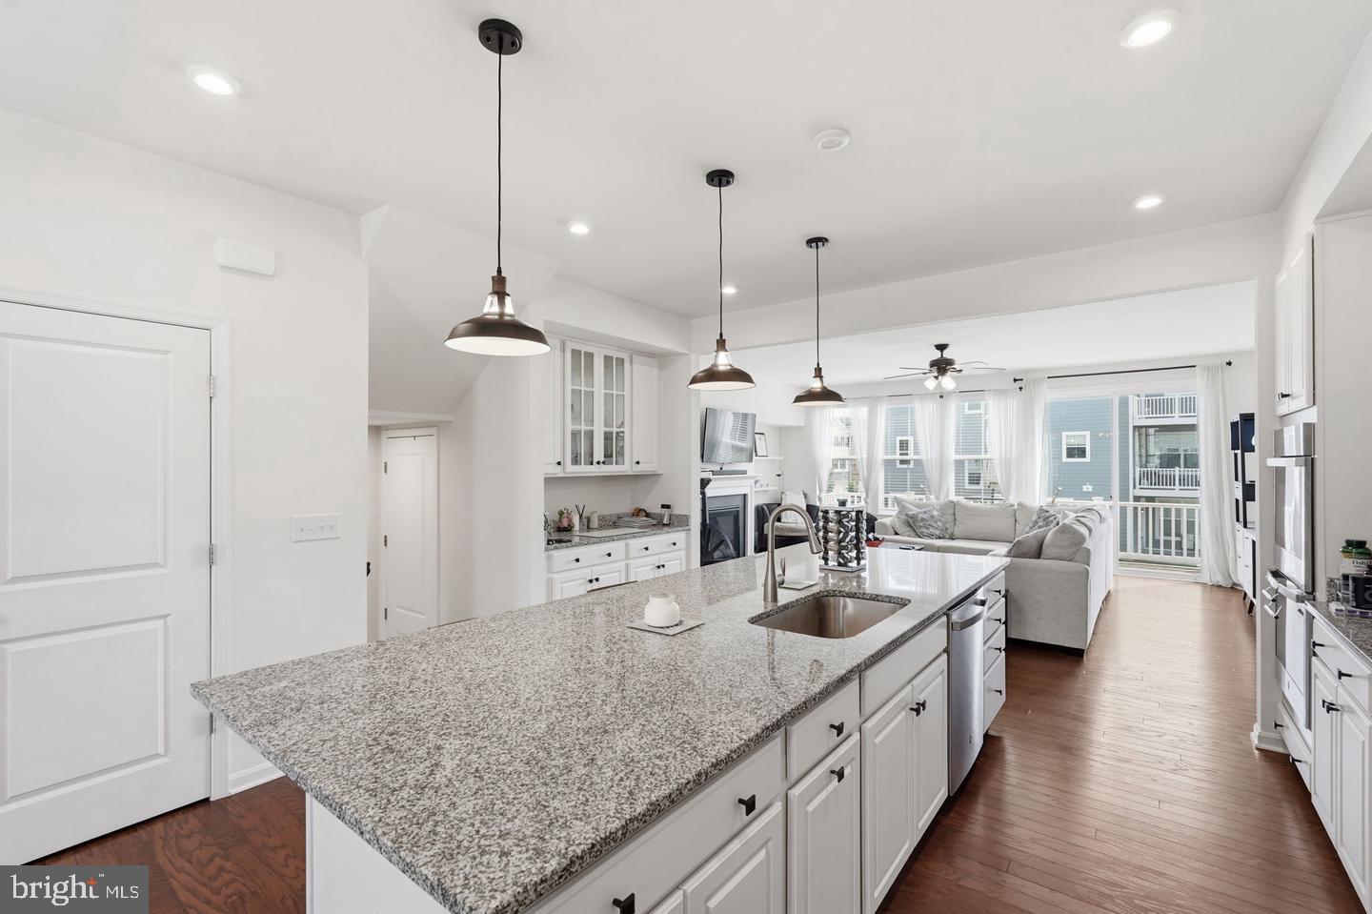
The main living level showcases the open concept design buyers are searching for. The gourmet kitchen is centered around an impressive 8 foot island with seating, abundant cabinet space, and room to gather with family and friends. The kitchen flows seamlessly into the dining area and spacious living room, creating an ideal layout for entertaining. Step outside to the private balcony or enjoy the convenience of the powder room located on this level.
Upstairs, the bedroom level offers three spacious bedrooms including a generous primary suite with a luxurious oversized bath. Two additional bedrooms share a full hallway bathroom, and the laundry area is conveniently located on the same level as the bedrooms.
Wide, open living spaces, abundant natural light, and recessed lighting throughout all three levels create a bright and welcoming atmosphere from top to bottom. This thoughtfully designed home combines space, style, and location in one exceptional package
Save
Ask
Tour
Hide
Share
Listing Snapshot
Price
$3,950
Days On Site
9 Days
Bedrooms
3
Inside Area (SqFt)
2,356 sqft
Total Baths
4
Full Baths
3
Partial Baths
1
Lot Size
0.04 Acres
Year Built
2020
MLS® Number
VAPW2131302
Status
Active
Property Tax
N/A
HOA/Condo/Coop Fees
$150 monthly
Sq Ft Source
Assessor
Friends & Family
React
Comment
Invite
No Comments Yet
Did you know? You can invite friends and family to your search. They can join your search, rate and discuss listings with you.
Recent Activity
a week ago
Listing updated with changes from the MLS®
a week ago
Listing first seen on site
General Features
Acres
0.04
Attached Garage
Yes
Available on
2026-09-26
Cross Street
Apollo Residential
Foundation
Concrete PerimeterSlab
Garage
Yes
Garage Spaces
2
Levels
Three Or More
Parking
Garage Door OpenerAsphaltOn StreetGarageDrivewayBasementInside EntranceAttached
Parking Spaces
2
Pets
No
Property Sub Type
Townhouse
Sewer
Septic Tank
SqFt Above
1936
SqFt Below
420
SqFt Total
2904
Style
Colonial
Utilities
Cable Available
Water Source
Public
Zoning
R6
Interior Features
Appliances
Double OvenOvenGas RangeGas OvenElectric Water HeaterCooktopDishwasherDisposalExhaust FanRefrigeratorStainless Steel Appliance(s)Microwave



Did you know? You can invite friends and family to your search. They can join your search, rate and discuss listings with you.