Make Historic Occoquan your everyday escape at 116 Mount High Street, a beautifully appointed rental townhome offering spacious living, a private rooftop deck, and walkable access to the charm of this beloved riverfront town. With four bedrooms, three full baths, and one half bath, this home pairs inviting spaces for entertaining with the flexibility to spread out and make yourself at home.
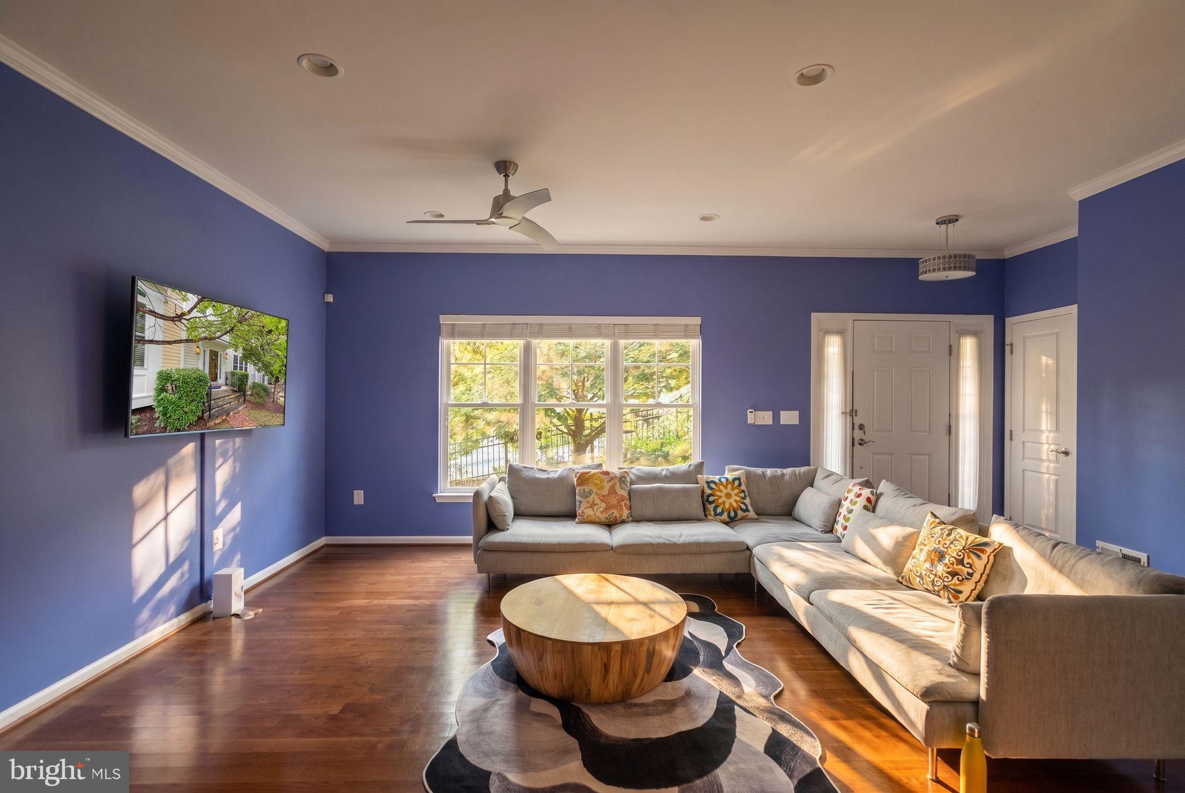
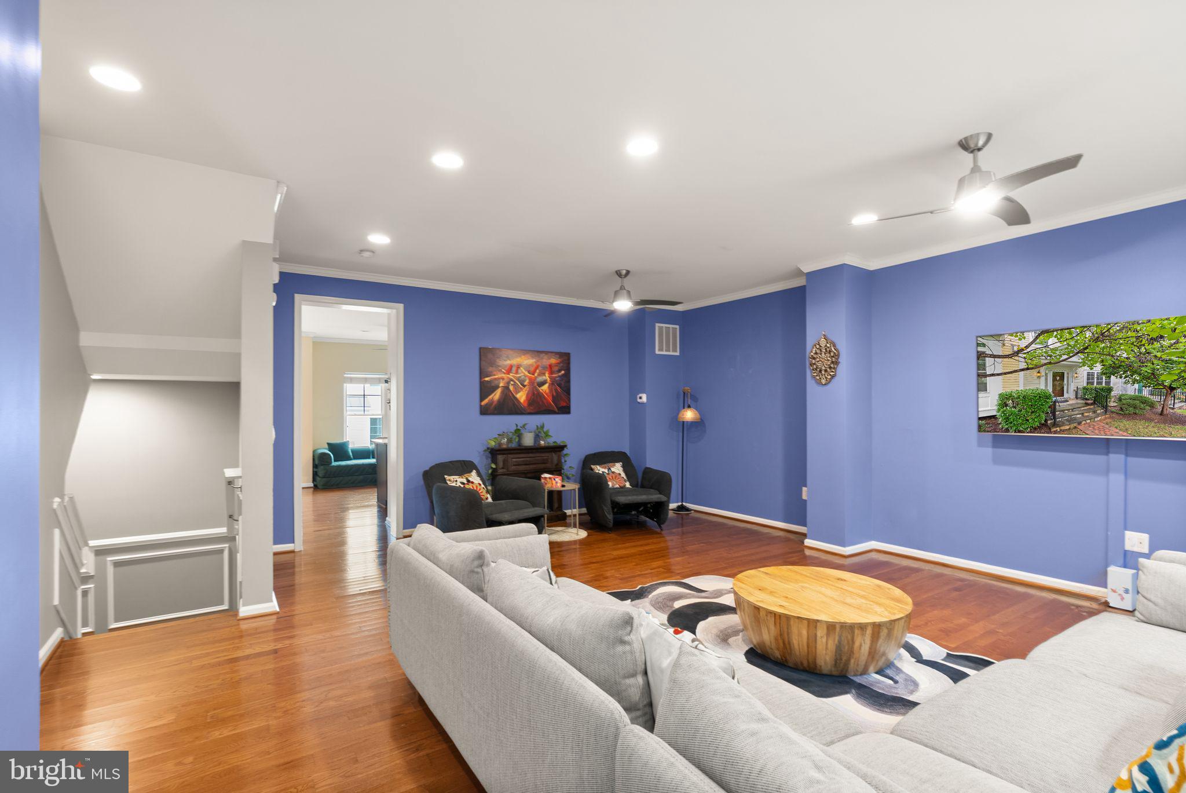
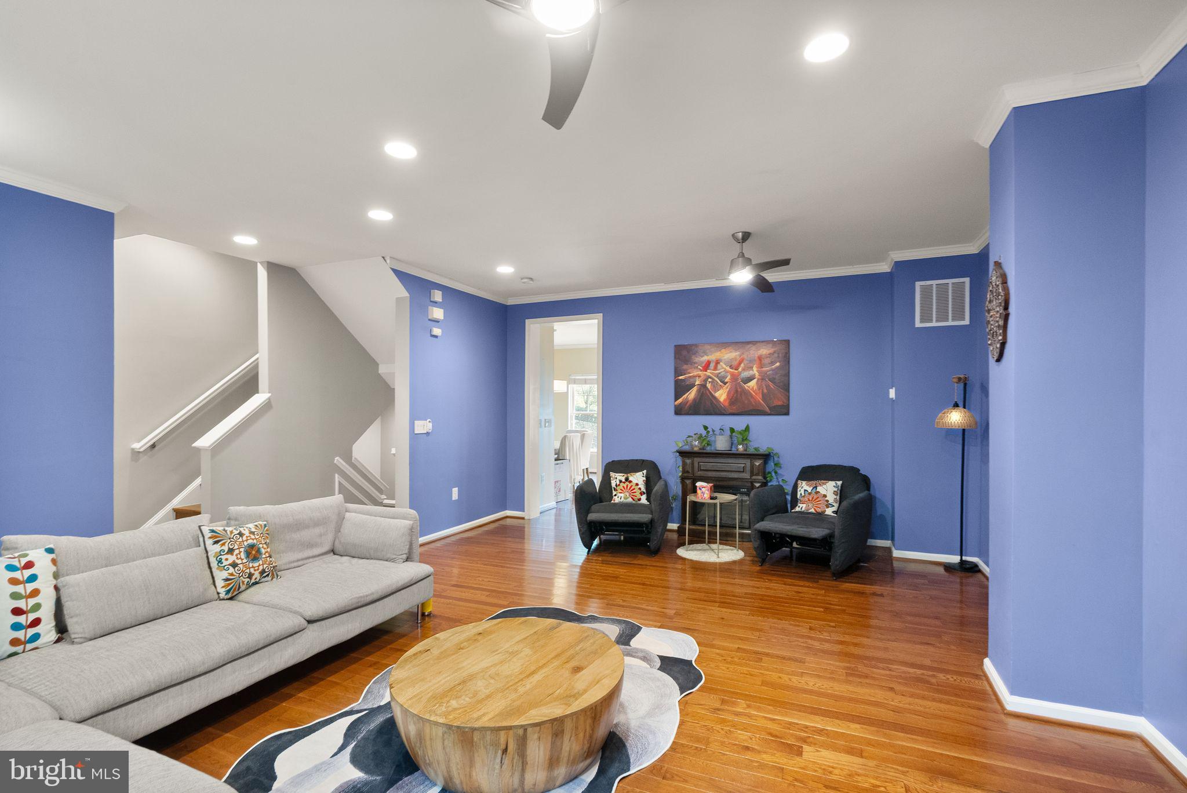
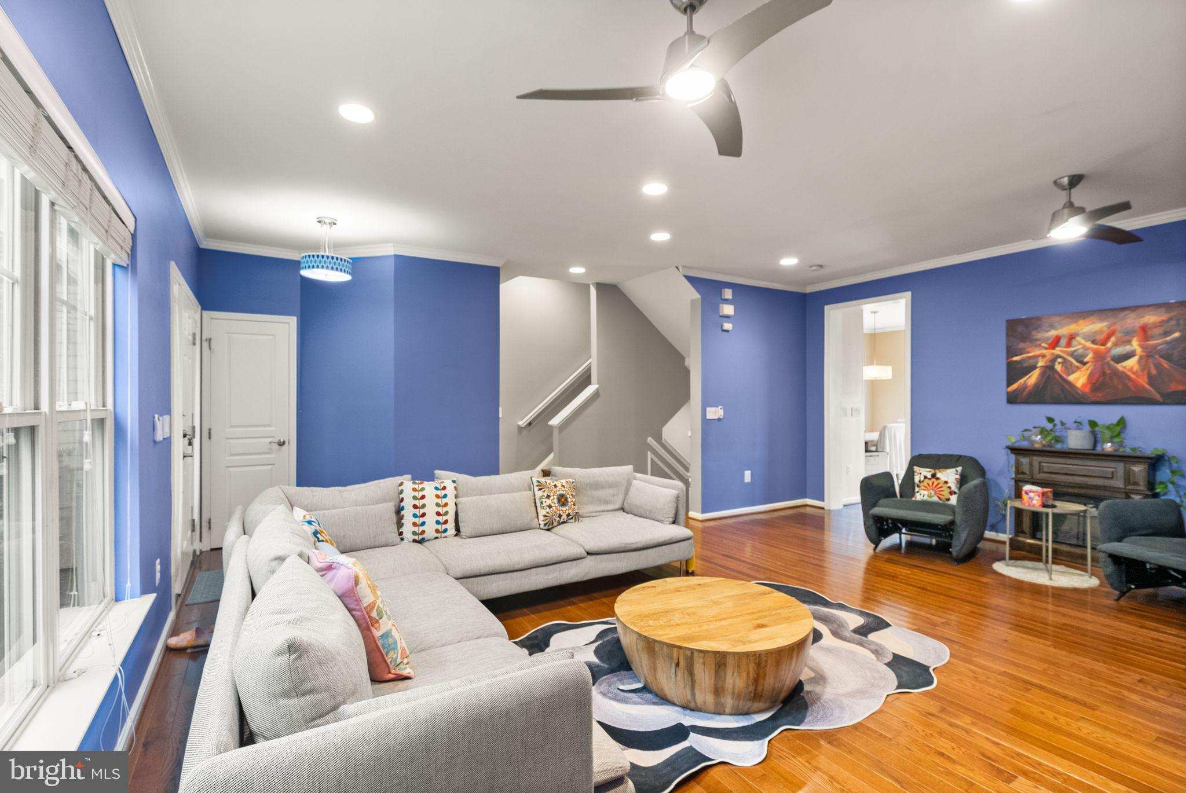
Wood flooring, recessed lighting, and an open main level create a welcoming setting for everything from quiet evenings to gatherings with friends. The kitchen features stainless steel appliances, gas cooking, upgraded countertops, and a center island, with an adjoining breakfast area and family room that keep everyone connected. Separate living and dining spaces provide even more room to relax, host, and enjoy daily life.
Upstairs, the spacious primary suite offers a comfortable retreat, complemented by two additional bedrooms and convenient upper-level laundry. A fourth bedroom and full bathroom on the lower level provide flexibility for guests or a home office. Head up to the private rooftop deck for morning coffee or an evening under the stars.
Beyond your front door, discover the lifestyle that makes Occoquan so special. Stroll into town for coffee, explore locally owned boutiques, meet friends for waterfront dining, or unwind along the river. Riverfront parks, kayaking and paddleboarding opportunities, craft shows, and community events bring the town to life throughout the year, while River Mill Park offers another inviting place to enjoy the outdoors. It is a setting where a simple evening walk can turn into dinner out, a new favorite shop, or a familiar face.
Thoughtful updates throughout the home, including a new roof, water heater, and HVAC system, provide modern comfort and added peace of mind. An attached two-car garage featuring custom flooring adds a polished, functional touch, while additional driveway parking provides everyday convenience.
Convenient access to I-95, Route 123, commuter options, and employment centers throughout Northern Virginia and Washington, D.C., keeps you connected while enjoying Occoquan’s distinctive small-town atmosphere. Spacious interiors, thoughtful updates, private outdoor space, and a vibrant historic community make this an exceptional place to call home.
Save
Ask
Tour
Hide
Share
Listing Snapshot
Price
$3,700
Days On Site
9 Days
Bedrooms
4
Inside Area (SqFt)
2,272 sqft
Total Baths
4
Full Baths
3
Partial Baths
1
Lot Size
0.05 Acres
Year Built
2010
MLS® Number
VAPW2131326
Status
Active
Property Tax
N/A
HOA/Condo/Coop Fees
$208 monthly
Sq Ft Source
Assessor
Friends & Family
React
Comment
Invite
No Comments Yet
Did you know? You can invite friends and family to your search. They can join your search, rate and discuss listings with you.
Recent Activity
a week ago
Listing first seen on site
a week ago
Listing updated with changes from the MLS®
General Features
Acres
0.05
Attached Garage
Yes
Available on
2026-11-15
Foundation
Block
Garage
Yes
Garage Spaces
2
Levels
Three Or More
Parking
OversizedGarage Door OpenerGarageDrivewayInside EntranceAttached
Parking Spaces
2
Pets
No
Property Sub Type
Townhouse
Sewer
Public Sewer
SqFt Above
1864
SqFt Below
408
SqFt Total
2776
Style
Traditional
Water Source
Public
Zoning
R16
Interior Features
Appliances
Gas RangeGas OvenElectric Water HeaterCooktopDishwasherDisposalDryerExhaust FanIce MakerRange HoodRefrigeratorStainless Steel Appliance(s)WasherMicrowave



Did you know? You can invite friends and family to your search. They can join your search, rate and discuss listings with you.