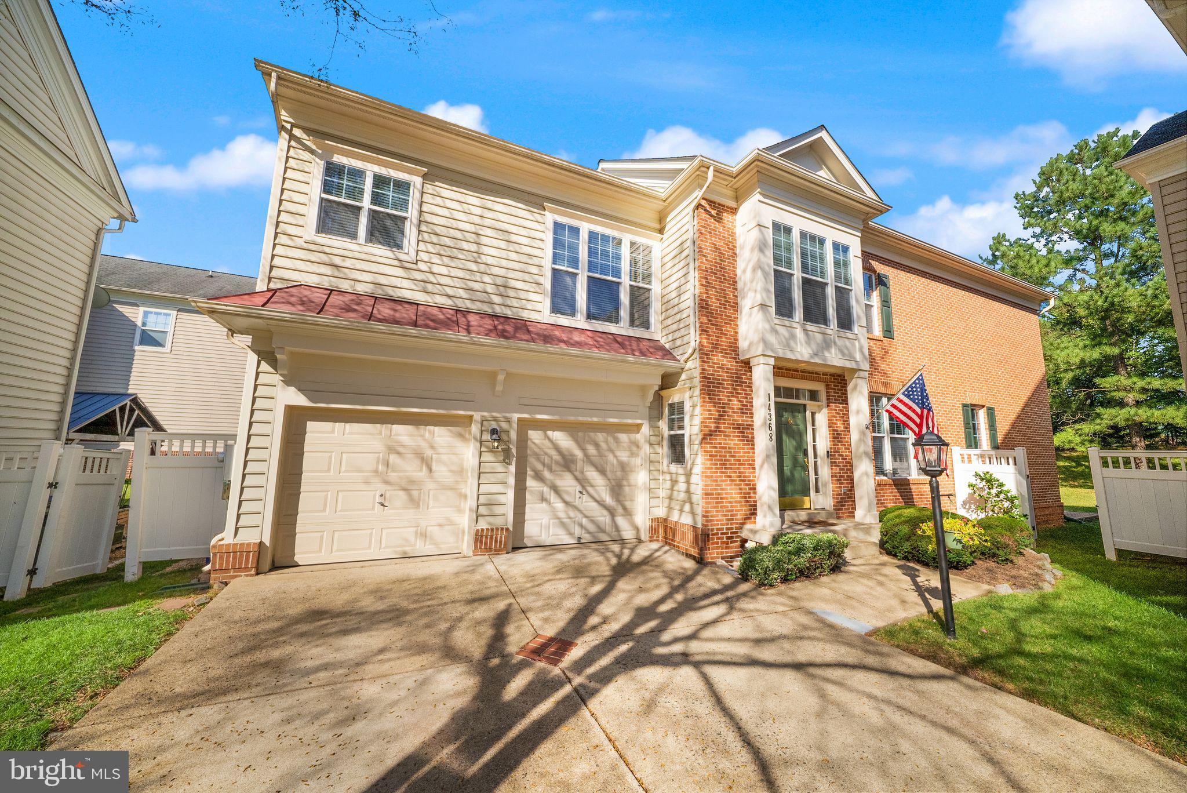
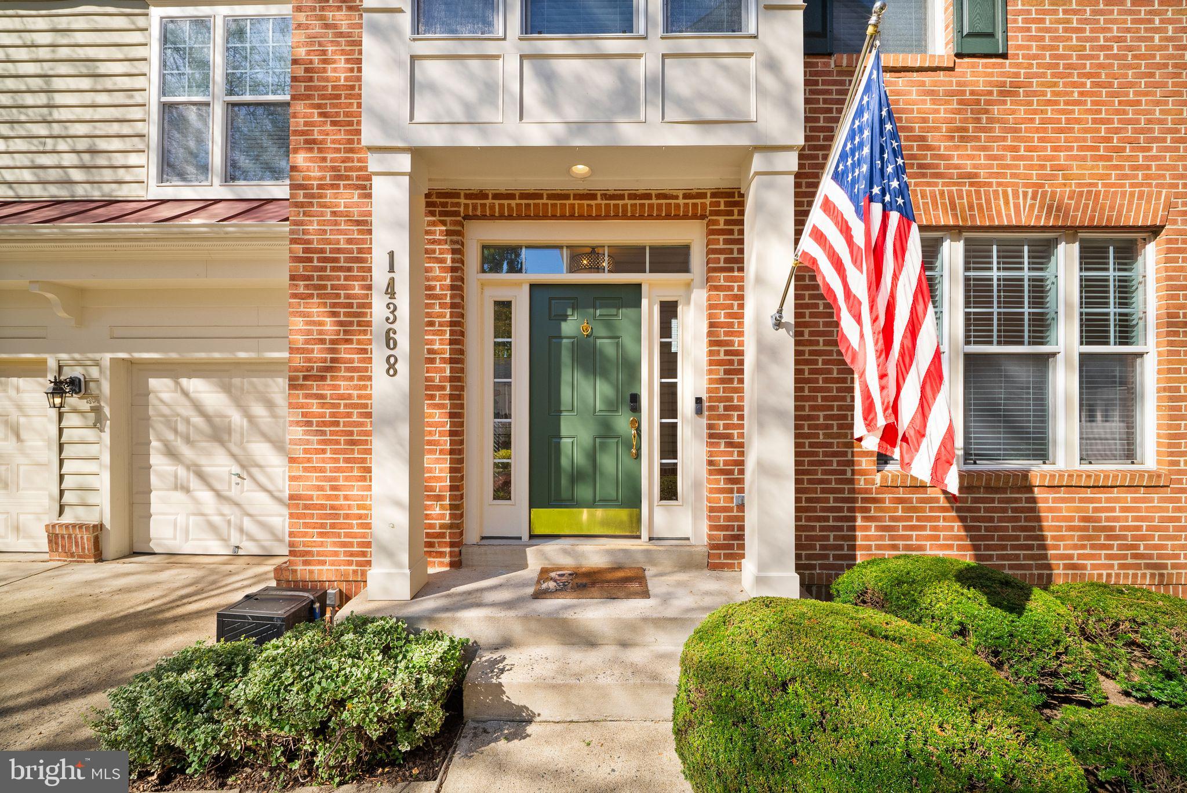
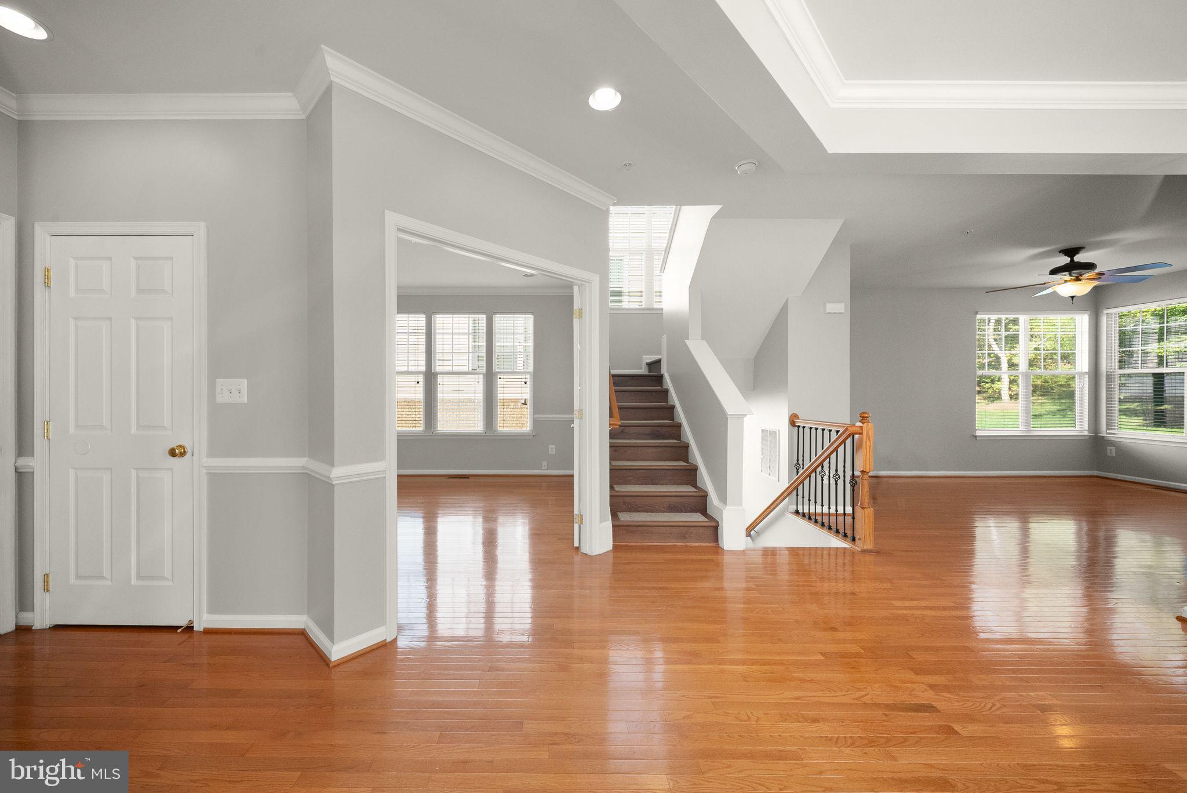
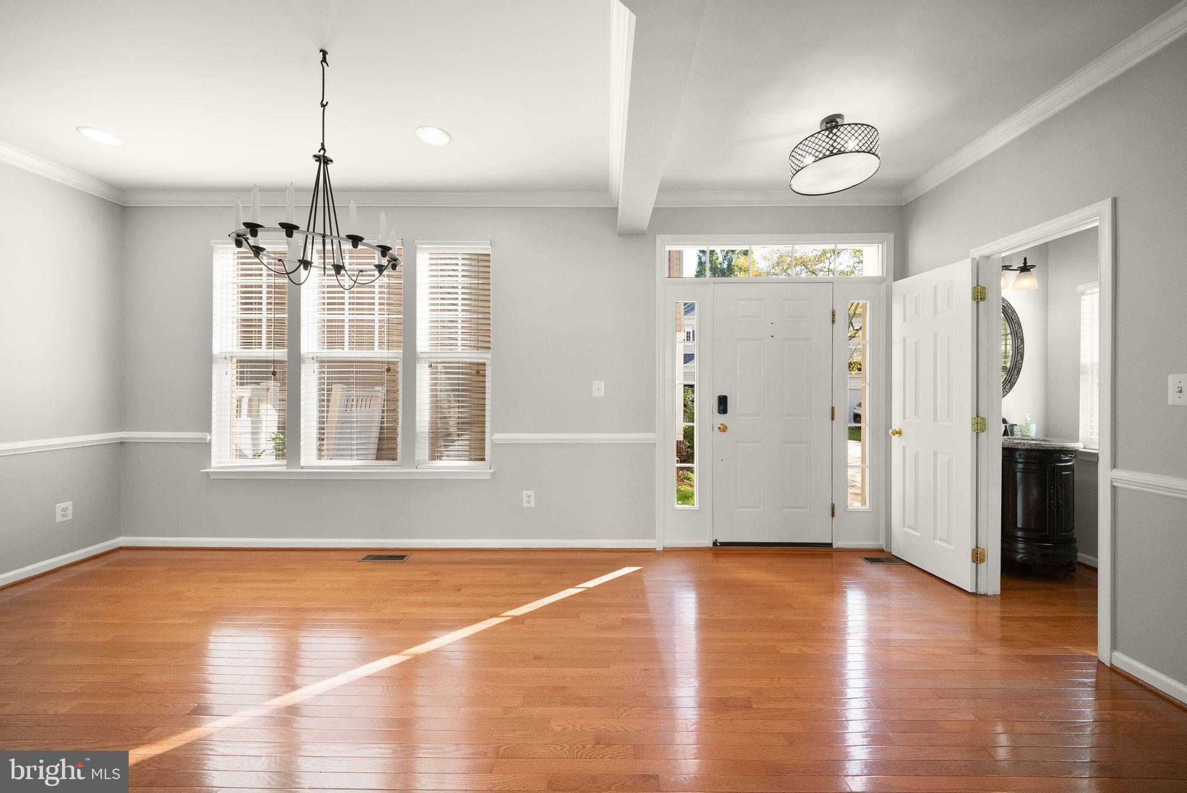
Welcome to 14368 Sharpshinned, a beautifully appointed 4-bedroom, 3.5-bath home in the sought-after Meadows at Morris Farm community, offering generous living spaces, thoughtful updates, and an exceptional location. An incredible opportunity for qualified buyers, this home also features an assumable 15-year mortgage at an impressive 2.5% interest rate, subject to lender approval and applicable loan terms. From the moment you arrive, you’ll appreciate the setting, with the community park located directly across the street and a private backyard retreat waiting just beyond the home. Inside, the main level offers the perfect balance of elegance and everyday comfort with a dedicated home office, formal dining room, spacious family room, and inviting eat-in kitchen. Recently updated, the kitchen shines with beautiful quartz countertops and a custom backsplash, creating a stylish space perfect for everything from quiet mornings to entertaining family and friends. Step directly from the family room onto the patio and enjoy the private backyard - an ideal setting for outdoor dining, morning coffee, or relaxing at the end of the day. Upstairs, the expansive primary suite is a true retreat, featuring a separate sitting room, two walk-in closets, and a spacious en-suite bath with a soaking tub and separate shower. The secondary bedrooms are exceptionally generous in size, offering plenty of room and flexibility. The finished lower level provides even more space to spread out, with a full bath and an oversized recreation room ready for movie nights, entertaining, a home gym, or game room. An additional unfinished room offers excellent storage and the flexibility to create a non-legal fifth bedroom, hobby room, or additional finished living space. Meadows at Morris Farm offers a wonderful neighborhood setting with an elementary school located within the community, access to highly regarded local schools, and the convenience of access to multiple commuter routes.
Save
Ask
Tour
Hide
Share
Listing Snapshot
Price
$675,000
Days On Site
29 Days
Bedrooms
4
Inside Area (SqFt)
3,268 sqft
Total Baths
4
Full Baths
3
Partial Baths
1
Lot Size
0.09 Acres
Year Built
2006
MLS Number
VAPW2131332
Status
Active Under Contract
Property Tax
$6,392
HOA/Condo/Coop Fees
$128 monthly
Sq Ft Source
Estimated
Friends & Family
React
Comment
Invite
No Comments Yet
Did you know? You can invite friends and family to your search. They can join your search, rate and discuss listings with you.
Recent Activity
3 weeks ago
Status changed to Active Under Contract
3 weeks ago
Listing updated with changes from the MLS
4 weeks ago
Listing first seen on site
General Features
Acres
0.09
Attached Garage
Yes
Foundation
Concrete Perimeter
Garage
Yes
Garage Spaces
2
Levels
Three Or More
Parking
GarageDrivewayAttached
Parking Spaces
4
Property Sub Type
Single Family Residence
Sewer
Public Sewer
Special Circumstances
Standard
SqFt Above
2507
SqFt Below
761
SqFt Total
3522
Style
Colonial
Water Source
Public
Zoning
PMR
Interior Features
Appliances
Gas RangeGas OvenGas Water HeaterDishwasherDisposalDryerRefrigeratorWasherMicrowave
Basement
FinishedInterior Entry
Cooling
Central AirCeiling Fan(s)Electric
Fireplace
Yes
Fireplace Features
Gas
Fireplaces
1
Flooring
Wood
Heating
Natural GasCentral
Interior
Ceiling Fan(s)Kitchen IslandPantryRecessed LightingWalk-In Closet(s)Open FloorplanSoaking Tub
Save
Ask
Tour
Hide
Share
Exterior Features
Construction Details
Brick VeneerVinyl Siding
Patio And Porch
Patio
Pool Features
Community
Community Features
Association Amenities
Jogging PathPlayground
Association Fee
$128.0
Association Fee Frequency
Monthly
Community Features
Pool
School District
PRINCE WILLIAM COUNTY PUBLIC SCHOOLS
Schools
School District
PRINCE WILLIAM COUNTY PUBLIC SCHOOLS
Elementary School
GLENKIRK
Middle School
GAINESVILLE
High School
GAINESVILLE
Listing courtesy of Berkshire Hathaway HomeServices PenFed Realty



Did you know? You can invite friends and family to your search. They can join your search, rate and discuss listings with you.