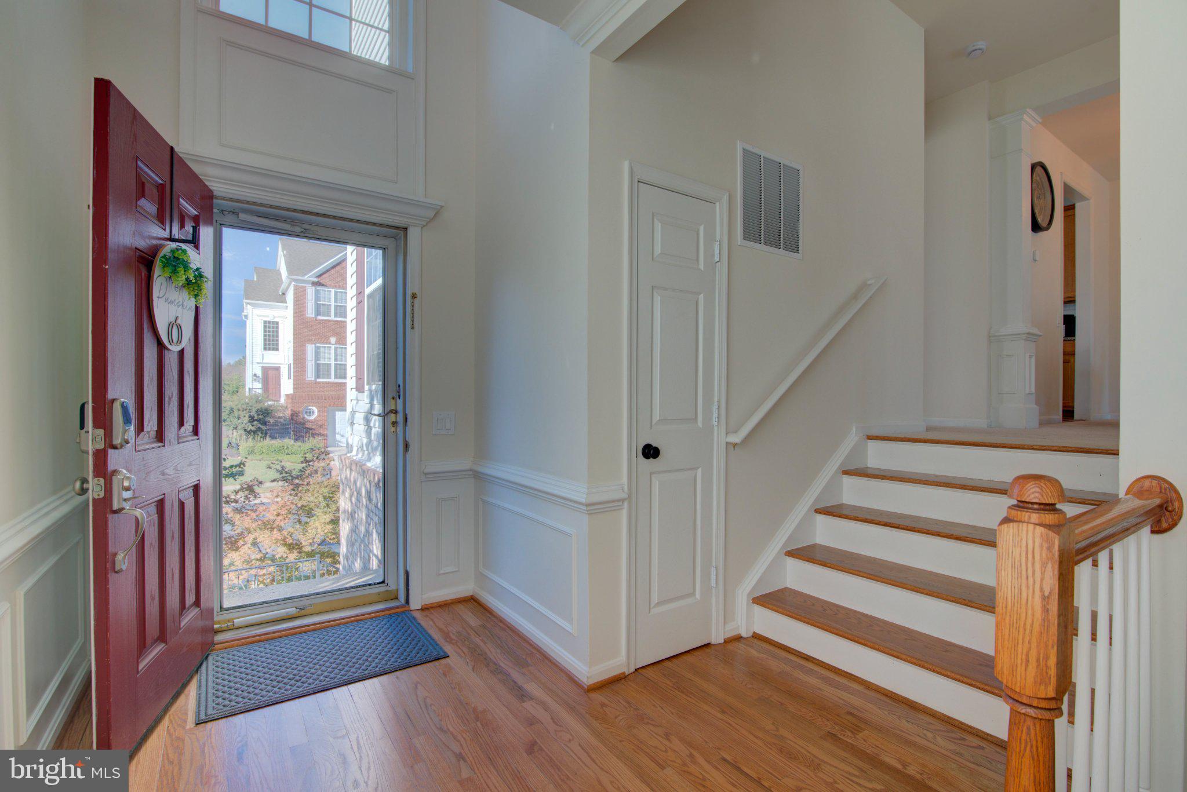
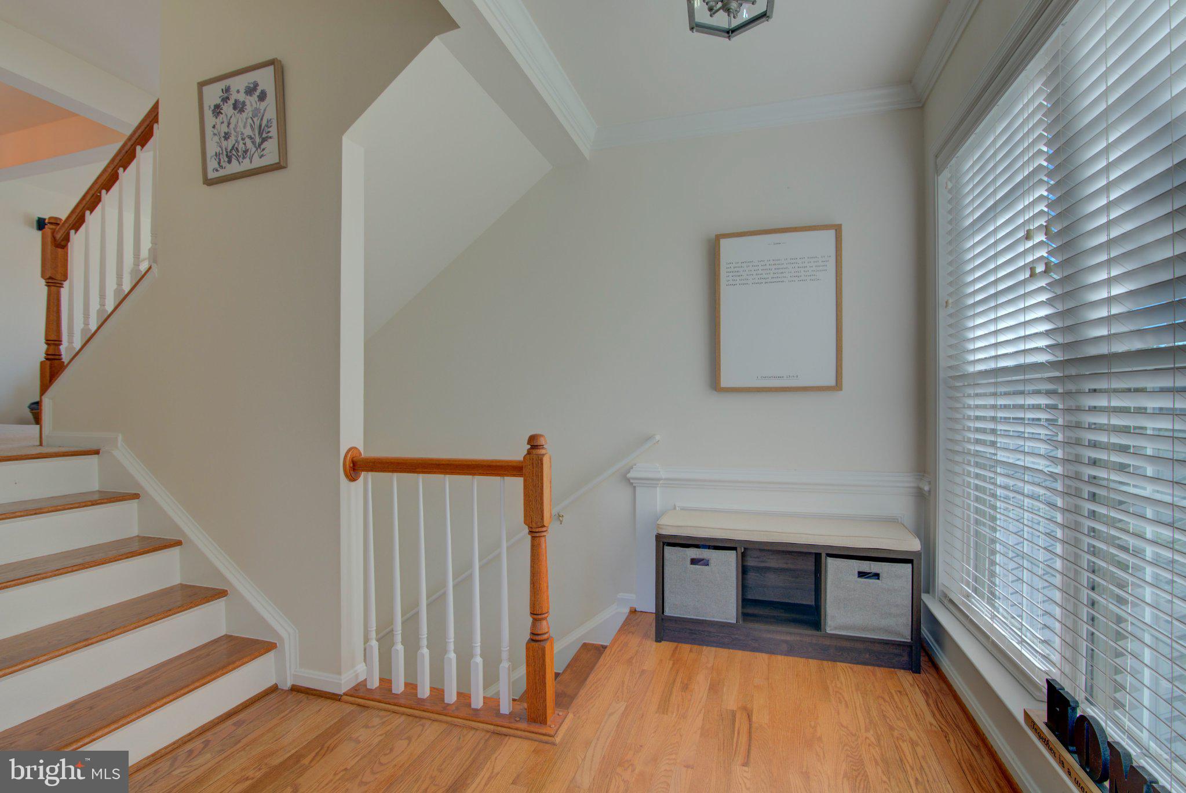
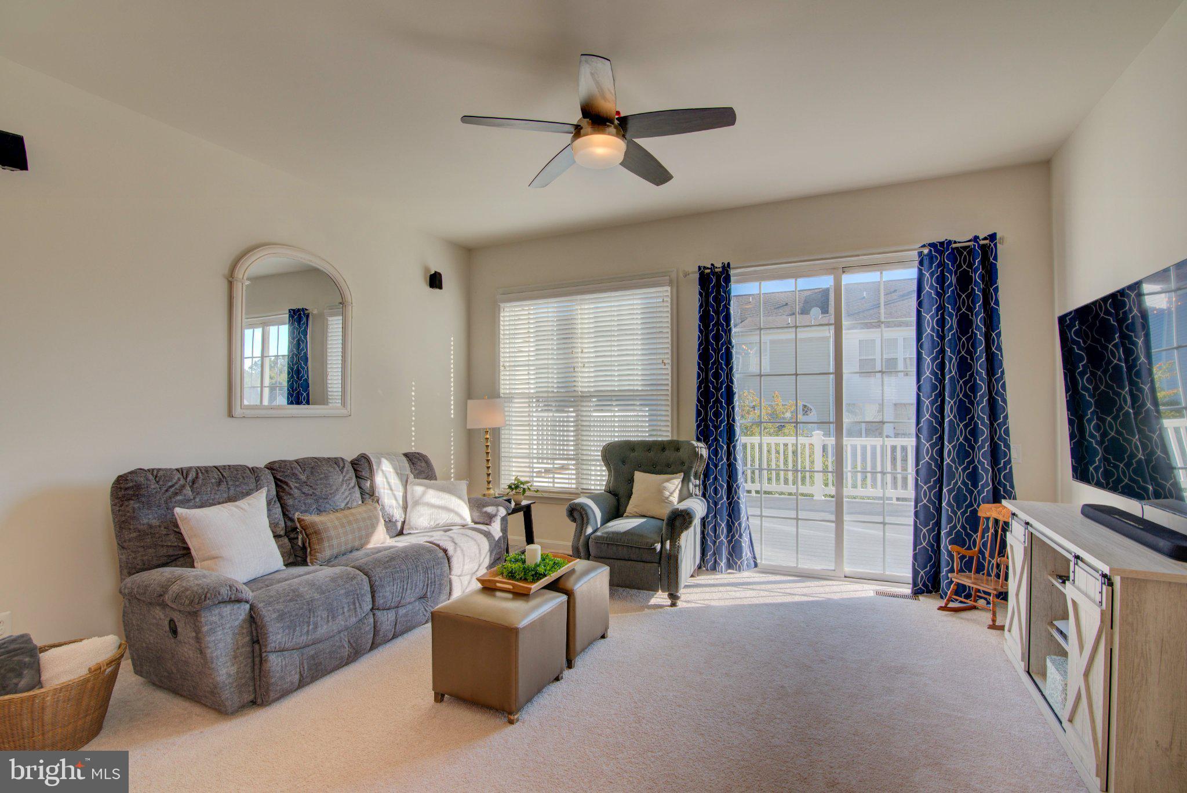
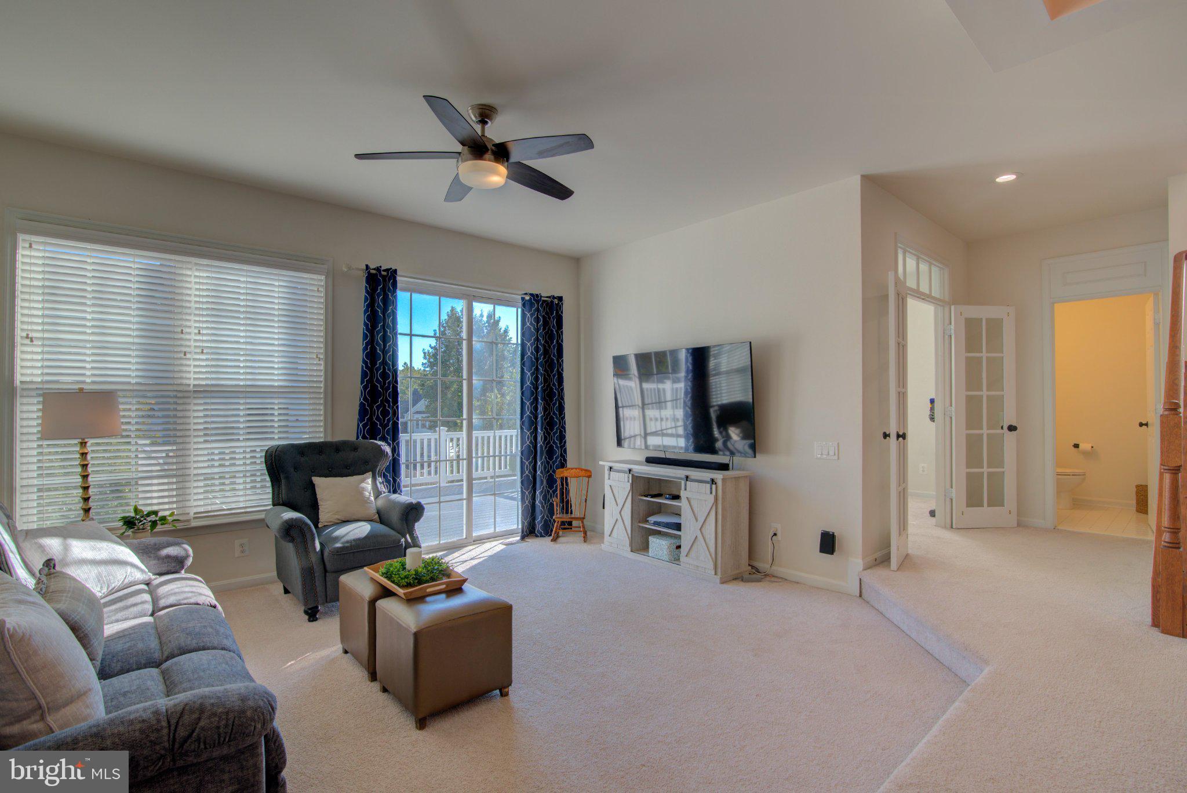
Welcome to this exceptionally spacious, light-filled end-unit townhome in the desirable Westmarket community, featuring rare front and side bump-outs on every level and natural sunlight streaming in from windows on three sides. The open-concept main level boasts 9-foot ceilings, a dedicated home office behind glass French doors, a formal living and dining area that walks out to a large Trex deck, and a spacious kitchen equipped with granite countertops, tile backsplash, stainless steel appliances, and a bright bay-window breakfast nook that opens to a cozy family room with a gas fireplace!! Upstairs, the spacious primary retreat offers tray ceilings, a huge walk-in closet, and a sunny ensuite bath with a deep soaking tub, separate shower, and dual sinks, complemented by two additional large bedrooms with hardwood floors, a hall bath, and convenient upper-level laundry. The lower level extends your living space with a 4th bedroom, full bathroom, recreation room walking out to a paved patio, and access to an attached oversized 2-car garage with abundant storage and an expansive, fully fenced wrap-around backyard. Ideally located just off I-66 near historic Old Town Haymarket, Gainesville, Wegmans, dining, and shopping, residents also enjoy community amenities including a pool, sports courts, and playgrounds. Great Opportunity to make this your new home!
Save
Ask
Tour
Hide
Share
Listing Snapshot
Price
$685,000
Days On Site
1 Day
Bedrooms
4
Inside Area (SqFt)
2,796 sqft
Total Baths
4
Full Baths
3
Partial Baths
1
Lot Size
0.09 Acres
Year Built
2002
MLS® Number
VAPW2131340
Status
Active
Property Tax
$6,083
HOA/Condo/Coop Fees
$121.67 monthly
Sq Ft Source
Assessor
Friends & Family
React
Invite
Recent Activity
yesterday
Listing updated with changes from the MLS®
yesterday
Listing first seen on site
General Features
Acres
0.09
Attached Garage
Yes
Foundation
Concrete Perimeter
Garage
Yes
Garage Spaces
2
Levels
Three Or More
Parking
OversizedGarage Door OpenerGarageDrivewayAttached
Parking Spaces
4
Pets
Cats OKDogs OKYes
Property Sub Type
Townhouse
Sewer
Public Sewer
Special Circumstances
Standard
SqFt Above
2244
SqFt Below
552
SqFt Total
3354
Style
Traditional
Water Source
Public
Zoning
R6
Interior Features
Appliances
Gas Water Heater
Basement
FinishedDaylightFull
Cooling
Central AirCeiling Fan(s)Electric
Fireplace
Yes
Fireplaces
1
Flooring
CarpetWood
Heating
Natural GasForced Air
Interior
Eat-in KitchenCeiling Fan(s)Kitchen IslandPantryRecessed LightingWalk-In Closet(s)Crown MoldingOpen FloorplanSoaking Tub