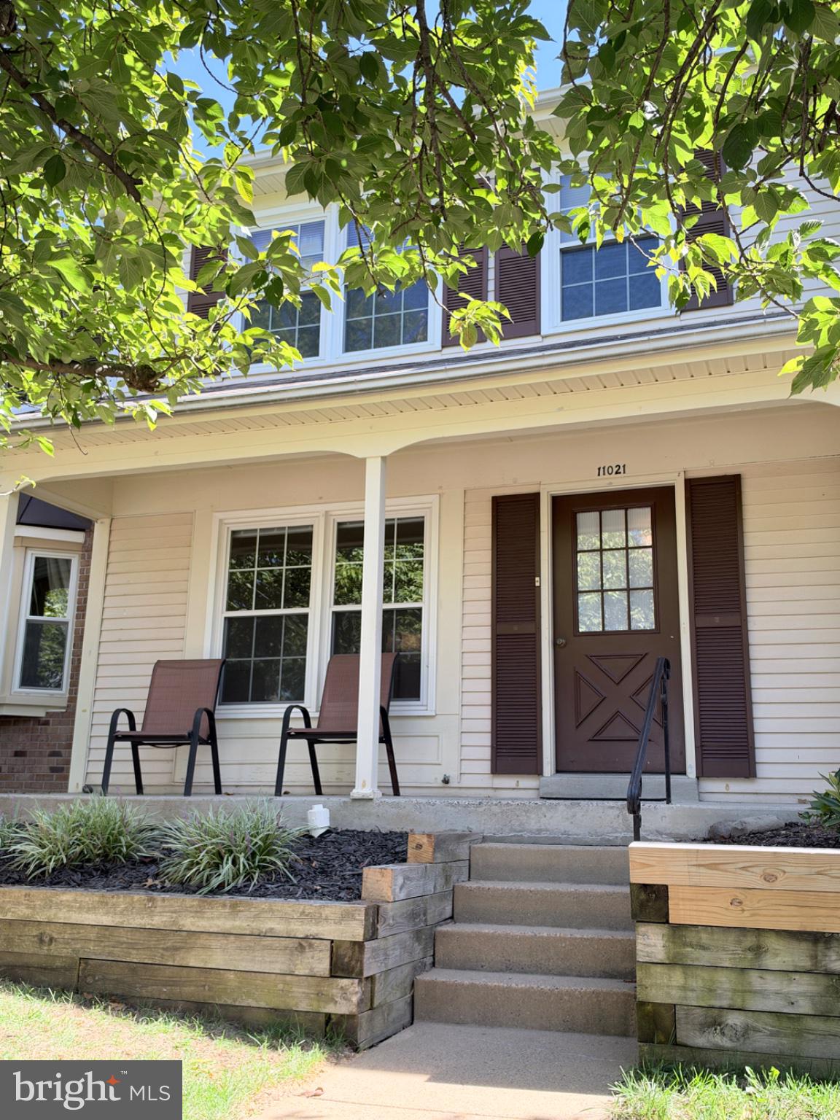
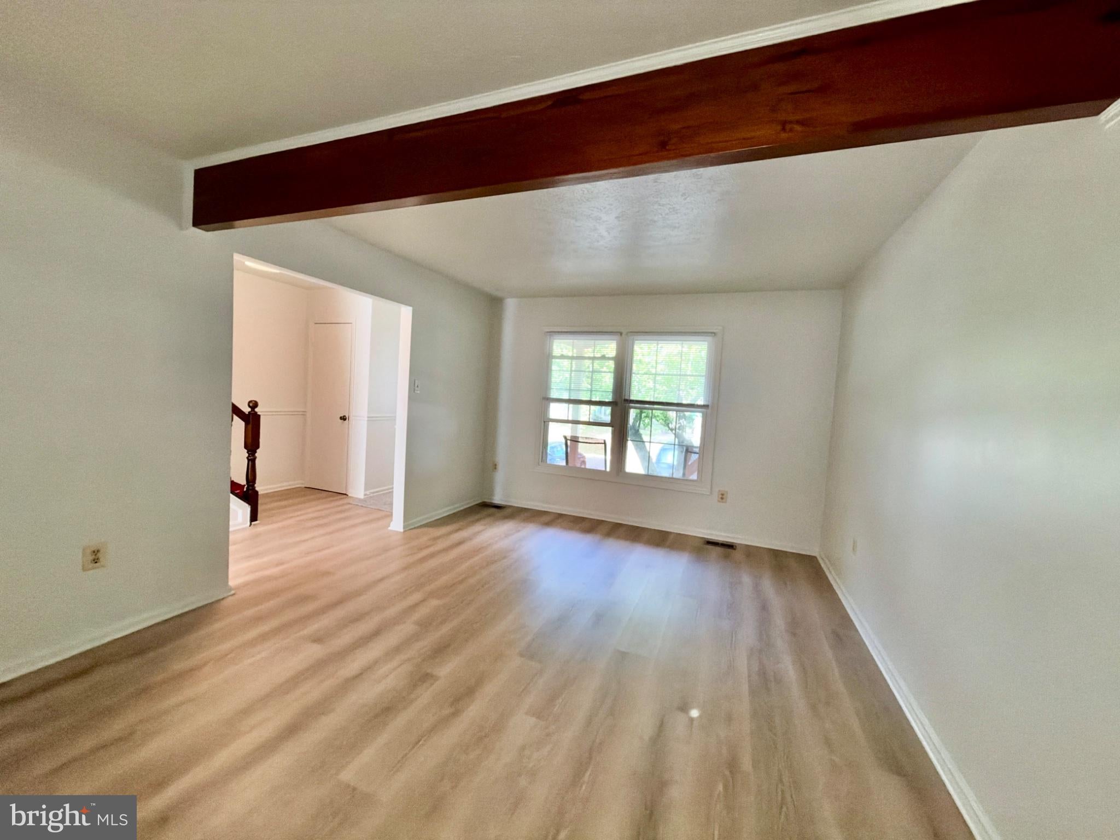
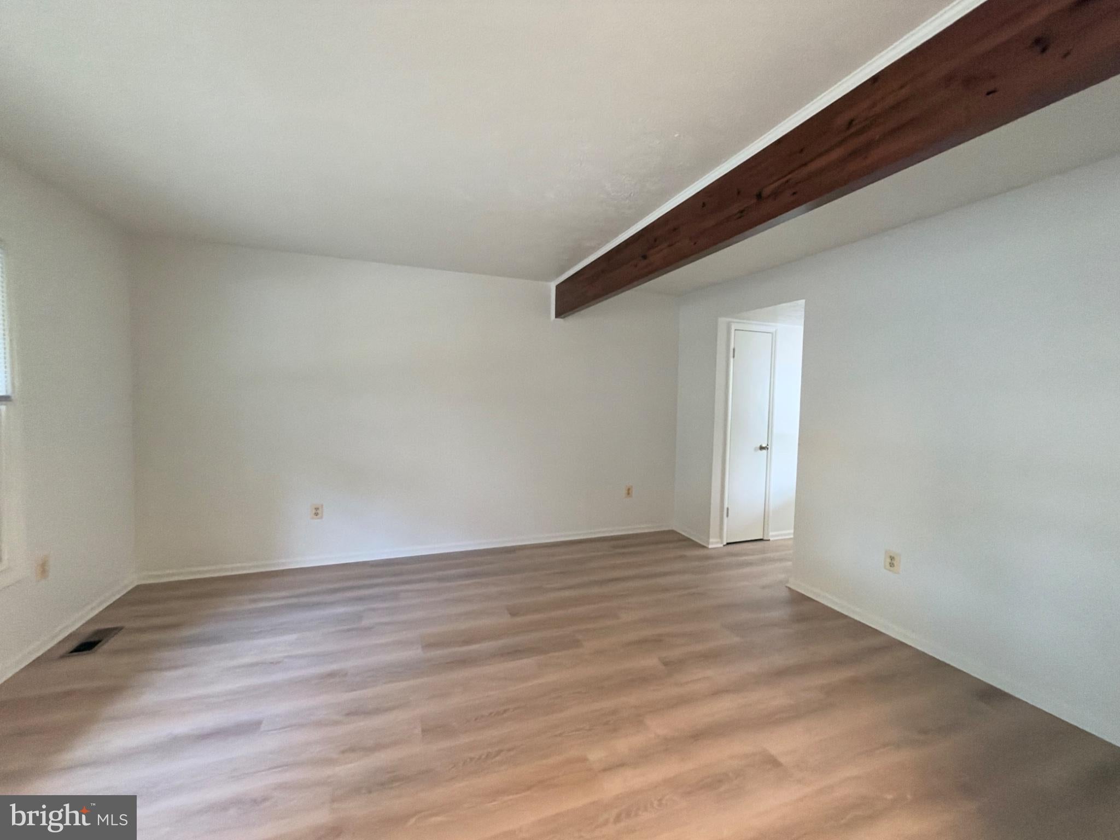
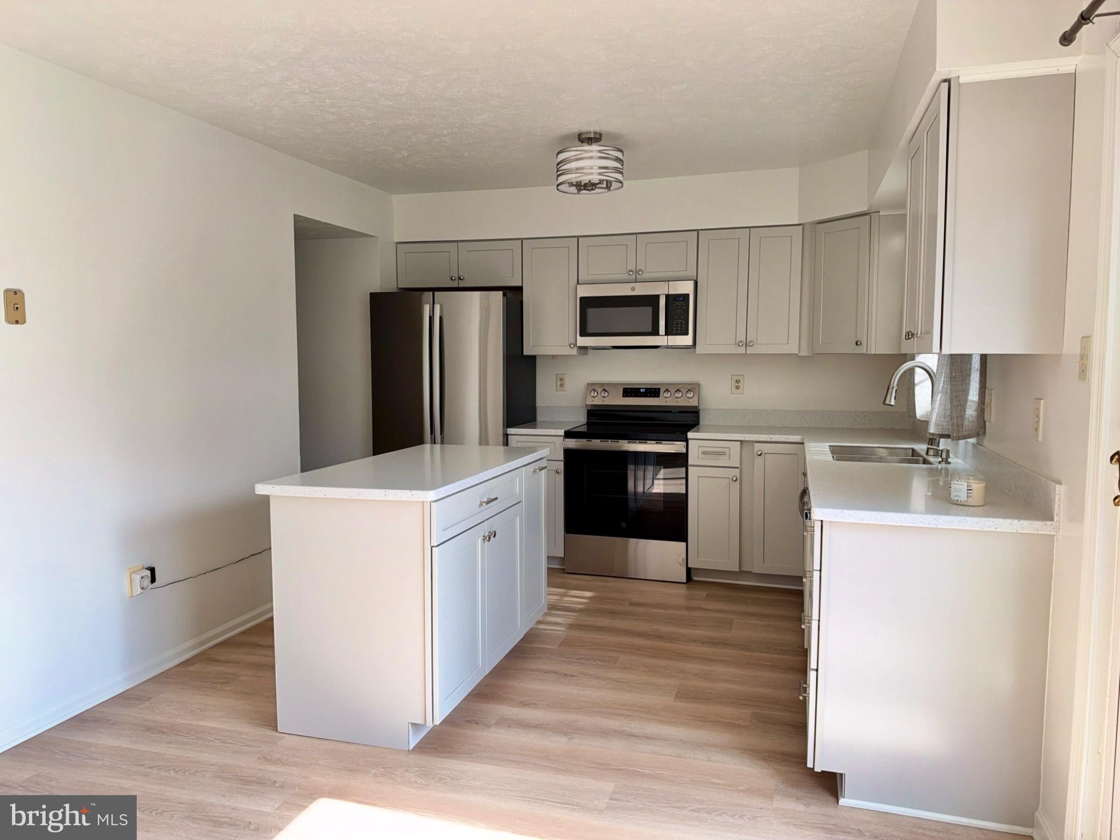
Avail now! Nestled in the charming Crestwood Village, this interior row townhouse offers a perfect blend of modern luxury and timeless elegance. With a thoughtful renovation in 2026, this home is designed to elevate your lifestyle while providing a warm and inviting atmosphere. Step inside to discover a spacious 1,280 square feet of meticulously maintained living space. The traditional floor plan seamlessly integrates the kitchen and dining areas, creating an ideal setting for both casual meals and entertaining guests. The kitchen is a culinary delight, featuring upgraded countertops, a central island, and high-end stainless steel appliances, including a built-in microwave, dishwasher, and electric oven/range. The breakfast area invites morning sunlight, making it the perfect spot for your first cup of coffee. The home boasts three bedrooms, including a primary suite with an en-suite bathroom that features a stall shower. A second bathroom is on the upper level for the other 2 bedrooms to share. Throughout the home, you'll find a harmonious blend of flooring, including luxurious vinyl plank, ceramic tile, and plush carpeting, enhancing the overall warmth and comfort. Exposed beams add character and charm, while window treatments provide privacy and style. Outside, the property features inviting patios and porches, perfect for enjoying the fresh air or hosting gatherings. The well-maintained exterior includes sidewalks and a dedicated shed for additional storage. With assigned parking for two vehicles, convenience is at your doorstep. Enjoy the ease of living with included trash removal and association fees covered by the owner. The property is available for lease starting October 5, 2026, with flexible lease terms ranging from 12 to 24 months. Experience the perfect blend of comfort, style, and convenience in this exceptional townhouse. Don't miss the opportunity to make this wonderful residence your own. No pets, please.
Save
Ask
Tour
Hide
Share
Listing Snapshot
Price
$2,600
Days On Site
5 Days
Bedrooms
3
Inside Area (SqFt)
1,280 sqft
Total Baths
3
Full Baths
2
Partial Baths
1
Lot Size
0.03 Acres
Year Built
1983
MLS® Number
VAPW2131376
Status
Coming Soon
Property Tax
N/A
HOA/Condo/Coop Fees
N/A
Sq Ft Source
Assessor
Friends & Family
React
Comment
Invite
No Comments Yet
Did you know? You can invite friends and family to your search. They can join your search, rate and discuss listings with you.
Recent Activity
5 hours ago
Listing updated with changes from the MLS®
5 days ago
Listing first seen on site
General Features
Acres
0.03
Available on
2026-10-05
Cross Street
Vernon
Foundation
Concrete Perimeter
Levels
Three Or More
Parking
AssignedParking Lot
Pets
No
Property Sub Type
Townhouse
Sewer
Public Sewer
SqFt Above
1280
SqFt Total
1880
Style
Colonial
Water Source
Public
Zoning
R6
Interior Features
Appliances
Electric RangeElectric OvenElectric Water HeaterWasherDishwasherDisposalRefrigeratorStainless Steel Appliance(s)MicrowaveDryer



Did you know? You can invite friends and family to your search. They can join your search, rate and discuss listings with you.